
115 Old Stewart Road, Forsyth, GA 31029
Local realty services provided by:ERA Towne Square Realty, Inc.
115 Old Stewart Road,Forsyth, GA 31029
$995,000
- 4 Beds
- 4 Baths
- 4,033 sq. ft.
- Single family
- Active
Listed by: steven koleno
Office: beycome brokerage realty llc
MLS#:10887530
Source:METROMLS
Price summary
- Price:$995,000
- Price per sq. ft.:$246.71
About this home
115 Old Stewart Rd, Forsyth, GA 31029 is a private 56+ acre estate in Forsyth, GA, featuring a 3.5-acre stocked pond, already set up as a multi-generational/family compound property with approximately 5,128 heated square feet in the three-level main residence, and multiple additional living accommodations. A scenic half-mile wooded driveway leads to the home, featuring ultra-efficient ICF construction on the 3,890 square feet main and basement levels, an open-concept living area with floor-to-ceiling stone fireplace, spacious kitchen with 48-inch FiveStar dual-oven propane range, large island, and walk-in pantry. The main level includes two primary suites with ensuite baths and individual mini-split HVAC systems, plus an additional bedroom or office. Accessibility features include 36-inch interior doors on the main and basement levels, garage ramp access, and a walk-in tub. The finished walkout basement includes a full kitchen, living areas, and separate exterior entrance, providing flexible accommodations. Additional features include hydronic radiant floor heating, Pella windows, a 17kW Generac automatic standby generator, PEX water distribution with individual fixture shutoffs, dumbwaiter, and attached three-car garage. Enjoy a 10-foot-wide covered wraparound stamped-concrete porch overlooking the pond. The approximately 80%-finished, 1,236 heated square feet, third level includes additional 2 bedrooms, 1 bathroom, open-concept living space, that just needs your final touches to complete the space. Property improvements include a 42' x 108' 110/220 wired and lighted pole barn with a 36' x 42' concrete pad, a separate 960 square feet 3-bedroom/2-bath manufactured home, and an 18' x 27' steel RV carport with electric and water hookups. The acreage presents opportunities for recreation, gardening, livestock, and outdoor activities. Conveniently located near Forsyth and Macon with access to I-75 and the Atlanta metropolitan area. A distinctive property providing privacy, substantial improvements, and flexible multi-level living options. Some photos have been virtually rendered....
Contact an agent
Home facts
- Year built:2004
- Subdivision & Development:None
- Listing ID #:10887530
- Updated:November 12, 2026 at 01:09 PM
Rooms and interior
- Bedrooms:4
- Total bathrooms:4
- Full bathrooms:3
- Half bathrooms:1
- Flooring:Laminate
- Bathrooms Description:Separate Shower, Tile Bath, Whirlpool Bath
- Kitchen Description:Dishwasher, Double Oven, Ice Maker, Indoor Grill, Oven/Range (Combo), Refrigerator, Stainless Steel Appliance(s)
- Bedroom Description:Master On Main Level, Split Bedroom Plan, Walk-In Closet(s)
- Basement Description:Bath Finished, Exterior Entry, Finished, Full, Interior Entry
- Living area:4,033 sq. ft.
Heating and cooling
- Cooling:Central Air, Heat Pump
- Heating:Central, Heat Pump, Propane, Radiant, Wood, Zoned
- Central air:Yes
Structure and exterior
- Roof:Composition
- Year built:2004
- Building area:4,033 sq. ft.
- Lot area:56.78 Acres
- Lot Features:Greenbelt, Private
- Architectural Style:Country/Rustic
- Construction Materials:Concrete, Synthetic Stucco
- Exterior Features:Balcony, Sprinkler System
- Levels:3+ Story
Schools
- High school:Mary Persons
- Middle school:Monroe
- Elementary school:Sutton
Utilities
- Water:Water Available, Well
- Sewer:Septic Tank
Finances and disclosures
- Price:$995,000
- Price per sq. ft.:$246.71
- Tax amount:$4,643 (2025)
Features and amenities
- Appliances:Dishwasher, Double Oven, Dryer, Electric Water Heater, Gas Water Heater, Oven/Range (Combo), Refrigerator, Stainless Steel Appliance(s), Tankless Water Heater, Washer, Water Softener
- Laundry features:Dryer, In Mud Room, Laundry, Washer
- Amenities:Central Vacuum, Electric Water Heater, Gas Water Heater, High Ceilings, In-Law Floorplan, Tankless Water Heater, Tray Ceiling(s), Water Softener
Parking
- Total parking spaces:3
- Parking description:Attached, Carport, Garage, Garage Door Opener, Kitchen Level, Parking Shed, RV / Boat Parking, Storage
- Garage:Yes
 2026 Georgia MLS. All rights reserved. Information Deem Reliable But Not Guaranteed November 12, 2026
New listings near 115 Old Stewart Road
- New
 $399,900Active3 beds 2 baths1,760 sq. ft.
555 Rocky Creek Road, Forsyth, GA 31029
MLS# 10888539Listed by: Chapman Group Realty, Inc. - New
 $1,675,000Active6 beds 5 baths9,455 sq. ft.
104 Forest Place, Forsyth, GA 31029
MLS# 10887886Listed by: Century 21 Results - New
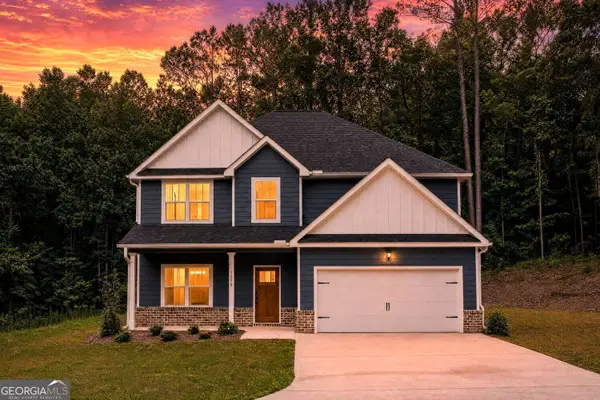 $479,900Active5 beds 3 baths2,577 sq. ft.
1578 English Road, Forsyth, GA 31029
MLS# 10886671Listed by: BHGRE Metro Brokers - New
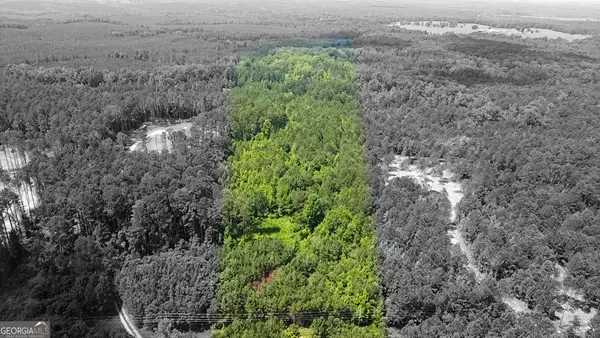 $174,900Active17.89 Acres
2022 Highway 41 N, Forsyth, GA 31029
MLS# 10886592Listed by: SouthSide, REALTORS - New
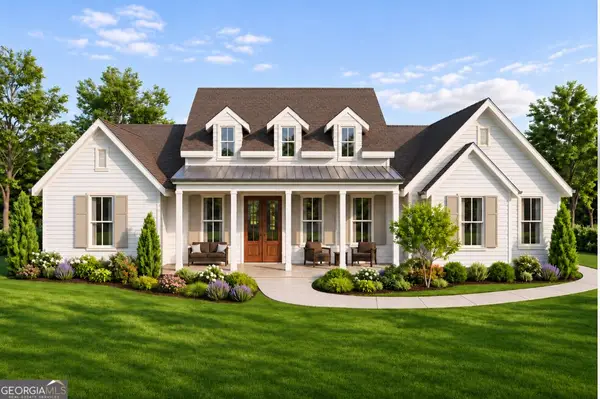 $496,000Active4 beds 3 baths2,290 sq. ft.
5 Southern Waters Way, Forsyth, GA 31029
MLS# 10886483Listed by: Hunt & Harvest Realty - New
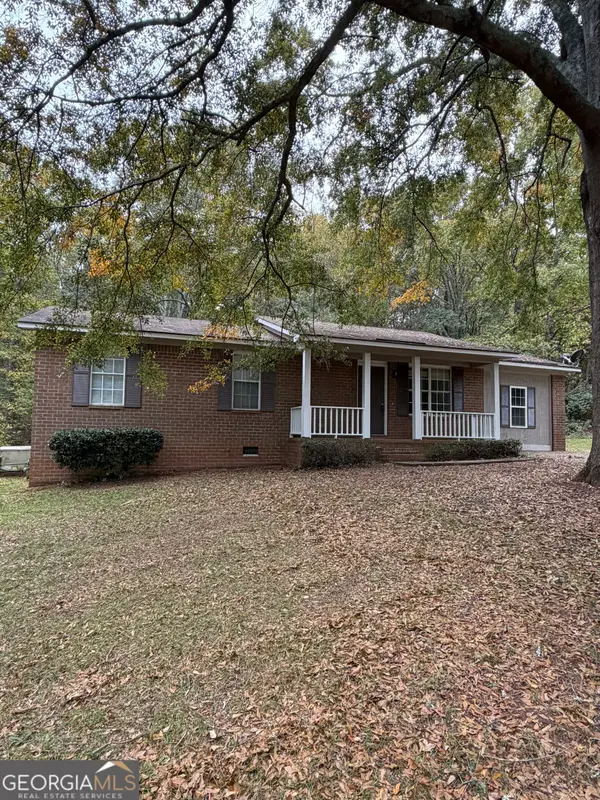 $217,500Active4 beds 2 baths1,325 sq. ft.
121 Brandywine Drive, Forsyth, GA 31029
MLS# 10884698Listed by: Connie R. Ham Middle GA Realty - New
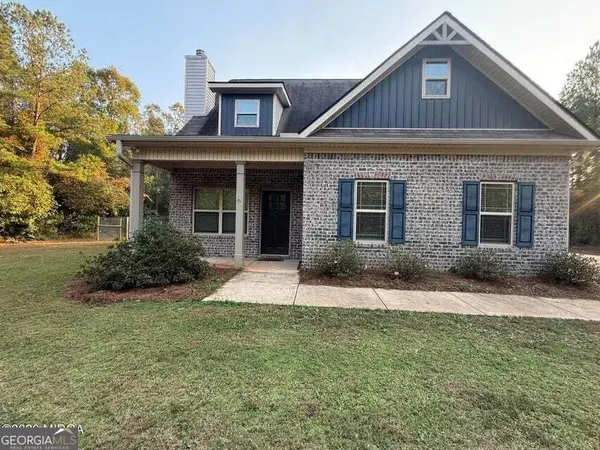 $399,000Active4 beds 3 baths2,392 sq. ft.
2742 Boxankle, Forsyth, GA 31029
MLS# 10884191Listed by: Sheridan Solomon & Associates - New
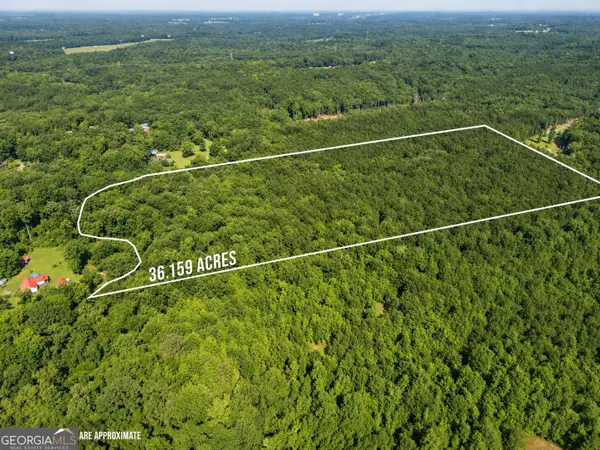 $695,000Active40 Acres
905 Natures Trail, Forsyth, GA 31029
MLS# 10883653Listed by: PrimePoint Ventures - New
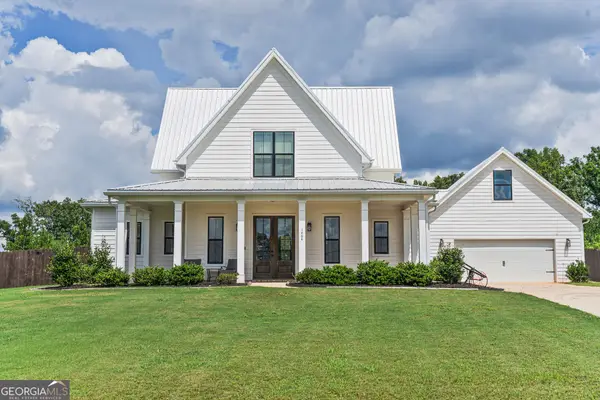 $600,000Active4 beds 5 baths3,000 sq. ft.
1404 Bunn Road, Forsyth, GA 31029
MLS# 10883049Listed by: Market South Properties Inc.


Protect your home and budget from life's surprises with an Assurant Home Warranty, backed by a partner that supports you through every step of homeownership. Explore Plans.
© 2023 - 2026 ERA Franchise Systems LLC. All rights reserved. ERA Franchise Systems LLC fully supports the principles of the Fair Housing Act and the Equal Opportunity Act. ERA, ERA Real Estate powered, and their respective logos are registered service marks of ERA Franchise Systems LLC. Each office is independently owned and operated.