
134 Fairway Run #LOT 18C, Forsyth, GA 31029
Local realty services provided by:ERA Hirsch Real Estate Team
134 Fairway Run #LOT 18C,Forsyth, GA 31029
$989,500
- 5 Beds
- 4 Baths
- 3,731 sq. ft.
- Single family
- Active
Listed by: verkina parrish, kristen cunningham
Office: bhhs georgia properties
MLS#:10891958
Source:METROMLS
Price summary
- Price:$989,500
- Price per sq. ft.:$265.21
- Monthly HOA dues:$91.67
About this home
Experience luxury living on a premier golf course homesite in River Forest, overlooking the 5th fairway! This thoughtfully designed new construction home by Reynolds Homes Company offers 5 bedrooms, 4 baths, and a spacious 3-car garage, with a floor plan tailored for both everyday living and effortless entertaining. The main level features four bedrooms, including a stunning primary suite complete with a spa-inspired bath and an expansive walk-in closet with built-in shelving. A private home office with built-in bookcases provides an ideal workspace. The main level also includes a guest bedroom with a full bath, plus two additional bedrooms with a shared bath. Upstairs, you'll find a spacious bonus room, the fifth bedroom, and an additional full bath, offering flexibility for guests, family, or a private retreat. At the heart of the home is a gourmet kitchen designed to impress, showcasing an oversized island, walk-in pantry, ZLINE 48" dual-fuel range, microwave drawer, and 66" refrigerator/freezer. The kitchen flows seamlessly into the great room, where cedar ceiling beams and a striking 42" gas-starter, wood-burning fireplace create a warm and inviting atmosphere. Enjoy exceptional outdoor living with both a covered rear patio and a separate grilling patio, overlooking the 5th fairway. Perfect for relaxing or entertaining, this beautiful golf course setting is complemented by professional landscaping that provides year-round curb appeal and privacy. Additional features include a buried propane tank. A 2-10 home warranty is included by the builder. Located within River Forest, a premier swim, golf, and tennis community with 24/7 guarded entry, residents enjoy access to two pools, tennis and pickleball courts, a fitness center, walking trails, and more. Optional memberships are available for golf, clubhouse dining, and equestrian facilities, offering a true lifestyle experience. Anticipated completion is the end of December. All agents must accompany their buyers into the gated community. Please read showing notes for Supra location....
Contact an agent
Home facts
- Year built:2026
- Subdivision & Development:River Forest
- Listing ID #:10891958
- Updated:November 19, 2026 at 12:07 PM
Rooms and interior
- Bedrooms:5
- Total bathrooms:4
- Full bathrooms:4
- Flooring:Hardwood, Tile
- Bathrooms Description:Double Vanity, Separate Shower, Soaking Tub, Tile Bath
- Kitchen Description:Breakfast Bar, Breakfast Room, Dishwasher, Disposal, Kitchen Island, Microwave, Oven/Range (Combo), Pantry, Refrigerator, Solid Surface Counters, Stainless Steel Appliance(s), Walk-in Pantry
- Bedroom Description:Master On Main Level, Split Bedroom Plan, Walk-In Closet(s)
- Living area:3,731 sq. ft.
Heating and cooling
- Cooling:Ceiling Fan(s), Central Air, Zoned
- Heating:Central, Electric
- Central air:Yes
Structure and exterior
- Roof:Composition
- Year built:2026
- Building area:3,731 sq. ft.
- Lot area:1.02 Acres
- Lot Features:Level, Private
- Architectural Style:Craftsman
- Construction Materials:Stone
- Exterior Features:Deck/Patio
- Foundation Description:Slab
- Levels:1.5 Story
Schools
- High school:Mary Persons
- Middle school:Monroe
- Elementary school:Hubbard
Utilities
- Water:Public
- Sewer:Septic Tank
Finances and disclosures
- Price:$989,500
- Price per sq. ft.:$265.21
- Tax amount:$667 (2026)
Features and amenities
- Appliances:Dishwasher, Disposal, Microwave, Oven/Range (Combo), Refrigerator, Stainless Steel Appliance(s), Tankless Water Heater
- Laundry features:In Mud Room, Laundry
- Amenities:Beamed Ceilings, High Ceilings, Tankless Water Heater, Vaulted Ceiling(s)
Parking
- Total parking spaces:3
- Parking description:Attached, Garage, Garage Door Opener, Kitchen Level, Parking Pad, Side/Rear Entrance
- Garage:Yes
 2026 Georgia MLS. All rights reserved. Information Deem Reliable But Not Guaranteed November 19, 2026
New listings near 134 Fairway Run #LOT 18C
 $210,000Active21 Acres
0 Highway 42 S #LOT 8B, Forsyth, GA 31029
MLS# 10835058Listed by: Connie R. Ham Middle GA Realty- New
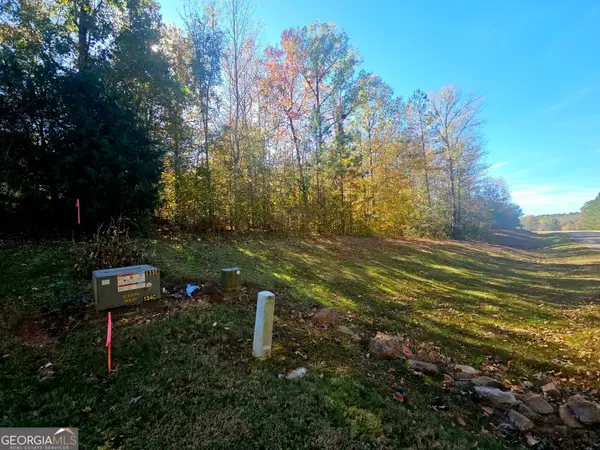 $85,000Active1.34 Acres
203 Equestrian Drive, Forsyth, GA 31029
MLS# 10892000Listed by: CENTURY 21 NUWAY REALTY - New
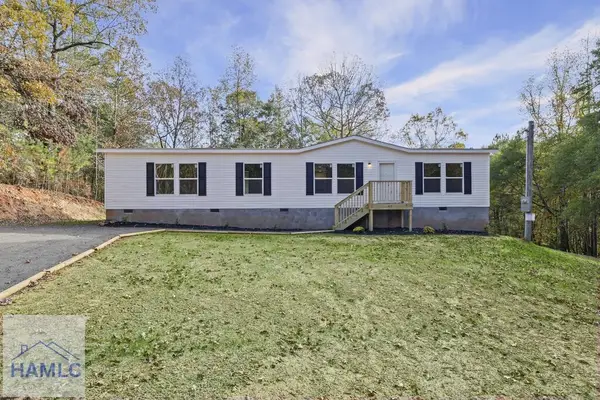 $265,000Active4 beds 2 baths1,800 sq. ft.
437 Towaliga Trail, Forsyth, GA 31029
MLS# 172365Listed by: EXP REALTY LLC - New
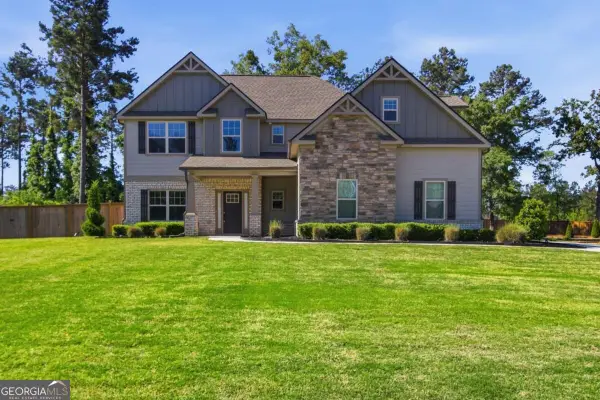 $430,000Active4 beds 4 baths3,241 sq. ft.
30 Timber Drive, Forsyth, GA 31029
MLS# 10890994Listed by: Mark Spain Real Estate - New
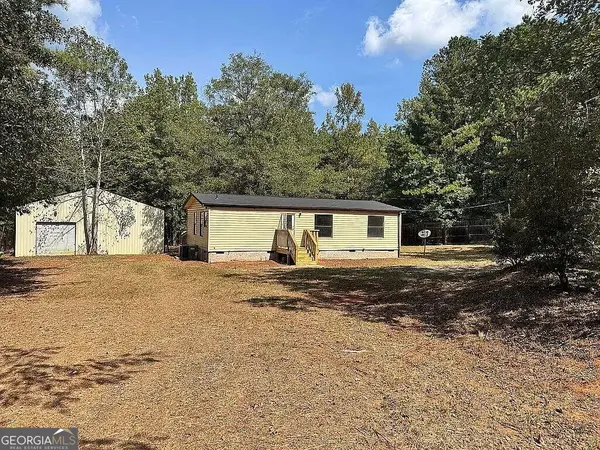 $269,000Active3 beds 2 baths960 sq. ft.
1663 Smith Road, Forsyth, GA 31029
MLS# 10890869Listed by: Maximum One Realtor Partners - New
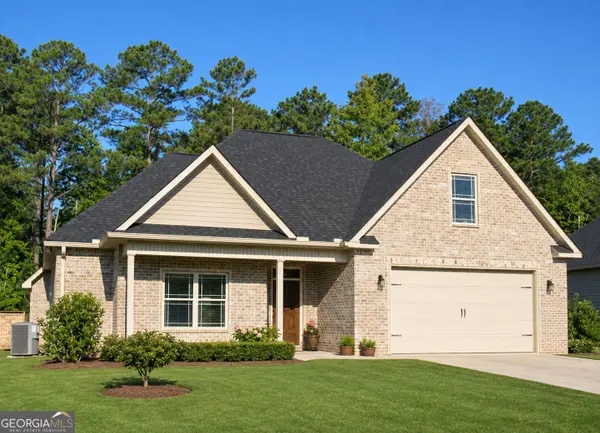 $365,000Active4 beds 3 baths2,380 sq. ft.
479 Barbara Court, Forsyth, GA 31029
MLS# 10890707Listed by: Haven Realty - New
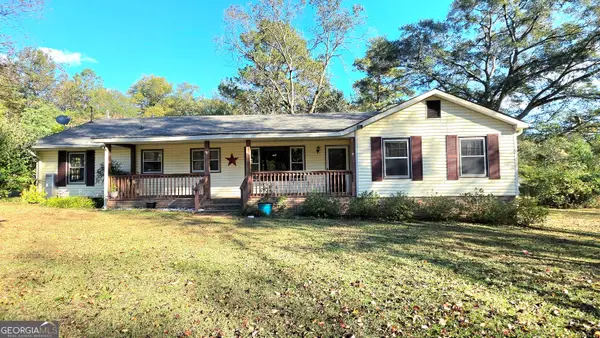 $245,000Active3 beds 2 baths2,124 sq. ft.
240 Bentley Drive, Forsyth, GA 31029
MLS# 10890605Listed by: Connie R. Ham Middle GA Realty - New
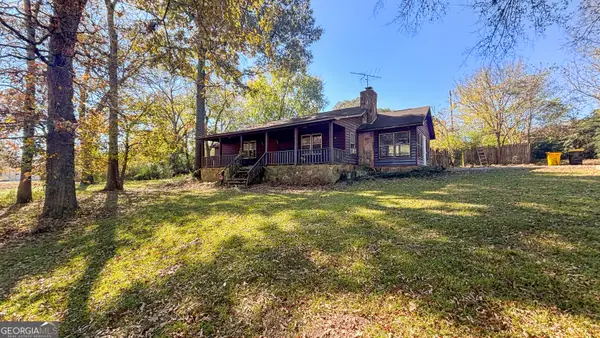 $150,000Active3 beds 2 baths1,504 sq. ft.
291 Bentley Drive, Forsyth, GA 31029
MLS# 10890508Listed by: Realty Unlimited, LLC - New
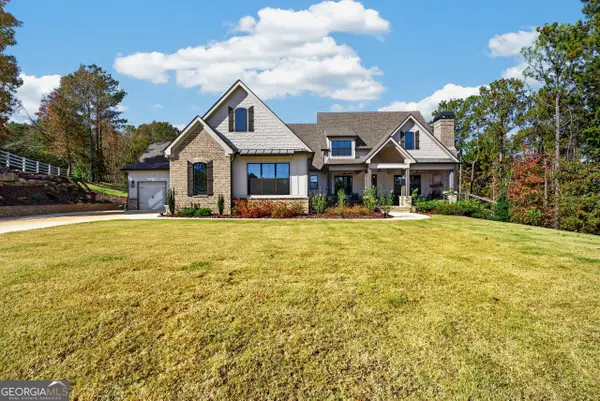 $880,000Active4 beds 4 baths3,791 sq. ft.
220 Preakness Way, Forsyth, GA 31029
MLS# 10890337Listed by: Fickling & Company Inc.


Protect your home and budget from life's surprises with an Assurant Home Warranty, backed by a partner that supports you through every step of homeownership. Explore Plans.
© 2023 - 2026 ERA Franchise Systems LLC. All rights reserved. ERA Franchise Systems LLC fully supports the principles of the Fair Housing Act and the Equal Opportunity Act. ERA, ERA Real Estate powered, and their respective logos are registered service marks of ERA Franchise Systems LLC. Each office is independently owned and operated.