
138 Strickland Loop, Forsyth, GA 31029
Local realty services provided by:ERA Towne Square Realty, Inc.
138 Strickland Loop,Forsyth, GA 31029
$239,900
- 3 Beds
- 2 Baths
- 1,984 sq. ft.
- Single family
- Active
Listed by: alex vento
Office: connie r. ham middle ga realty
MLS#:10881010
Source:METROMLS
Price summary
- Price:$239,900
- Price per sq. ft.:$120.92
About this home
Spacious and tastefully refreshed home minutes to downtown Forsyth. Location is convenient to all schools, dining, shopping and interstate I-75. Large living rm and Den with fireplace. Split floor plan with open kitchen and dining room. Breakfast area and bar provide additional spaces for meal time. Roomy primary bedroom has large walk-in closet, and en-suite bath w/ 3 vanities and modern soaking tub. Secondary bedrooms are of good size and share a bathroom. Laundry in mud room with additional storage closet. 1 acre yard for pets and kids to play in or garden. Not many in this condition and price range in Monroe County, come see today!
Contact an agent
Home facts
- Year built:1999
- Subdivision & Development:Sutton Place
- Listing ID #:10881010
- Updated:November 01, 2026 at 05:19 PM
Rooms and interior
- Bedrooms:3
- Total bathrooms:2
- Full bathrooms:2
- Flooring:Carpet, Laminate
- Dining Description:Living Room/Dining Room Combo
- Bathrooms Description:Double Vanity, Separate Shower, Soaking Tub
- Kitchen Description:Breakfast Area, Breakfast Bar, Country Kitchen, Dishwasher, Microwave, Oven/Range (Combo), Pantry, Solid Surface Counters, Stainless Steel Appliance(s)
- Bedroom Description:Split Bedroom Plan, Walk-In Closet(s)
- Living area:1,984 sq. ft.
Heating and cooling
- Cooling:Ceiling Fan(s), Central Air, Electric
- Heating:Central, Electric
- Central air:Yes
Structure and exterior
- Roof:Composition
- Year built:1999
- Building area:1,984 sq. ft.
- Lot area:1.07 Acres
- Lot Features:Level, Open Lot
- Architectural Style:Traditional
- Construction Materials:Vinyl Siding
- Foundation Description:Pillar/Post/Pier
- Levels:1 Story
Schools
- High school:Mary Persons
- Middle school:Monroe
- Elementary school:Sutton
Utilities
- Water:Well
- Sewer:Septic Tank
Finances and disclosures
- Price:$239,900
- Price per sq. ft.:$120.92
- Tax amount:$505 (2026)
Features and amenities
- Appliances:Dishwasher, Electric Water Heater, Microwave, Oven/Range (Combo), Stainless Steel Appliance(s)
- Laundry features:In Mud Room
- Amenities:Double Pane Windows, Electric Water Heater, Smoke Detector(s)
Parking
- Total parking spaces:2
- Parking description:Carport, Detached Parking, Parking Pad
 2026 Georgia MLS. All rights reserved. Information Deem Reliable But Not Guaranteed November 1, 2026
New listings near 138 Strickland Loop
- New
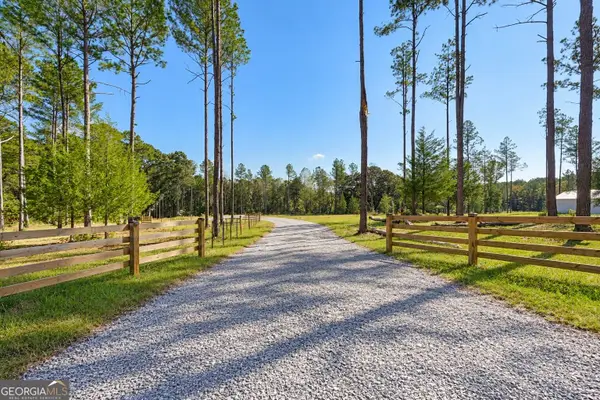 $195,000Active-- beds -- baths
5607 Highway 42 S, Forsyth, GA 31029
MLS# 10882795Listed by: The Legacy Real Estate Group - New
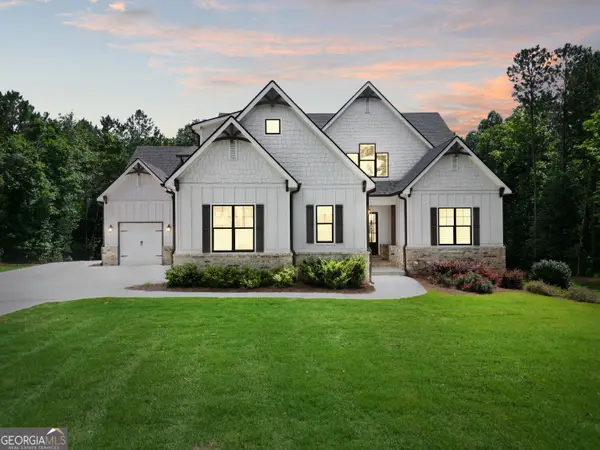 $950,000Active5 beds 4 baths3,906 sq. ft.
110 Whirlaway Court, Forsyth, GA 31029
MLS# 10882671Listed by: Chapman Group Realty, Inc. - New
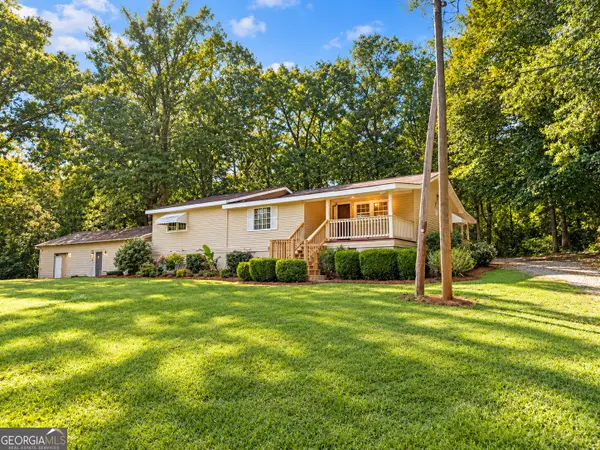 $319,900Active3 beds 3 baths1,360 sq. ft.
81 Anderson Lane, Forsyth, GA 31029
MLS# 10882673Listed by: Chapman Group Realty, Inc. - New
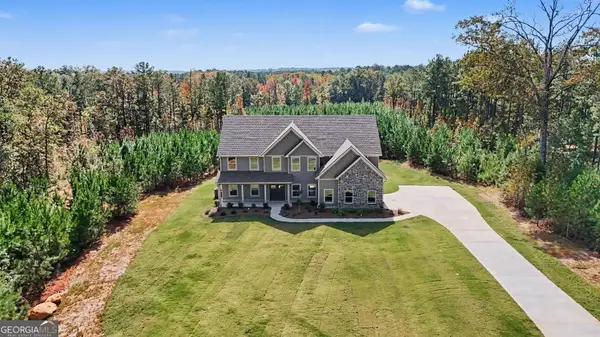 $621,914Active5 beds 4 baths3,717 sq. ft.
753 Hopewell Road, Forsyth, GA 31029
MLS# 10882438Listed by: Fathom Realty GA, LLC - New
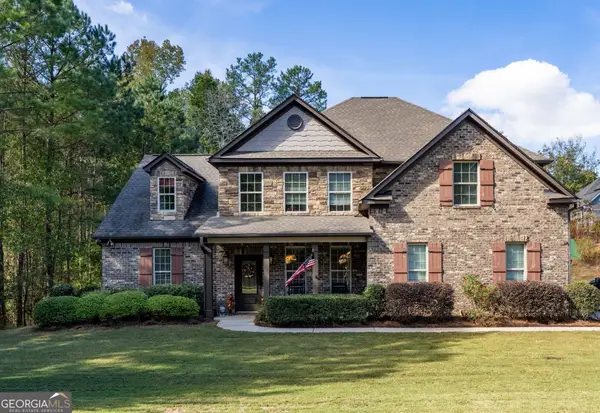 $575,000Active4 beds 4 baths3,129 sq. ft.
104 Adam Drive, Forsyth, GA 31029
MLS# 10881185Listed by: Connie R. Ham Middle GA Realty - New
 $1,190,000Active5 beds 5 baths4,055 sq. ft.
1384 Hopewell Road, Forsyth, GA 31029
MLS# 10880509Listed by: Self Property Advisors  $189,000Pending3 beds 2 baths1,200 sq. ft.
474 W Main Street, Forsyth, GA 31029
MLS# 10879545Listed by: eXp Realty- New
 $372,000Active4 beds 3 baths2,029 sq. ft.
441 Barbara Court, Forsyth, GA 31029
MLS# 10879322Listed by: Connie R. Ham Middle GA Realty - New
 $975,000Active-- beds -- baths
504 Jenkins Road, Forsyth, GA 31029
MLS# 10879174Listed by: SouthSide Realty


Protect your home and budget from life's surprises with an Assurant Home Warranty, backed by a partner that supports you through every step of homeownership. Explore Plans.
© 2023 - 2026 ERA Franchise Systems LLC. All rights reserved. ERA Franchise Systems LLC fully supports the principles of the Fair Housing Act and the Equal Opportunity Act. ERA, ERA Real Estate powered, and their respective logos are registered service marks of ERA Franchise Systems LLC. Each office is independently owned and operated.