
155 W Johnston Street, Forsyth, GA 31029
Local realty services provided by:ERA Hirsch Real Estate Team
155 W Johnston Street,Forsyth, GA 31029
$247,500
- 3 Beds
- 3 Baths
- 1,828 sq. ft.
- Single family
- Active
Listed by: chad tyler
Office: southside, realtors
MLS#:10799266
Source:METROMLS
Price summary
- Price:$247,500
- Price per sq. ft.:$135.39
About this home
Located walking distance to the downtown Forsyth square, this property has convinces covered! A cozy home tucked away with a private fenced in back yard. Walking into the front door, it opens to the family and dining rooms and kitchen to your left. In the primary bedroom you will find his and hers closets, double vanity and access to the sun room. The second bedroom also has a full bath and private entry into the home. There is a walk through room that could be used as a third bedroom or home office. Don't miss out on this opportunity to own a home right in downtown Forsyth!
Contact an agent
Home facts
- Year built:1982
- Subdivision & Development:None
- Listing ID #:10799266
- Updated:August 20, 2026 at 10:56 AM
Rooms and interior
- Bedrooms:3
- Total bathrooms:3
- Full bathrooms:2
- Half bathrooms:1
- Flooring:Carpet, Hardwood, Laminate
- Bathrooms Description:Double Vanity
- Kitchen Description:Cooktop, Dishwasher, Oven (Wall), Refrigerator
- Bedroom Description:Master On Main Level, Roommate Plan, Walk-In Closet(s)
- Living area:1,828 sq. ft.
Heating and cooling
- Cooling:Central Air
- Heating:Central
- Central air:Yes
Structure and exterior
- Roof:Composition
- Year built:1982
- Building area:1,828 sq. ft.
- Lot area:0.35 Acres
- Architectural Style:Traditional
- Construction Materials:Wood Siding
- Levels:1 Story
Schools
- High school:Mary Persons
- Middle school:Monroe
- Elementary school:Hubbard
Utilities
- Water:Public, Water Available
- Sewer:Public Sewer
Finances and disclosures
- Price:$247,500
- Price per sq. ft.:$135.39
- Tax amount:$1,344 (25)
Features and amenities
- Appliances:Cooktop, Dishwasher, Oven (Wall), Refrigerator
- Laundry features:Laundry
- Amenities:Bookcases
Parking
- Parking description:Attached, Carport, Detached Parking, Garage
- Garage:Yes
 2026 Georgia MLS. All rights reserved. Information Deem Reliable But Not Guaranteed August 20, 2026
New listings near 155 W Johnston Street
- Coming Soon
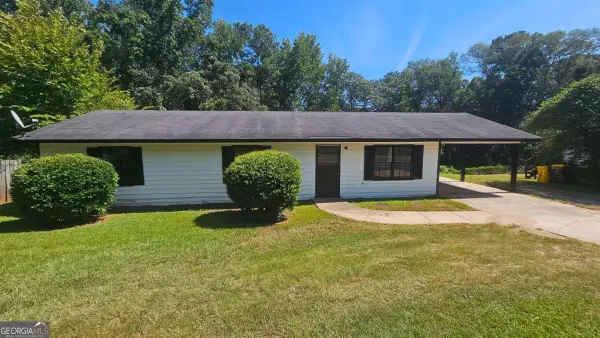 $175,000Coming Soon3 beds 2 baths
474 W Main Street, Forsyth, GA 31029
MLS# 10826661Listed by: eXp Realty - New
 $450,000Active5 beds 3 baths3,000 sq. ft.
231 Homestead Circle, Forsyth, GA 31029
MLS# 7824273Listed by: THE LEGACY REAL ESTATE GROUP, LLC - New
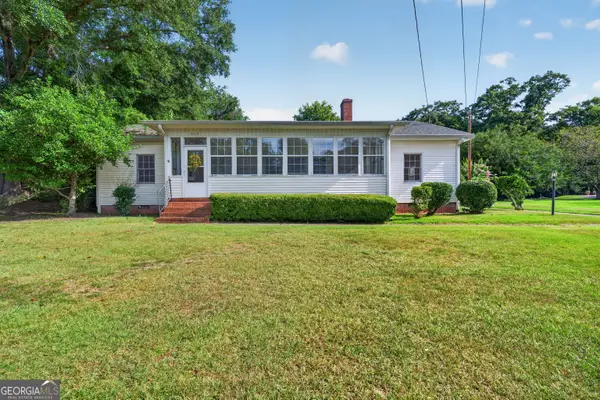 $299,000Active3 beds 2 baths2,344 sq. ft.
365 W Johnston Street, Forsyth, GA 31029
MLS# 10828225Listed by: Fickling & Company Inc. - New
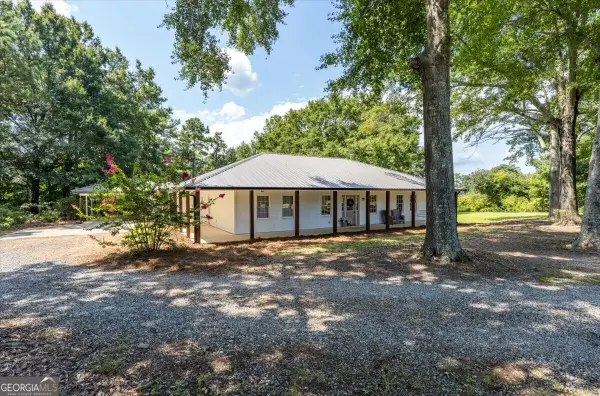 $399,000Active3 beds 2 baths1,620 sq. ft.
575 Old Union Gin Road, Forsyth, GA 31029
MLS# 10827999Listed by: Connie R. Ham Middle GA Realty - New
 $999,999Active5 beds 3 baths3,972 sq. ft.
109 River Shoals Dr, Forsyth, GA 31029
MLS# 10827679Listed by: Watkins Real Estate Associates - New
 $245,000Active2.09 Acres
415 Forest Pointe Drive, Forsyth, GA 31029
MLS# 10827059Listed by: Giles Realty - New
 $765,000Active4 beds 4 baths3,340 sq. ft.
131 N Belmont Way, Forsyth, GA 31029
MLS# 10826807Listed by: Chapman Group Realty, Inc. - New
 $129,500Active7.72 Acres
7.725 AC Slalom Pass, Forsyth, GA 31029
MLS# 10826407Listed by: Bowers & Burns Real Estate Co. - New
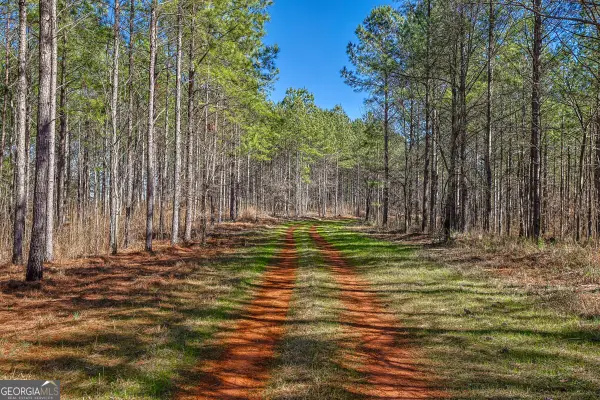 $3,958,505Active619 Acres
T1-2 Old Zebulon Road, Forsyth, GA 31029
MLS# 10825987Listed by: LandMart.com LLC - New
 $2,973,900Active431 Acres
T1 Old Zebulon Road, Forsyth, GA 31029
MLS# 10826003Listed by: LandMart.com LLC


Protect your home and budget from life's surprises with an Assurant Home Warranty, backed by a partner that supports you through every step of homeownership. Explore Plans.
© 2023 - 2026 ERA Franchise Systems LLC. All rights reserved. ERA Franchise Systems LLC fully supports the principles of the Fair Housing Act and the Equal Opportunity Act. ERA, ERA Real Estate powered, and their respective logos are registered service marks of ERA Franchise Systems LLC. Each office is independently owned and operated.