
30 Watson Road, Forsyth, GA 31029
Local realty services provided by:ERA Hirsch Real Estate Team
30 Watson Road,Forsyth, GA 31029
$285,000
- 3 Beds
- 2 Baths
- 1,474 sq. ft.
- Single family
- Active
Listed by: bethany bentley
Office: the legacy real estate group
MLS#:10841239
Source:METROMLS
Price summary
- Price:$285,000
- Price per sq. ft.:$193.35
About this home
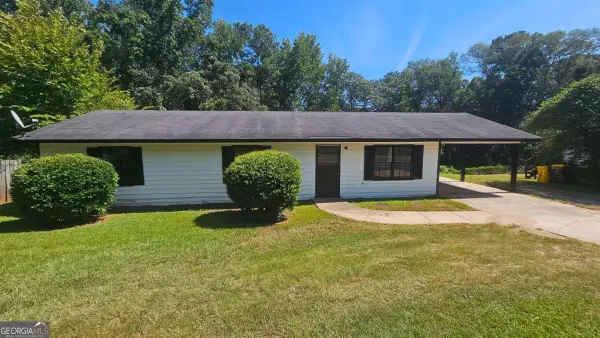
Welcome to 30 Watson Rd. This beautiful 3 bedroom and 2 bath home have been tastefully updated. With LVP flooring throughout, it provides a seamless transition from room to room. The freshly painted kitchen cabinets and new, beautiful butcher block countertops and sink give this kitchen a fresh facelift. The garage has been turned into a 4th bedroom and has its own mini split unit for heating and cooling. This large room has a closet as well but could be used as a flex space for just about anything. Make sure to check this one out before it's too late.
Contact an agent
Home facts
- Year built:2006
- Subdivision & Development:Watson Crossing
- Listing ID #:10841239
- Updated:September 07, 2026 at 07:28 PM
Rooms and interior
- Bedrooms:3
- Total bathrooms:2
- Full bathrooms:2
- Flooring:Carpet, Laminate
- Kitchen Description:Dishwasher, Microwave, Oven/Range (Combo)
- Bedroom Description:Master On Main Level, Walk-In Closet(s)
- Living area:1,474 sq. ft.
Heating and cooling
- Cooling:Ceiling Fan(s), Central Air, Electric
- Heating:Central, Electric
- Central air:Yes
Structure and exterior
- Roof:Composition
- Year built:2006
- Building area:1,474 sq. ft.
- Lot area:1.09 Acres
- Lot Features:Corner Lot, Level
- Architectural Style:Traditional
- Construction Materials:Vinyl Siding
- Levels:1 Story
Schools
- High school:Mary Persons
- Middle school:Other
- Elementary school:Sutton
Utilities
- Water:Well
- Sewer:Septic Tank
Finances and disclosures
- Price:$285,000
- Price per sq. ft.:$193.35
- Tax amount:$2,170 (2025)
Features and amenities
- Appliances:Dishwasher, Microwave, Oven/Range (Combo)
- Laundry features:In Kitchen
Parking
- Parking description:Attached, Garage
- Garage:Yes
 2026 Georgia MLS. All rights reserved. Information Deem Reliable But Not Guaranteed September 7, 2026
New listings near 30 Watson Road
- Coming Soon
 $340,000Coming Soon3 beds 3 baths2,094 sq. ft.
119 Bagley Road, Forsyth, GA 31029
MLS# 10836771Listed by: Golden Key Realty, Inc. - Coming Soon
 $175,000Coming Soon3 beds 2 baths1,200 sq. ft.
474 W Main Street, Forsyth, GA 31029
MLS# 10826661Listed by: eXp Realty - New
 $920,000Active4 beds 4 baths3,791 sq. ft.
220 Preakness Way, Forsyth, GA 31029
MLS# 7833269Listed by: BHGRE METRO BROKERS - New
 $397,500Active27 Acres
102 Yellow Creek Road, Forsyth, GA 31029
MLS# 10839268Listed by: W Scott Wilson Properties LLC - New
 $649,000Active5 beds 4 baths3,442 sq. ft.
896 Jenkins Road, Forsyth, GA 31029
MLS# 10838843Listed by: Connie R. Ham Middle GA Realty - New
 $370,000Active3 beds 2 baths1,760 sq. ft.
555 Rocky Creek Road, Forsyth, GA 31029
MLS# 7831735Listed by: TOP BROKERAGE, LLC - New
 $500,000Active5 beds 4 baths3,200 sq. ft.
90 Timber Drive, Forsyth, GA 31029
MLS# 10838121Listed by: Keller Williams Realty Atl. Partners - New
 $359,000Active4 beds 3 baths2,215 sq. ft.
231 Presidents Way, Forsyth, GA 31029
MLS# 10838006Listed by: Connie R. Ham Middle GA Realty - New
 $525,000Active3 beds 3 baths1,764 sq. ft.
3384 Dames Ferry Road, Forsyth, GA 31029
MLS# 10837920Listed by: Keller Williams Realty Atl. Partners


Protect your home and budget from life's surprises with an Assurant Home Warranty, backed by a partner that supports you through every step of homeownership. Explore Plans.
© 2023 - 2026 ERA Franchise Systems LLC. All rights reserved. ERA Franchise Systems LLC fully supports the principles of the Fair Housing Act and the Equal Opportunity Act. ERA, ERA Real Estate powered, and their respective logos are registered service marks of ERA Franchise Systems LLC. Each office is independently owned and operated.