
3384 Dames Ferry Road, Forsyth, GA 31029
Local realty services provided by:ERA Sunrise Realty
3384 Dames Ferry Road,Forsyth, GA 31029
$525,000
- 3 Beds
- 3 Baths
- 1,764 sq. ft.
- Single family
- Active
Listed by: kim mills
Office: keller williams realty atl. partners
MLS#:10837920
Source:METROMLS
Price summary
- Price:$525,000
- Price per sq. ft.:$297.62
About this home
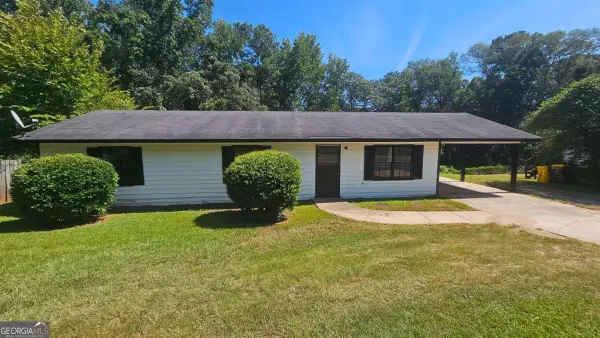
Homes like this simply don't come around often! Completely remodeled 3 bedroom, 2.5 bath brick ranch on 5 beautifully manicured acres. 35x48 Metal shop with electricity, and 900 sq ft guest house with brand new exterior and roof!! Inside, the home is warm, inviting and loaded with character. The newly remodeled kitchen features shaker cabinetry, quartz countertops and a custom granite topped island with deep drawers, perfect for baking, entertaining and gathering for the holidays. The kitchen opens to the family room, where a newly updated fireplace with shiplap creates a cozy focal point. A charming dining area with a gorgeous exposed brick wall adds even more character, while the sunroom provides the perfect spot for morning coffee. Step down the hall to find a beautifully remodeled half bath, laundry room, butler's pantry with butcher-block countertops, built-in desk, custom pantry door and barn doors throughout. The farmhouse-inspired details continue down the long hallway, including real wood doors, additional barn doors and a whole-house speaker system. The secondary bath features double vanities, while the spacious primary suite offers a soaking tub, separate shower, double vanity and walk-in closet. The 35x48 detached shop features electricity and two roll-up doors, providing incredible space for vehicles, equipment, hobbies or a workshop. An approximately 900-square-foot guest house has its own private driveway and a brand-new exterior and roof designed to complement the main home with a modern farmhouse look. The interior is currently unfinished, giving the next owner the opportunity to complete it as they see fit. This home has so many possibilities including multigenerational living, home office/home based business, studio, other flexible-use space...or even rental income! The property also features a cozy courtyard-style back patio with a stone wall and dusk-to-dawn string lighting, an additional outdoor gathering area with smoking pit, another outbuilding, three-board fencing with gates, county water and two wells. Wildlife lovers and outdoor enthusiasts will appreciate the exceptional setting surrounded by 5600 acres of Rum Creek Wildlife Management Area and nearby Lake Juliette. Five manicured acres, a remodeled home, oversized shop, separate guest house and this kind of setting make this property truly one of a kind. There are simply too many special details to list-you have to see this one in person!...
Contact an agent
Home facts
- Year built:1970
- Subdivision & Development:NONE
- Listing ID #:10837920
- Updated:September 06, 2026 at 11:01 AM
Rooms and interior
- Bedrooms:3
- Total bathrooms:3
- Full bathrooms:2
- Half bathrooms:1
- Flooring:Laminate
- Bathrooms Description:Double Vanity, Separate Shower, Soaking Tub
- Kitchen Description:Microwave, Oven/Range (Combo)
- Bedroom Description:Master On Main Level, Walk-In Closet(s)
- Living area:1,764 sq. ft.
Heating and cooling
- Cooling:Ceiling Fan(s), Central Air
- Heating:Central, Propane
- Central air:Yes
Structure and exterior
- Roof:Composition
- Year built:1970
- Building area:1,764 sq. ft.
- Lot area:5 Acres
- Lot Features:Level, Private
- Architectural Style:Brick 4 Side
- Construction Materials:Brick
- Exterior Features:Deck/Patio
- Levels:1 Story
Schools
- High school:Mary Persons
- Middle school:Monroe
- Elementary school:Scott
Utilities
- Water:Public
- Sewer:Septic Tank
Finances and disclosures
- Price:$525,000
- Price per sq. ft.:$297.62
- Tax amount:$2,857 (2025)
Features and amenities
- Appliances:Electric Water Heater, Microwave, Oven/Range (Combo)
- Laundry features:In Hall
- Amenities:Electric Water Heater
Parking
- Parking description:Attached, Garage, Garage Door Opener, Kitchen Level
- Garage:Yes
 2026 Georgia MLS. All rights reserved. Information Deem Reliable But Not Guaranteed September 6, 2026
New listings near 3384 Dames Ferry Road
- Coming Soon
 $340,000Coming Soon3 beds 3 baths2,094 sq. ft.
119 Bagley Road, Forsyth, GA 31029
MLS# 10836771Listed by: Golden Key Realty, Inc. - Coming Soon
 $175,000Coming Soon3 beds 2 baths1,200 sq. ft.
474 W Main Street, Forsyth, GA 31029
MLS# 10826661Listed by: eXp Realty - New
 $920,000Active4 beds 4 baths3,791 sq. ft.
220 Preakness Way, Forsyth, GA 31029
MLS# 10840657Listed by: BHGRE Metro Brokers - New
 $397,500Active27 Acres
102 Yellow Creek Road, Forsyth, GA 31029
MLS# 10839268Listed by: W Scott Wilson Properties LLC - New
 $649,000Active5 beds 4 baths3,442 sq. ft.
896 Jenkins Road, Forsyth, GA 31029
MLS# 10838843Listed by: Connie R. Ham Middle GA Realty - New
 $370,000Active3 beds 2 baths1,760 sq. ft.
555 Rocky Creek Road, Forsyth, GA 31029
MLS# 10838620Listed by: TOP Brokerage - New
 $500,000Active5 beds 4 baths3,200 sq. ft.
90 Timber Drive, Forsyth, GA 31029
MLS# 10838121Listed by: Keller Williams Realty Atl. Partners - New
 $359,000Active4 beds 3 baths2,215 sq. ft.
231 Presidents Way, Forsyth, GA 31029
MLS# 10838006Listed by: Connie R. Ham Middle GA Realty - New
 $950,000Active5 beds 4 baths3,906 sq. ft.
110 Whirlaway Court, Forsyth, GA 31029
MLS# 10836931Listed by: Chapman Group Realty, Inc.


Protect your home and budget from life's surprises with an Assurant Home Warranty, backed by a partner that supports you through every step of homeownership. Explore Plans.
© 2023 - 2026 ERA Franchise Systems LLC. All rights reserved. ERA Franchise Systems LLC fully supports the principles of the Fair Housing Act and the Equal Opportunity Act. ERA, ERA Real Estate powered, and their respective logos are registered service marks of ERA Franchise Systems LLC. Each office is independently owned and operated.