
409 Madison Lane, Forsyth, GA 31029
Local realty services provided by:ERA Hirsch Real Estate Team
409 Madison Lane,Forsyth, GA 31029
$685,000
- 3 Beds
- 3 Baths
- 2,791 sq. ft.
- Single family
- Active
Listed by: kerri swearingen, chrissy ham donovan
Office: connie r. ham middle ga realty
MLS#:10800356
Source:METROMLS
Price summary
- Price:$685,000
- Price per sq. ft.:$245.43
About this home
Nestled on 13.5 tranquil acres in Monroe County, this exceptional all-brick estate offers the perfect blend of peaceful country living and everyday convenience, just minutes from I-75. Designed for comfortable one-level living, this well maintained home features 3 spacious bedrooms, 2.5 baths, and timeless finishes throughout. The gourmet kitchen is the heart of the home, showcasing exposed beams, stainless steel appliances, a breakfast bar, and a sunny breakfast area. Rich hardwood floors, soaring ceilings, extensive trim work, and plantation shutters add warmth and elegance throughout. The thoughtfully designed floor plan includes a dedicated office or formal living room, along with a light-filled sunroom overlooking the sparkling in-ground pool. The private owner's suite offers a peaceful escape with an additional sitting area or dressing room, while the oversized secondary bedrooms feature generous walk-in closets. Step outside and enjoy your own backyard oasis. The beautifully landscaped in-ground pool is surrounded by flagstone decking, creating the perfect setting for entertaining or relaxing in complete privacy. A 20' x 30' wired workshop with a 21-foot lean-to provides endless possibilities for hobbies, equipment storage, or projects. If you've been searching for acreage, privacy, quality construction, and a move-in-ready home in sought-after Monroe County, this one truly has it all....
Contact an agent
Home facts
- Year built:2005
- Subdivision & Development:None
- Listing ID #:10800356
- Updated:August 22, 2026 at 11:16 AM
Rooms and interior
- Bedrooms:3
- Total bathrooms:3
- Full bathrooms:2
- Half bathrooms:1
- Flooring:Hardwood
- Dining Description:Separate Room
- Bathrooms Description:Double Vanity, Separate Shower, Tile Bath
- Kitchen Description:Breakfast Area, Breakfast Bar, Cooktop, Dishwasher, Microwave, Oven (Wall), Solid Surface Counters
- Bedroom Description:Master On Main Level, Split Bedroom Plan, Walk-In Closet(s)
- Living area:2,791 sq. ft.
Heating and cooling
- Cooling:Central Air, Heat Pump
- Heating:Central, Heat Pump
- Central air:Yes
Structure and exterior
- Roof:Composition
- Year built:2005
- Building area:2,791 sq. ft.
- Lot area:13.51 Acres
- Lot Features:Level, Private
- Architectural Style:Brick 4 Side
- Construction Materials:Brick, Stone
- Exterior Features:Deck/Patio, Garden
- Foundation Description:Pillar/Post/Pier
- Levels:1 Story
Schools
- High school:Mary Persons
- Middle school:Monroe
- Elementary school:Sutton
Utilities
- Water:Well
- Sewer:Septic Tank
Finances and disclosures
- Price:$685,000
- Price per sq. ft.:$245.43
- Tax amount:$3,025 (25)
Features and amenities
- Appliances:Cooktop, Dishwasher, Microwave, Oven (Wall)
- Laundry features:In Hall, Laundry
- Amenities:Beamed Ceilings, High Ceilings
- Pool features:In Ground
Parking
- Total parking spaces:2
- Parking description:Attached
 2026 Georgia MLS. All rights reserved. Information Deem Reliable But Not Guaranteed August 22, 2026
New listings near 409 Madison Lane
- Coming Soon
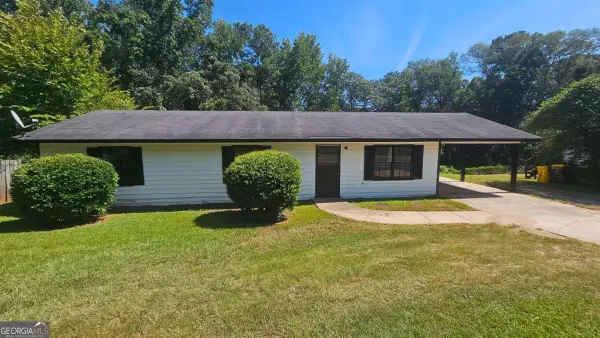 $175,000Coming Soon3 beds 2 baths1,200 sq. ft.
474 W Main Street, Forsyth, GA 31029
MLS# 10826661Listed by: eXp Realty - New
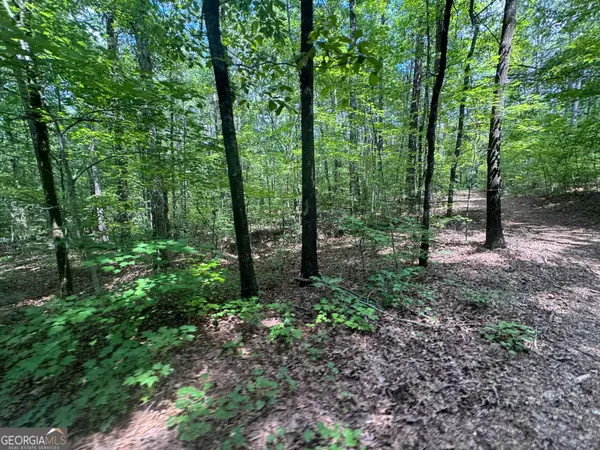 $145,000Active11.02 Acres
2996 Stokes Store Road, Forsyth, GA 31029
MLS# 10830905Listed by: Connie R. Ham Middle GA Realty - New
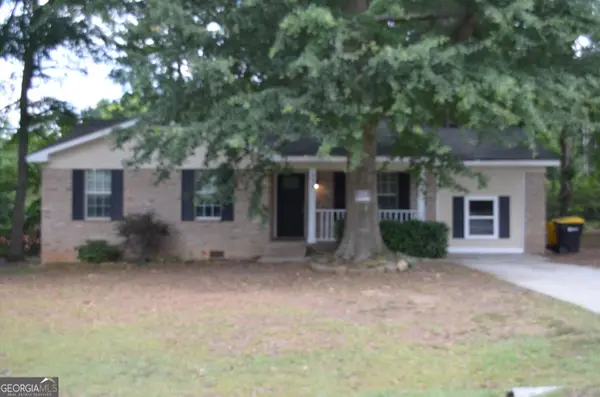 $199,000Active4 beds 2 baths1,460 sq. ft.
238 Freeman Avenue, Forsyth, GA 31029
MLS# 10830742Listed by: Connie R. Ham Middle GA Realty - New
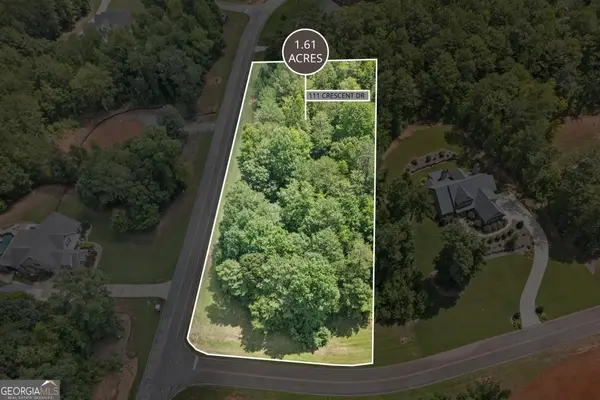 $69,000Active1.61 Acres
111 Crescent Drive, Forsyth, GA 31029
MLS# 10829744Listed by: SouthSide, REALTORS - New
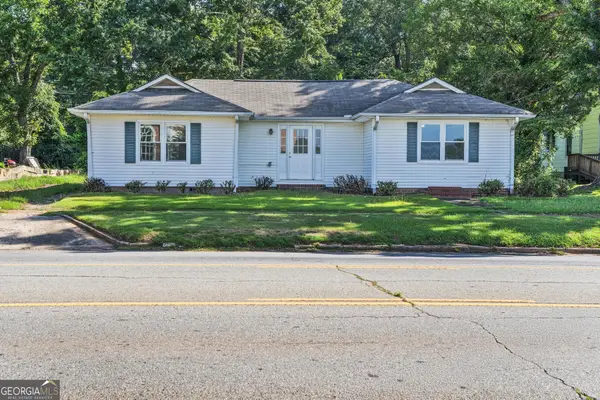 $229,000Active3 beds 2 baths1,568 sq. ft.
56 Brooklyn Avenue, Forsyth, GA 31029
MLS# 10829285Listed by: SouthSide, REALTORS - New
 $450,000Active5 beds 3 baths3,000 sq. ft.
231 Homestead Circle, Forsyth, GA 31029
MLS# 7824273Listed by: THE LEGACY REAL ESTATE GROUP, LLC - New
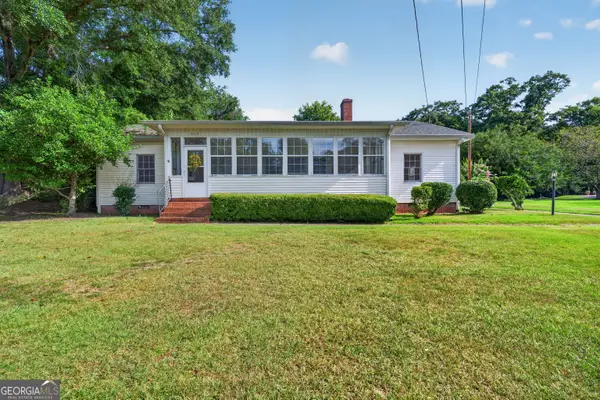 $299,000Active3 beds 2 baths2,344 sq. ft.
365 W Johnston Street, Forsyth, GA 31029
MLS# 10828225Listed by: Fickling & Company Inc. - New
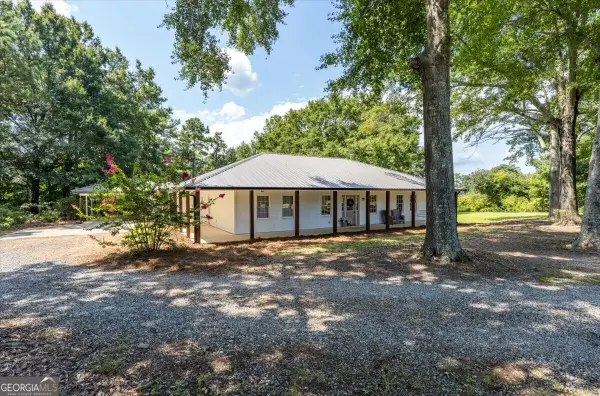 $399,000Active3 beds 2 baths1,620 sq. ft.
575 Old Union Gin Road, Forsyth, GA 31029
MLS# 10827999Listed by: Connie R. Ham Middle GA Realty - New
 $999,999Active5 beds 3 baths3,972 sq. ft.
109 River Shoals Dr, Forsyth, GA 31029
MLS# 10827679Listed by: Watkins Real Estate Associates - New
 $245,000Active2.09 Acres
415 Forest Pointe Drive, Forsyth, GA 31029
MLS# 10827059Listed by: Giles Realty


Protect your home and budget from life's surprises with an Assurant Home Warranty, backed by a partner that supports you through every step of homeownership. Explore Plans.
© 2023 - 2026 ERA Franchise Systems LLC. All rights reserved. ERA Franchise Systems LLC fully supports the principles of the Fair Housing Act and the Equal Opportunity Act. ERA, ERA Real Estate powered, and their respective logos are registered service marks of ERA Franchise Systems LLC. Each office is independently owned and operated.