
440 Homestead Circle, Forsyth, GA 31029
Local realty services provided by:ERA Hirsch Real Estate Team
440 Homestead Circle,Forsyth, GA 31029
$478,000
- 5 Beds
- 3 Baths
- 3,044 sq. ft.
- Single family
- Active
Listed by: brione rozier
Office: virtual properties realty.com
MLS#:10804160
Source:METROMLS
Price summary
- Price:$478,000
- Price per sq. ft.:$157.03
About this home
Welcome to 400 Homestead Circle in the desirable Greystone community! This beautifully maintained 5-bedroom, 4-bathroom OakHurst floor plan by Capshaw Homes offers over 3,000 square feet of thoughtfully designed living space on a spacious 1-acre lot. The inviting two-story foyer opens to formal living and dining rooms before leading into the open-concept family room with coffered ceilings and a fireplace. The kitchen is designed for both everyday living and entertaining, featuring granite countertops, stainless steel appliances, double ovens, abundant cabinetry, a large island, and a walk-in pantry. A main-level guest bedroom and full bath provide the perfect setup for visitors or multigenerational living. Upstairs, the oversized owner's suite includes a sitting area, spa-inspired bath with dual vanities, soaking tub, separate shower, and a large walk-in closet. Three additional bedrooms and two full bathrooms complete the second floor. Recent updates include stylish designer lighting throughout the home. The professionally maintained yard is equipped with a full irrigation system, making it easy to keep the landscaping looking its best year-round. Additional features include a side-entry garage, ample storage, spacious secondary bedrooms, and a functional floor plan ideal for today's lifestyle. Located in the sought-after Greystone community, residents enjoy amenities including a clubhouse, swimming pool, tennis courts, sidewalks, and convenient access to I-75, shopping, dining, and Monroe County schools. This move-in ready home has been exceptionally well maintained and is ready for its next owner. Schedule a tour today! Seller and lender concessions available! Take advantage of potential savings with seller-paid closing costs and additional incentives available through the preferred lender. BRING ALL OFFERS!...
Contact an agent
Home facts
- Year built:2023
- Subdivision & Development:Greystone
- Listing ID #:10804160
- Updated:August 25, 2026 at 11:03 AM
Rooms and interior
- Bedrooms:5
- Total bathrooms:3
- Full bathrooms:3
- Flooring:Carpet, Laminate
- Bathrooms Description:Double Vanity
- Kitchen Description:Cooktop, Dishwasher, Oven (Wall), Stainless Steel Appliance(s)
- Living area:3,044 sq. ft.
Heating and cooling
- Cooling:Central Air, Electric
- Heating:Central, Electric
- Central air:Yes
Structure and exterior
- Roof:Composition
- Year built:2023
- Building area:3,044 sq. ft.
- Lot area:1.03 Acres
- Lot Features:Level
- Architectural Style:Traditional
- Construction Materials:Brick, Wood Siding
- Levels:2 Story
Schools
- High school:Mary Persons
- Middle school:Monroe
- Elementary school:Sutton
Utilities
- Water:Public, Water Available
- Sewer:Septic Tank
Finances and disclosures
- Price:$478,000
- Price per sq. ft.:$157.03
- Tax amount:$5,399 (25)
Features and amenities
- Appliances:Cooktop, Dishwasher, Electric Water Heater, Oven (Wall), Stainless Steel Appliance(s)
- Laundry features:Laundry, Upper Level
- Amenities:Electric Water Heater, High Ceilings, Pulldown Attic Stairs, Smoke Detector(s)
Parking
- Parking description:Garage, Garage Door Opener
- Garage:Yes
 2026 Georgia MLS. All rights reserved. Information Deem Reliable But Not Guaranteed August 25, 2026
New listings near 440 Homestead Circle
- Coming Soon
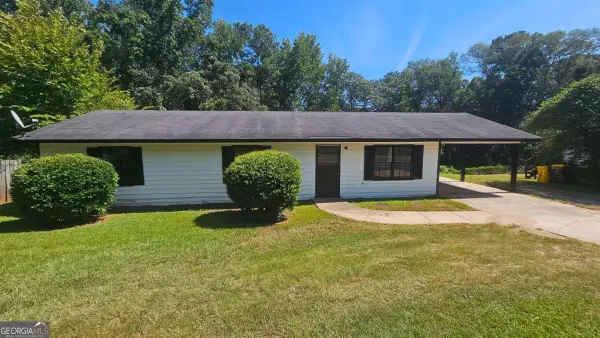 $175,000Coming Soon3 beds 2 baths1,200 sq. ft.
474 W Main Street, Forsyth, GA 31029
MLS# 10826661Listed by: eXp Realty - New
 $359,000Active4 beds 3 baths2,622 sq. ft.
4201 Cornwall Drive, Forsyth, GA 31029
MLS# 10831657Listed by: SouthSide, REALTORS - New
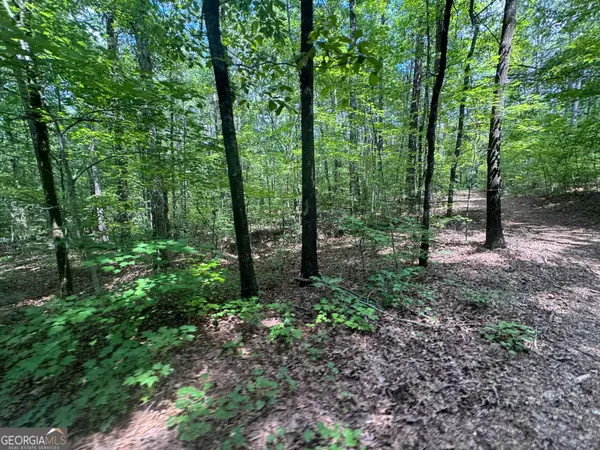 $145,000Active11.02 Acres
2996 Stokes Store Road, Forsyth, GA 31029
MLS# 10830905Listed by: Connie R. Ham Middle GA Realty - New
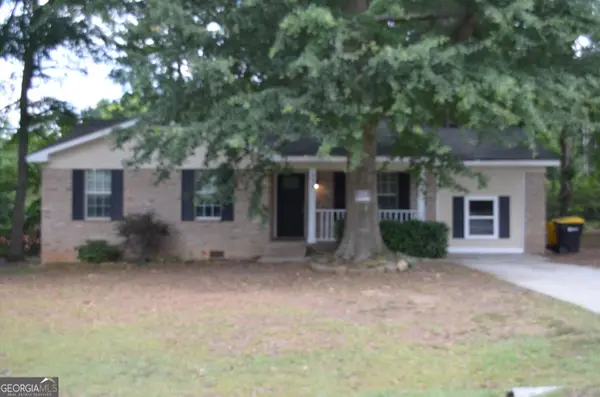 $199,000Active4 beds 2 baths1,460 sq. ft.
238 Freeman Avenue, Forsyth, GA 31029
MLS# 10830742Listed by: Connie R. Ham Middle GA Realty - New
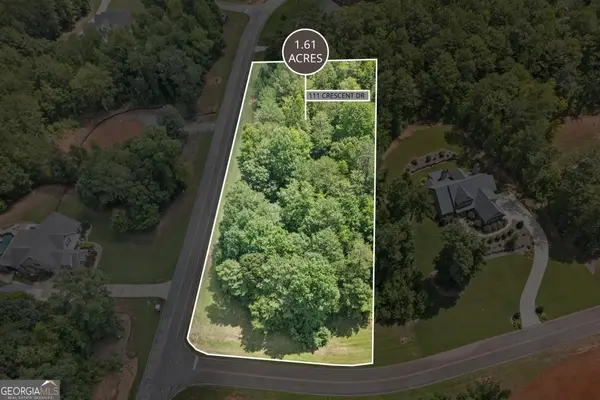 $69,000Active1.61 Acres
111 Crescent Drive, Forsyth, GA 31029
MLS# 10829744Listed by: SouthSide, REALTORS - New
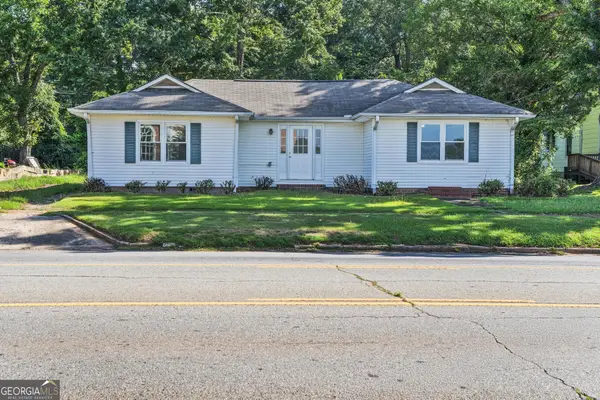 $229,000Active3 beds 2 baths1,568 sq. ft.
56 Brooklyn Avenue, Forsyth, GA 31029
MLS# 10829285Listed by: SouthSide, REALTORS - New
 $450,000Active5 beds 3 baths3,000 sq. ft.
231 Homestead Circle, Forsyth, GA 31029
MLS# 7824273Listed by: THE LEGACY REAL ESTATE GROUP, LLC - New
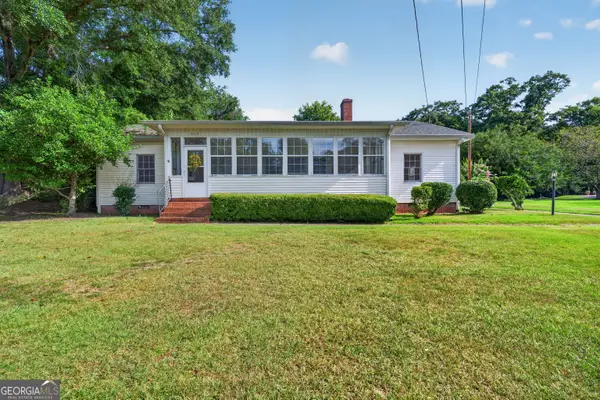 $299,000Active3 beds 2 baths2,344 sq. ft.
365 W Johnston Street, Forsyth, GA 31029
MLS# 10828225Listed by: Fickling & Company Inc. - New
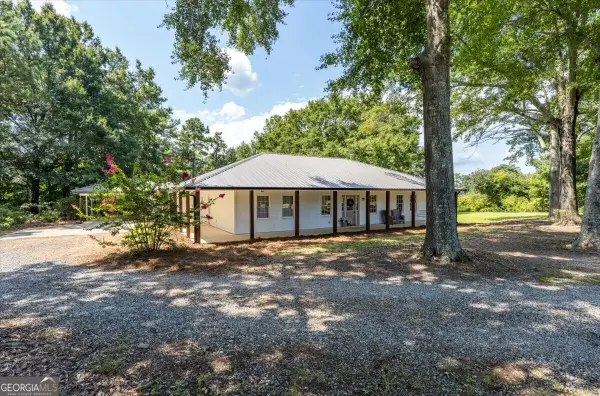 $399,000Active3 beds 2 baths1,620 sq. ft.
575 Old Union Gin Road, Forsyth, GA 31029
MLS# 10827999Listed by: Connie R. Ham Middle GA Realty - New
 $935,000Active5 beds 3 baths3,972 sq. ft.
109 River Shoals Dr, Forsyth, GA 31029
MLS# 10827679Listed by: Watkins Real Estate Associates


Protect your home and budget from life's surprises with an Assurant Home Warranty, backed by a partner that supports you through every step of homeownership. Explore Plans.
© 2023 - 2026 ERA Franchise Systems LLC. All rights reserved. ERA Franchise Systems LLC fully supports the principles of the Fair Housing Act and the Equal Opportunity Act. ERA, ERA Real Estate powered, and their respective logos are registered service marks of ERA Franchise Systems LLC. Each office is independently owned and operated.