
131 General Hays Road, Fort Oglethorpe, GA 30742
Local realty services provided by:Reliant Realty ERA Powered
131 General Hays Road,Fort Oglethorpe, GA 30742
$274,000
- 3 Beds
- 2 Baths
- 1,649 sq. ft.
- Single family
- Active
Listed by: nathan torgerson, jordan cook
Office: greater downtown realty dba keller williams realty
MLS#:3508190
Source:NASHVILLE
Price summary
- Price:$274,000
- Price per sq. ft.:$166.16
About this home
Move-in ready and beautifully updated, this all-brick, single-level home offers the perfect combination of comfort, convenience, and peace of mind. Ideally located in Fort Oglethorpe, you'll enjoy quick access to Battlefield Parkway with an easy commute to Ringgold and Chattanooga shopping, dining, and everyday conveniences. Inside, this well-maintained 3-bedroom, 2-bath home has been thoughtfully refreshed from top to bottom. Brand-new luxury vinyl plank flooring flows throughout the entire home, complemented by fresh interior paint and updated lighting. The beautifully updated kitchen, remodeled in 2023, features stylish finishes and a functional layout. Both full bathrooms have also been tastefully remodeled as well. Major system updates provide exceptional value and peace of mind, including new vinyl windows with 2-inch faux wood blinds, a new back door and storm door, new soffit, fascia, and gutters (2021), newer roof (2019), updated HVAC (2015), newer water heater, and new PEX plumbing. A French drain installed in 2023 adds another thoughtful improvement to the property. Step outside to enjoy the fully fenced backyard, offering plenty of space for pets, play, gardening, or relaxing outdoors. The spacious attached two-car garage provides great storage space with updated garage doors. With extensive updates already completed, a desirable single-level floor plan, and an unbeatable location near Fort Oglethorpe's conveniences and just minutes from Ringgold and Chattanooga, this home is truly ready for its next owner. Schedule your showing today!...
Contact an agent
Home facts
- Year built:1976
- Subdivision & Development:Battlewood
- Listing ID #:3508190
- Added:1 day(s) ago
- Updated:August 19, 2026 at 02:37 PM
Rooms and interior
- Bedrooms:3
- Total bathrooms:2
- Full bathrooms:2
- Kitchen Description:Dishwasher, Microwave, Refrigerator
- Basement:Yes
- Basement Description:Crawl Space
- Living area:1,649 sq. ft.
Heating and cooling
- Cooling:Central Air
- Heating:Central
- Central air:Yes
Structure and exterior
- Year built:1976
- Building area:1,649 sq. ft.
- Lot area:0.31 Acres
- Construction Materials:Brick
- Levels:1 Story
Schools
- High school:Lakeview-Fort Oglethorpe High School
- Middle school:Lakeview Middle School
- Elementary school:Battlefield Primary School
Utilities
- Water:Public, Water Available
- Sewer:Public Sewer
Finances and disclosures
- Price:$274,000
- Price per sq. ft.:$166.16
- Tax amount:$2,472
Features and amenities
- Appliances:Dishwasher, Microwave, Refrigerator, Washer
- Laundry features:Dryer, Washer
- Amenities:High Speed Internet, Walk-In Closet(s)
Parking
- Total parking spaces:2
- Parking description:Concrete, Driveway
- Garage:Yes
- Garage spaces:2
 Copyright 2026 Realtracs Mls. All rights reserved. Realtracs Mls provides content displayed here (“provided content”) on an “as is” basis and makes no representations or warranties regarding the provided content, including, but not limited to those of non-infringement, timeliness, accuracy, or completeness. Individuals and companies using information presented are responsible for verification and validation of information they utilize and present to their customers and clients. Realtracs Mls will not be liable for any damage or loss resulting from use of the provided content or the products available through Portals, IDX, VOW, and/or Syndication. Recipients of this information shall not resell, redistribute, reproduce, modify, or otherwise copy any portion thereof without the expressed written consent of Realtracs Mls.
New listings near 131 General Hays Road
- New
 $275,000Active2 beds 2 baths1,413 sq. ft.
2101 Applebrook Drive, Rossville, GA 30741
MLS# 3318860Listed by: RE/MAX PROPERTIES - New
 $450,000Active4 beds 3 baths2,486 sq. ft.
409 Winchester Drive #60, Rossville, GA 30741
MLS# 3514716Listed by: PRATT HOMES LLC - New
 $449,000Active3 beds 3 baths2,236 sq. ft.
440 Winchester Drive #75, Rossville, GA 30741
MLS# 3514717Listed by: PRATT HOMES LLC - New
 $1,300,000Active8 Acres
100 Thomas Road, Fort Oglethorpe, GA 30742
MLS# 10826194Listed by: Zach Taylor Real Estate - New
 $340,000Active3 beds 2 baths1,260 sq. ft.
288 Thomas Road, Fort Oglethorpe, GA 30742
MLS# 10825454Listed by: Zach Taylor Real Estate - New
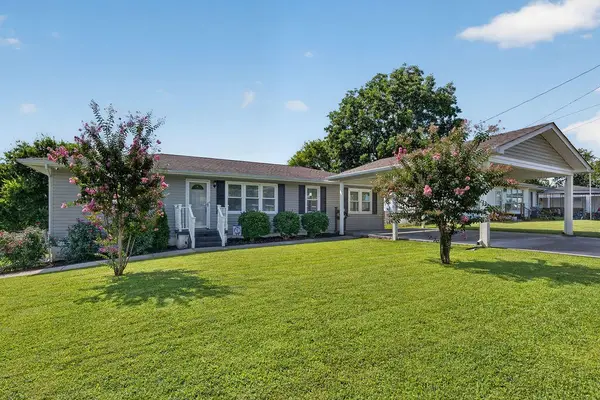 $279,000Active3 beds 1 baths1,350 sq. ft.
12 Talley Circle, Fort Oglethorpe, GA 30742
MLS# 3511033Listed by: CRYE-LEIKE REALTORS - New
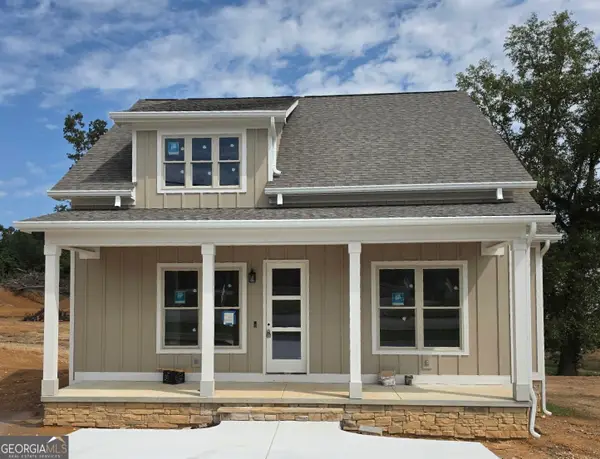 $369,000Active2 beds 2 baths1,366 sq. ft.
302 Thomas Road, Fort Oglethorpe, GA 30742
MLS# 10824110Listed by: Zach Taylor Real Estate - New
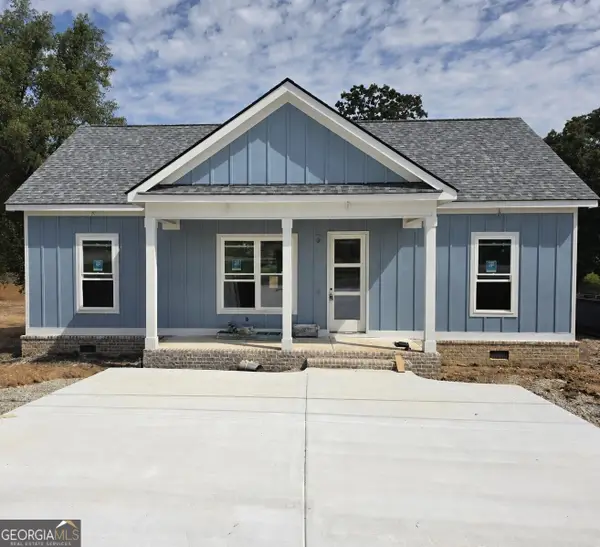 $340,000Active3 beds 2 baths1,260 sq. ft.
272 Thomas Road, Fort Oglethorpe, GA 30742
MLS# 10824219Listed by: Zach Taylor Real Estate - New
 $324,000Active2 beds 2 baths1,190 sq. ft.
316 Thomas Road, Fort Oglethorpe, GA 30742
MLS# 10823700Listed by: Zach Taylor Real Estate


Protect your home and budget from life's surprises with an Assurant Home Warranty, backed by a partner that supports you through every step of homeownership. Explore Plans.
© 2023 - 2026 ERA Franchise Systems LLC. All rights reserved. ERA Franchise Systems LLC fully supports the principles of the Fair Housing Act and the Equal Opportunity Act. ERA, ERA Real Estate powered, and their respective logos are registered service marks of ERA Franchise Systems LLC. Each office is independently owned and operated.