
2529 Richardson Mill Road, Fort Valley, GA 31030
Local realty services provided by:ERA Sunrise Realty
2529 Richardson Mill Road,Fort Valley, GA 31030
$240,000
- 4 Beds
- 2 Baths
- 1,791 sq. ft.
- Condominium
- Active
Listed by: amber cryer
Office: amber cryer realty group
MLS#:10806817
Source:METROMLS
Price summary
- Price:$240,000
- Price per sq. ft.:$134
About this home
Brand new 2026 manufactured home situated on 5.25 beautiful acres, offering the perfect blend of modern comfort and peaceful country living! This spacious Marco floor plan features 4 bedrooms, 2 bathrooms, and an open-concept layout designed for everyday living and entertaining. As you step inside, you're welcomed by a bright living room that flows seamlessly into the stunning kitchen, complete with white cabinetry, a large bar-top island, built-in refrigerator, and plenty of workspace. The dining area opens to a second den or flex space, providing additional room for a family room, playroom, office, or media area. The spacious primary suite offers a walk-in closet and a private ensuite bath featuring a relaxing sunken tub, separate walk-in shower, and double vanity. Outside, you'll enjoy 5.25 acres of open space, ideal for farm animals, gardening, recreation, or simply taking in the peaceful surroundings. The well features a new pump, and the septic system has recently been serviced, offering added peace of mind. If you've been dreaming of country living with the convenience of a brand-new home, this is one you won't want to miss!...
Contact an agent
Home facts
- Year built:2026
- Subdivision & Development:None
- Listing ID #:10806817
- Updated:September 07, 2026 at 11:02 AM
Rooms and interior
- Bedrooms:4
- Total bathrooms:2
- Full bathrooms:2
- Dining Description:Living Room/Dining Room Combo
- Bathrooms Description:Double Vanity, Soaking Tub
- Kitchen Description:Dishwasher, Microwave, Oven/Range (Combo), Refrigerator
- Bedroom Description:Master On Main Level, Walk-In Closet(s)
- Living area:1,791 sq. ft.
Heating and cooling
- Cooling:Ceiling Fan(s), Central Air
- Heating:Central
- Central air:Yes
Structure and exterior
- Roof:Composition
- Year built:2026
- Building area:1,791 sq. ft.
- Lot area:5.25 Acres
- Lot Features:Open Lot
- Architectural Style:Modular Home
- Construction Materials:Vinyl Siding
- Exterior Features:Deck
- Levels:1 Story
Schools
- High school:Crawford
- Middle school:Crawford
- Elementary school:Crawford
Utilities
- Water:Water Available, Well
- Sewer:Septic Tank, Sewer Available
Finances and disclosures
- Price:$240,000
- Price per sq. ft.:$134
- Tax amount:$309 (25)
Features and amenities
- Appliances:Dishwasher, Dryer, Electric Water Heater, Microwave, Oven/Range (Combo), Refrigerator, Washer
- Laundry features:Common Area, Dryer, Washer
- Amenities:Electric Water Heater
 2026 Georgia MLS. All rights reserved. Information Deem Reliable But Not Guaranteed September 7, 2026
New listings near 2529 Richardson Mill Road
- New
 $43,000Active1.04 Acres
1.04 ACRES Willow Lake Road, Fort Valley, GA 31030
MLS# 10841144Listed by: Meadows Hale Realty Inc - New
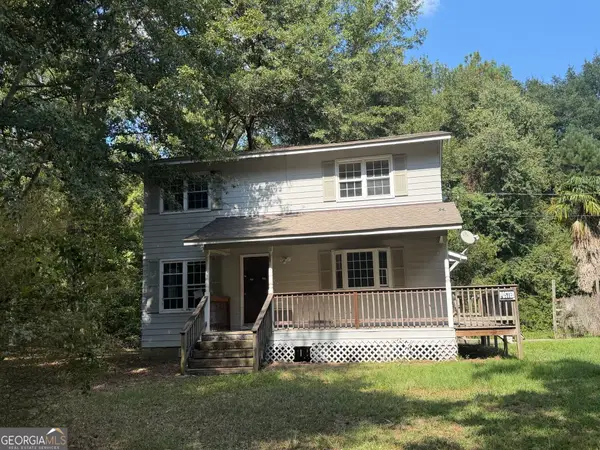 $119,000Active3 beds 3 baths1,560 sq. ft.
175 Collins Road, Fort Valley, GA 31030
MLS# 10840575Listed by: Fickling & Company - New
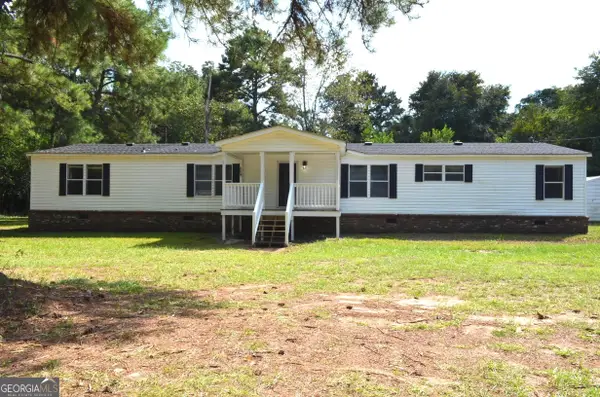 $199,900Active3 beds 2 baths2,240 sq. ft.
7980 E Highway 96, Fort Valley, GA 31030
MLS# 10840124Listed by: Connie R. Ham Middle GA Realty - New
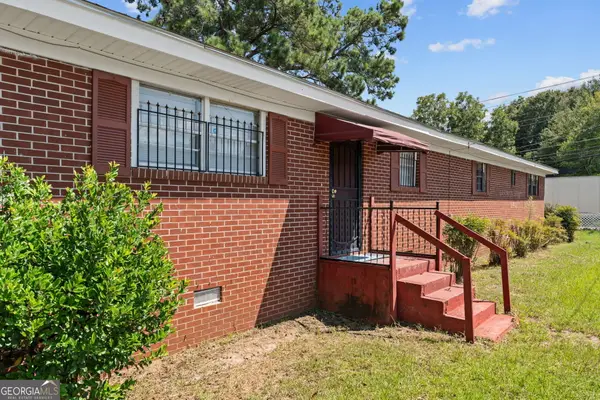 $194,900Active-- beds -- baths
801 E Church Street, Fort Valley, GA 31030
MLS# 10839689Listed by: Kelly Wood Realty - New
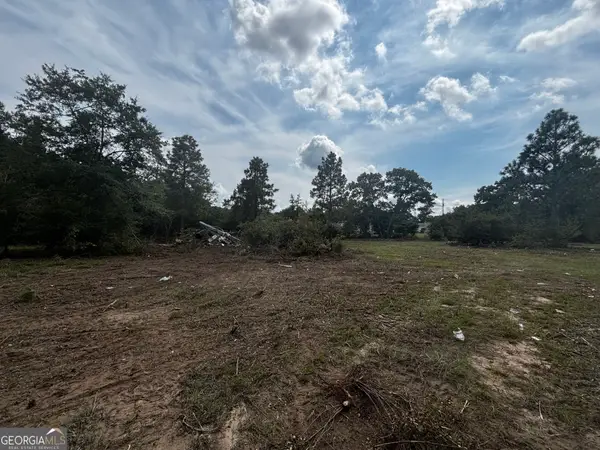 $73,500Active3.14 Acres
1013 Blasingame Road, Fort Valley, GA 31030
MLS# 10839141Listed by: Baker Real Estate Services Group - New
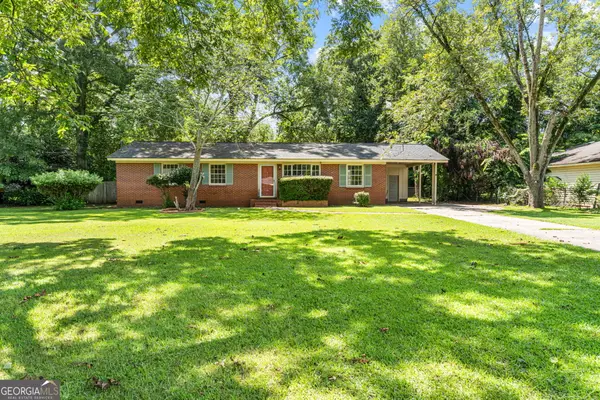 $144,900Active3 beds 2 baths1,375 sq. ft.
411 Magnolia Street, Fort Valley, GA 31030
MLS# 10838525Listed by: Kelly Wood Realty - New
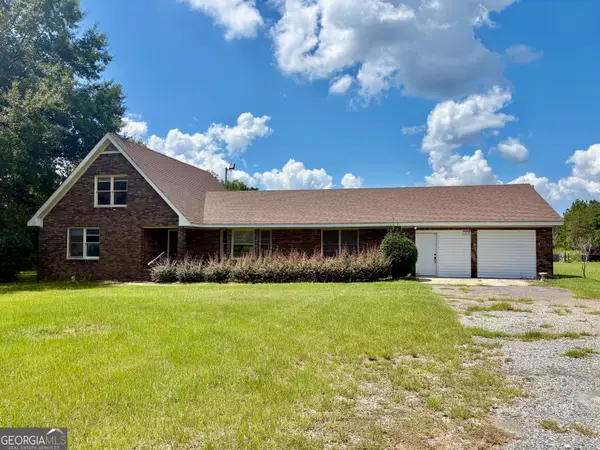 $479,672Active4 beds 4 baths2,886 sq. ft.
181 Aultman Road, Fort Valley, GA 31030
MLS# 10838449Listed by: Real Estate South & Associates - New
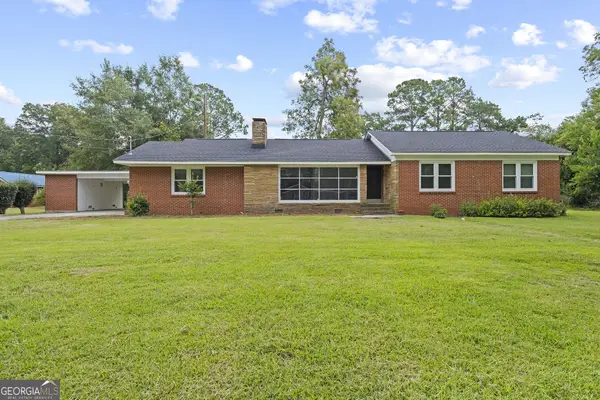 $239,900Active3 beds 2 baths2,521 sq. ft.
402 Westview Drive, Fort Valley, GA 31030
MLS# 10835325Listed by: Giles Realty 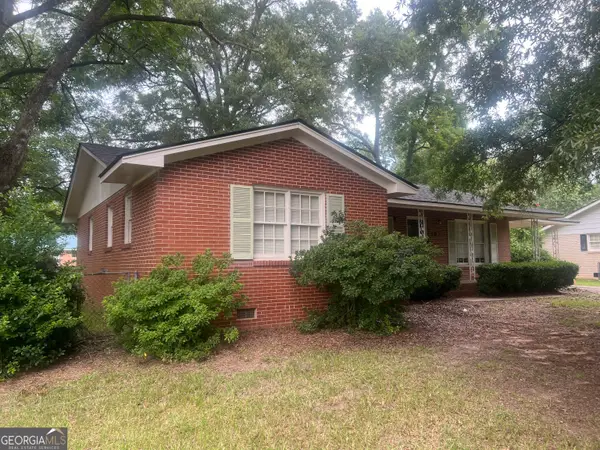 $139,000Active4 beds 2 baths1,380 sq. ft.
19 Harris Drive, Fort Valley, GA 31030
MLS# 10833816Listed by: eXp Realty $300,000Active-- beds -- baths
210 Perry Railroad, Fort Valley, GA 31030
MLS# 10830445Listed by: Dan Howard Real Estate


Protect your home and budget from life's surprises with an Assurant Home Warranty, backed by a partner that supports you through every step of homeownership. Explore Plans.
© 2023 - 2026 ERA Franchise Systems LLC. All rights reserved. ERA Franchise Systems LLC fully supports the principles of the Fair Housing Act and the Equal Opportunity Act. ERA, ERA Real Estate powered, and their respective logos are registered service marks of ERA Franchise Systems LLC. Each office is independently owned and operated.