
351 Borders Road, Fort Valley, GA 31030
Local realty services provided by:ERA Sunrise Realty
351 Borders Road,Fort Valley, GA 31030
$199,500
- 3 Beds
- 2 Baths
- 1,680 sq. ft.
- Single family
- Pending
Listed by: adriana dale, rebecca mcdonald
Office: fickling & company
MLS#:10871444
Source:METROMLS
Price summary
- Price:$199,500
- Price per sq. ft.:$118.75
About this home
Enjoy country living with convenience at 351 Borders Rd, Fort Valley! This spacious 3BR/2BA home offers 1,680 sq ft on 2.13 acres, featuring producing pecan trees, picturesque views, and property that extends beyond the back fence. Located in a quiet neighborhood just minutes from Lane Packing with easy interstate access. USDA financing eligible for qualified buyers. Experience the best of both worlds with peaceful surroundings and convenient access to town!
Contact an agent
Home facts
- Year built:2002
- Subdivision & Development:Orchard Grove
- Listing ID #:10871444
- Updated:October 27, 2026 at 11:33 AM
Rooms and interior
- Bedrooms:3
- Total bathrooms:2
- Full bathrooms:2
- Flooring:Laminate, Vinyl
- Dining Description:Separate Room
- Bathrooms Description:Double Vanity, Separate Shower, Soaking Tub
- Kitchen Description:Dishwasher, Microwave, Oven/Range (Combo)
- Bedroom Description:Master On Main Level, Split Bedroom Plan
- Basement Description:Crawl Space
- Living area:1,680 sq. ft.
Heating and cooling
- Cooling:Central Air, Electric
- Heating:Central, Electric
- Central air:Yes
Structure and exterior
- Roof:Composition
- Year built:2002
- Building area:1,680 sq. ft.
- Lot area:2.13 Acres
- Architectural Style:Ranch
- Construction Materials:Vinyl Siding
- Exterior Features:Deck, Deck/Patio
- Levels:1 Story
Schools
- High school:Peach
- Middle school:Fort Valley
- Elementary school:Kay Road
Utilities
- Water:Water Available, Well
- Sewer:Septic Tank
Finances and disclosures
- Price:$199,500
- Price per sq. ft.:$118.75
- Tax amount:$639 (2025)
Features and amenities
- Appliances:Dishwasher, Microwave, Oven/Range (Combo)
- Amenities:Storm Window(s)
Parking
- Total parking spaces:2
- Parking description:Carport
 2026 Georgia MLS. All rights reserved. Information Deem Reliable But Not Guaranteed October 27, 2026
New listings near 351 Borders Road
- New
 $318,000Active4 beds 2 baths3,030 sq. ft.
207 Carnation Drive, Fort Valley, GA 31030
MLS# 10879412Listed by: Real Estate South & Associates - New
 $297,000Active-- beds -- baths
707 Murray Road, Fort Valley, GA 31030
MLS# 10879084Listed by: Southern Charm Real Estate Services - New
 $191,000Active3 beds 2 baths1,232 sq. ft.
113 Plum Street, Fort Valley, GA 31030
MLS# 10877786Listed by: Maximum One Platinum Realtors - New
 $430,000Active4 beds 5 baths2,739 sq. ft.
317 Persons Street, Fort Valley, GA 31030
MLS# 10876788Listed by: MIH Realty & Investments  $325,000Active-- beds -- baths
910 Maple Street, Fort Valley, GA 31030
MLS# 10873321Listed by: Watch Realty Co $39,900Active2 beds 2 baths1,307 sq. ft.
601 Pine Street, Fort Valley, GA 31030
MLS# 10872331Listed by: Home Hunters Atlanta, Inc $156,520Active3 beds 2 baths1,689 sq. ft.
206 Willow Lake Road, Fort Valley, GA 31030
MLS# 10872114Listed by: Century 21 Homes & Investments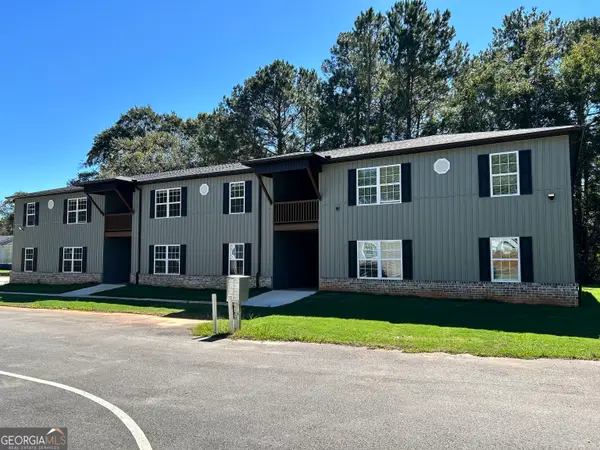 $745,000Active-- beds -- baths
101 A Brooks, Fort Valley, GA 31030
MLS# 10870322Listed by: Realty Hub of Georgia, LLC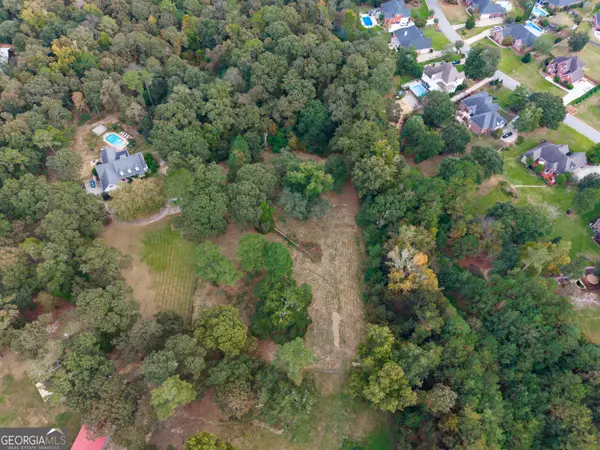 $200,000Active10 Acres
115 Lori Lane, Fort Valley, GA 31030
MLS# 10870372Listed by: Southern Classic Realtors


Protect your home and budget from life's surprises with an Assurant Home Warranty, backed by a partner that supports you through every step of homeownership. Explore Plans.
© 2023 - 2026 ERA Franchise Systems LLC. All rights reserved. ERA Franchise Systems LLC fully supports the principles of the Fair Housing Act and the Equal Opportunity Act. ERA, ERA Real Estate powered, and their respective logos are registered service marks of ERA Franchise Systems LLC. Each office is independently owned and operated.