
313 Troop Drive, Fortson, GA 31808
Local realty services provided by:ERA Hirsch Real Estate Team
Listed by: tracy dean
Office: keller williams river cities
MLS#:10828521
Source:METROMLS
Price summary
- Price:$1,600,000
- Monthly HOA dues:$50
About this home
Welcome to 313 Troop Drive, where space, privacy, and exceptional amenities come together on a truly unique property. Beautifully remodeled in 2021, this home sits on 7.5 acres with an additional 25.89 acres, creating a private setting with room to enjoy both indoor and outdoor living. The remodeled main kitchen is designed for entertaining and features quartzite countertops and backsplash, an oversized island with sink, dual dishwashers, a Viking refrigerator, Viking gas cooktop, warming drawer, and KitchenAid double ovens. The Viking gas cooktop, warming drawer, and dishwashers are original to 2003, while the KitchenAid double ovens were updated in 2022. The spacious primary suite offers a relaxing retreat with a soaking tub, separate shower, dual vanities, quartz countertops, and two walk-in closets. Downstairs, the possibilities are endless with an additional living area, kitchenette with breakfast bar, sink, ice maker and refrigerator, oversized dining area, and a versatile bonus room ideal for a game room, office, or workout space. Two additional bedrooms feature custom built-in bunk beds, and abundant storage can be found throughout. Outside is where this property truly shines! Enjoy a remodeled pool surrounded by approximately 2,000 square feet of cool decking, new Trex decking, covered porches, a courtyard, fenced yard, a dedicated play area for the kiddos, and a stocked lake. With plenty of room to swim, play, explore, and entertain, the outdoor spaces offer something for everyone. A two-car garage and outdoor storage provide even more functionality. With expansive acreage, incredible entertaining spaces, and amenities rarely found in one property, 313 Troop Drive offers an opportunity that is truly one of a kind!...
Contact an agent
Home facts
- Year built:2004
- Subdivision & Development:CALLAWAY WOODS
- Listing ID #:10828521
- Updated:October 04, 2026 at 11:02 AM
Rooms and interior
- Bedrooms:4
- Total bathrooms:5
- Full bathrooms:3
- Half bathrooms:2
- Flooring:Hardwood, Laminate
- Dining Description:Living Room/Dining Room Combo
- Bathrooms Description:Double Vanity, Separate Shower
- Kitchen Description:Breakfast Area, Dishwasher, Disposal, Double Oven, Kitchen Island, Microwave, Refrigerator, Second Kitchen
- Bedroom Description:Master On Main Level, Walk-In Closet(s)
- Basement Description:Finished
Heating and cooling
- Cooling:Ceiling Fan(s), Electric
- Heating:Electric, Forced Air
Structure and exterior
- Roof:Composition
- Year built:2004
- Lot area:33 Acres
- Lot Features:Private
- Architectural Style:Traditional
- Construction Materials:Brick
- Exterior Features:Deck, Deck/Patio, Garden, Sprinkler System
- Foundation Description:Slab
- Levels:2 Story
Schools
- High school:Harris
- Middle school:Harris
- Elementary school:Mountain Hill
Utilities
- Water:Public
- Sewer:Septic Tank
Finances and disclosures
- Price:$1,600,000
- Tax amount:$9,820 (2025)
Features and amenities
- Appliances:Dishwasher, Disposal, Double Oven, Microwave, Refrigerator
- Amenities:High Ceilings, Rear Stairs, Security System, Split Foyer, Two Story Foyer
- Pool features:Heated, In Ground
Parking
- Parking description:Attached, Garage
- Garage:Yes
 2026 Georgia MLS. All rights reserved. Information Deem Reliable But Not Guaranteed October 4, 2026
New listings near 313 Troop Drive
- New
 $516,750Active5 beds 3 baths3,151 sq. ft.
159 Mitchell Road #35, Fortson, GA 31808
MLS# 10857165Listed by: Hughston Homes Marketing - New
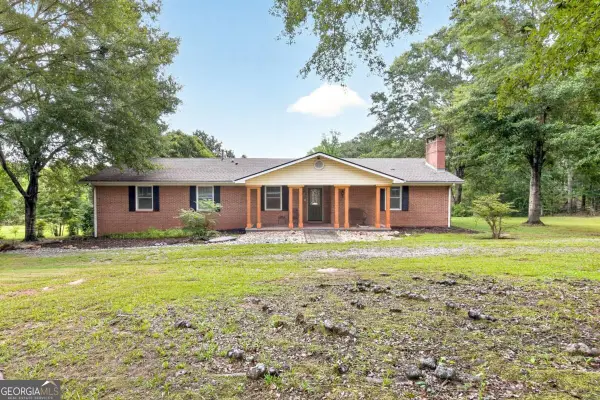 $499,900Active5 beds 4 baths4,668 sq. ft.
9406 Whitesville Road, Columbus, GA 31904
MLS# 10856643Listed by: Keller Williams River Cities - New
 $590,025Active5 beds 4 baths3,324 sq. ft.
143 Musgrove Manor #29, Fortson, GA 31808
MLS# 10855869Listed by: Hughston Homes Marketing - New
 $425,000Active4 beds 3 baths2,703 sq. ft.
1439 Plantation Creek, Fortson, GA 31808
MLS# 10853828Listed by: A House in the South 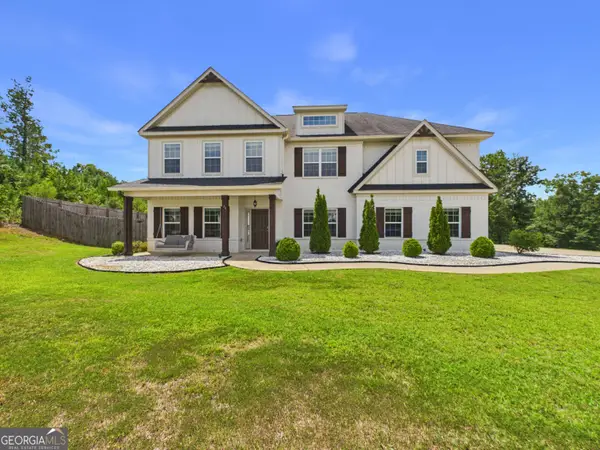 $524,900Active5 beds 5 baths
71 Hart Preserve Drive, Fortson, GA 31808
MLS# 10850858Listed by: Coldwell Banker Kennon & Parker $185,000Active8.13 Acres
1050 Smith Road, Fortson, GA 31808
MLS# 10839502Listed by: Keller Williams River Cities $449,900Active4 beds 3 baths2,599 sq. ft.
123 Walker Way #10, Fortson, GA 31808
MLS# 10838342Listed by: Hughston Homes Marketing $509,900Active5 beds 3 baths3,158 sq. ft.
103 Walker Way #9, Fortson, GA 31808
MLS# 10838303Listed by: Hughston Homes Marketing $499,900Active4 beds 4 baths3,033 sq. ft.
69 Walker Way #8, Fortson, GA 31808
MLS# 10837681Listed by: Hughston Homes Marketing $339,900Active4 beds 2 baths1,776 sq. ft.
104 Mallard Lane, Fortson, GA 31808
MLS# 10834603Listed by: A House in the South


Protect your home and budget from life's surprises with an Assurant Home Warranty, backed by a partner that supports you through every step of homeownership. Explore Plans.
© 2023 - 2026 ERA Franchise Systems LLC. All rights reserved. ERA Franchise Systems LLC fully supports the principles of the Fair Housing Act and the Equal Opportunity Act. ERA, ERA Real Estate powered, and their respective logos are registered service marks of ERA Franchise Systems LLC. Each office is independently owned and operated.