
103 Tiffany Drive, Franklin, GA 30217
Local realty services provided by:ERA Kings Bay Realty
103 Tiffany Drive,Franklin, GA 30217
$289,900
- 3 Beds
- 2 Baths
- 1,564 sq. ft.
- Single family
- Coming Soon
Listed by: kesha brown
Office: keller williams realty carrollton
MLS#:10891703
Source:METROMLS
Price summary
- Price:$289,900
- Price per sq. ft.:$185.36
About this home
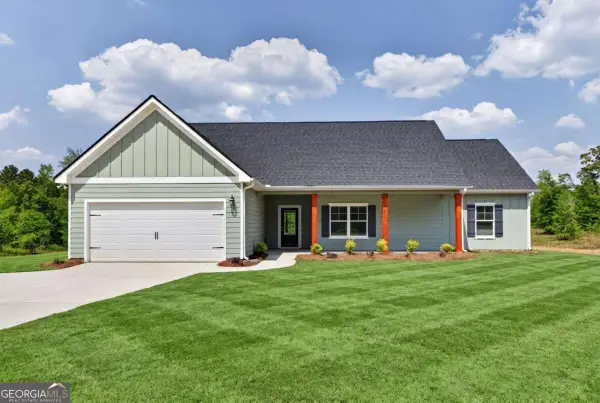
Like new, inside and out, on over an acre! This 3-bed, 2-bath ranch was taken down to the studs and completely rebuilt, so you get the feel of new construction with the space of a country lot. Inside, hardwood and tile flooring flow from room to room. The kitchen shines with custom cabinetry, granite counters and a full suite of new stainless appliances. The primary bedroom has its own spa-style bath with a custom walk-in shower and jacuzzi tub, plus a roomy walk-in closet. Step out to your private porch or up to the balcony to enjoy your morning coffee. Covered porches on the front and back give you even more room to relax outdoors. Low-maintenance features include a metal roof, spruce wood siding, fresh concrete and all-electric utilities. A custom detached carport with an attached storage room and a separate laundry room round it out. It's about 1.5 miles to Ephesus Elementary and roughly 20 minutes to Carrollton. Come see it before it's gone!
Contact an agent
Home facts
- Year built:1980
- Subdivision & Development:None
- Listing ID #:10891703
- Updated:November 18, 2026 at 01:37 PM
Rooms and interior
- Bedrooms:3
- Total bathrooms:2
- Full bathrooms:2
- Flooring:Hardwood, Tile
- Bathrooms Description:Double Vanity, Separate Shower, Tile Bath
- Kitchen Description:Dishwasher, Microwave, Oven/Range (Combo), Refrigerator, Stainless Steel Appliance(s)
- Bedroom Description:Master On Main Level, Walk-In Closet(s)
- Basement Description:Crawl Space
- Living area:1,564 sq. ft.
Heating and cooling
- Cooling:Ceiling Fan(s), Central Air, Electric
- Heating:Central, Electric
- Central air:Yes
Structure and exterior
- Roof:Tin
- Year built:1980
- Building area:1,564 sq. ft.
- Lot area:1.03 Acres
- Lot Features:Open Lot
- Architectural Style:Country/Rustic, Ranch
- Construction Materials:Wood Siding
- Exterior Features:Deck
- Foundation Description:Block
- Levels:1 Story
Schools
- High school:Heard
- Middle school:Heard
- Elementary school:Ephesus
Utilities
- Water:Public
- Sewer:Septic Tank
Finances and disclosures
- Price:$289,900
- Price per sq. ft.:$185.36
- Tax amount:$111 (25)
Features and amenities
- Appliances:Dishwasher, Electric Water Heater, Microwave, Oven/Range (Combo), Refrigerator, Stainless Steel Appliance(s)
- Laundry features:In Hall, Laundry
- Amenities:Electric Water Heater, Rear Stairs, Smoke Detector(s)
Parking
- Parking description:Carport, Detached Parking, Parking Pad
 2026 Georgia MLS. All rights reserved. Information Deem Reliable But Not Guaranteed November 18, 2026
New listings near 103 Tiffany Drive
- New
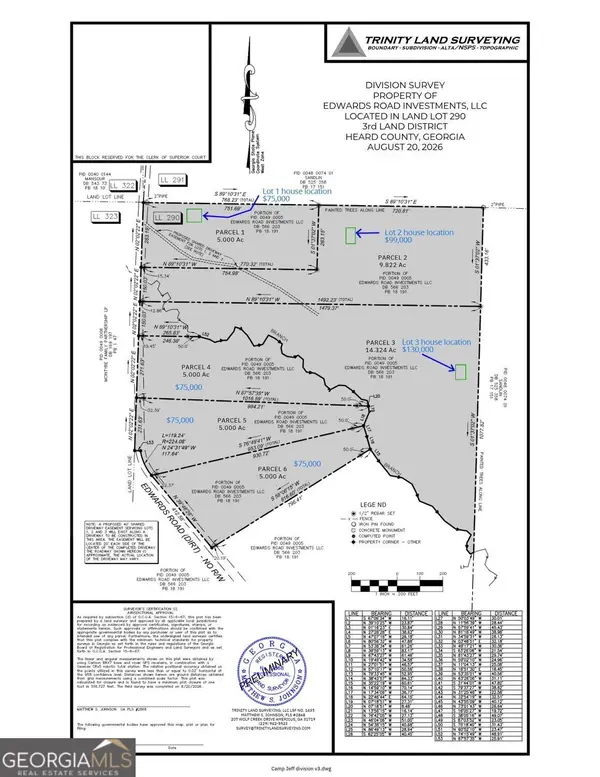 $99,000Active9.82 Acres
0 Edwards Road #LOT 2, Franklin, GA 30217
MLS# 10891491Listed by: Keller Williams Realty Carrollton - New
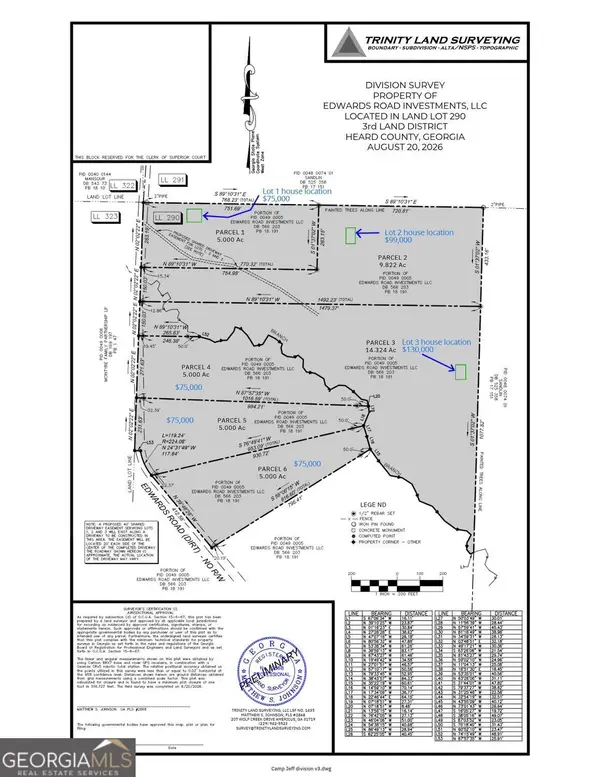 $130,000Active14.32 Acres
0 Edwards Road #LOT 3, Franklin, GA 30217
MLS# 10891509Listed by: Keller Williams Realty Carrollton - New
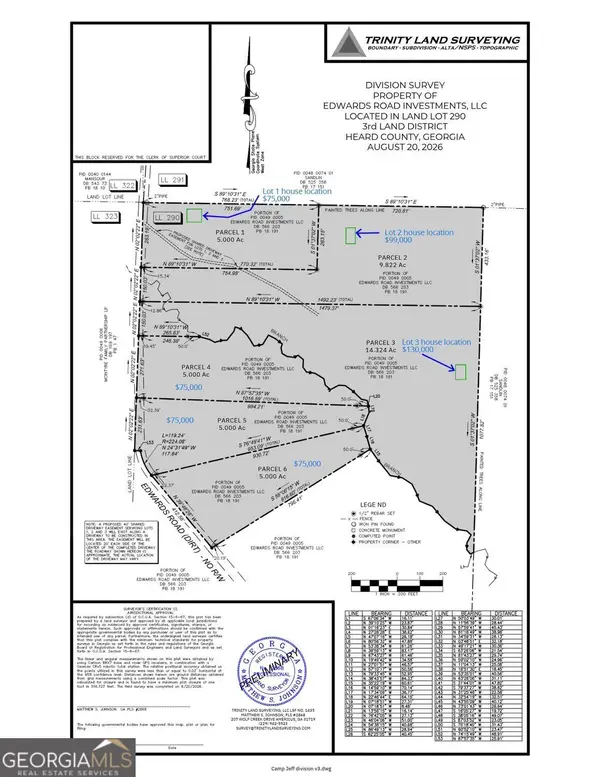 $75,000Active5 Acres
0 Edwards Road #LOT 4, Franklin, GA 30217
MLS# 10891513Listed by: Keller Williams Realty Carrollton - New
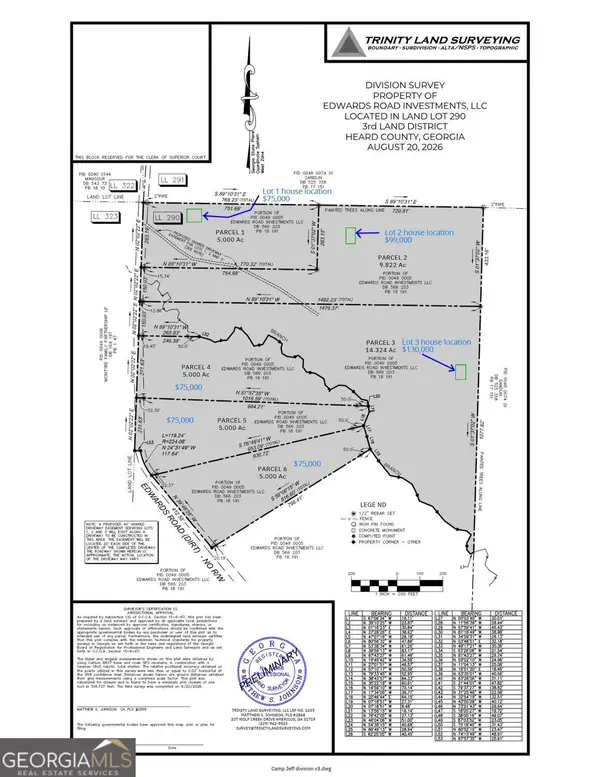 $75,000Active5 Acres
0 Edwards Road #LOT 5, Franklin, GA 30217
MLS# 10891520Listed by: Keller Williams Realty Carrollton - New
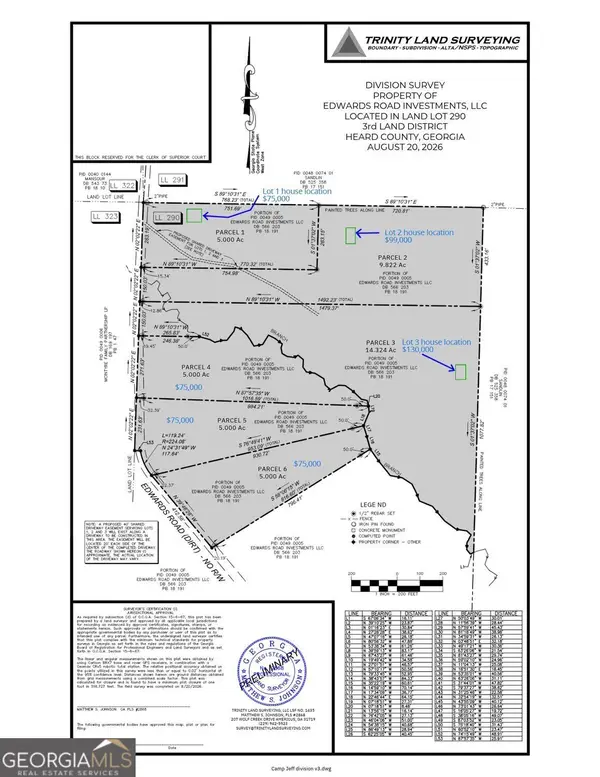 $75,000Active5 Acres
0 Edwards Road #LOT 6, Franklin, GA 30217
MLS# 10891523Listed by: Keller Williams Realty Carrollton - New
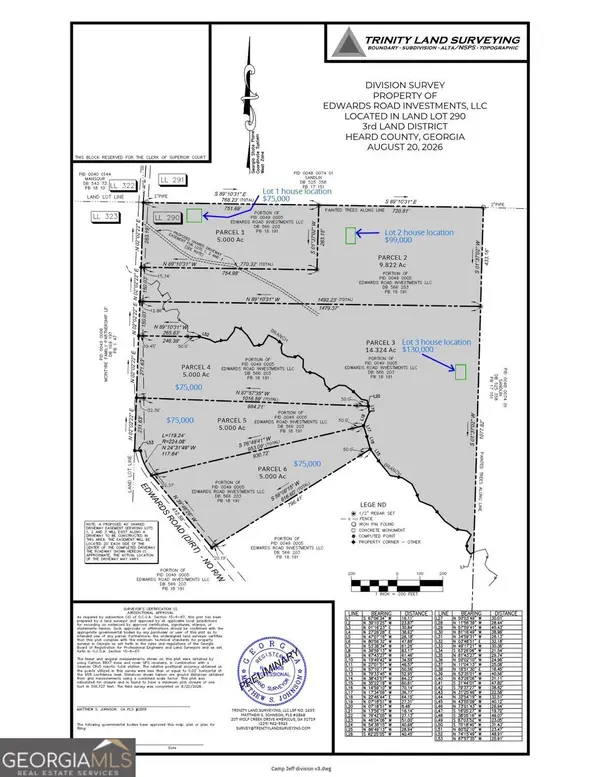 $75,000Active5 Acres
0 Edwards Rd, Franklin, GA 30217
MLS# 10891480Listed by: Keller Williams Realty Carrollton - New
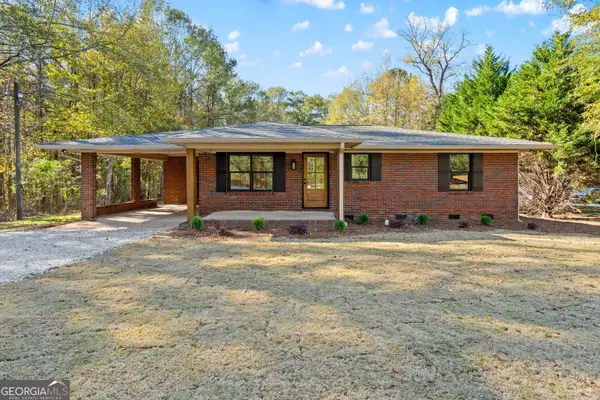 $329,900Active3 beds 2 baths1,608 sq. ft.
434 S River Road, Franklin, GA 30217
MLS# 10890298Listed by: Harper Realty - New
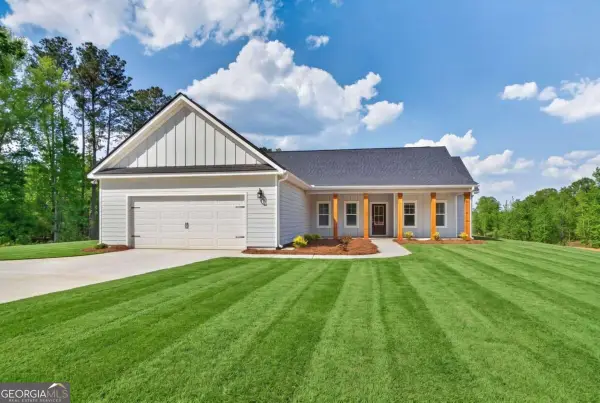 $394,900Active4 beds 3 baths2,176 sq. ft.
4680 Hollingsworth Ferry Road #LOT 2D, Franklin, GA 30217
MLS# 10889306Listed by: Chisel Mill Realty - New
 $384,900Active4 beds 3 baths2,159 sq. ft.
4658 Hollingsworth Ferry Road #LOT 2C, Franklin, GA 30217
MLS# 10889325Listed by: Chisel Mill Realty


Protect your home and budget from life's surprises with an Assurant Home Warranty, backed by a partner that supports you through every step of homeownership. Explore Plans.
© 2023 - 2026 ERA Franchise Systems LLC. All rights reserved. ERA Franchise Systems LLC fully supports the principles of the Fair Housing Act and the Equal Opportunity Act. ERA, ERA Real Estate powered, and their respective logos are registered service marks of ERA Franchise Systems LLC. Each office is independently owned and operated.