
1035 West Ferry Road, Franklin, GA 30217
Local realty services provided by:ERA Sunrise Realty
1035 West Ferry Road,Franklin, GA 30217
$449,900
- 3 Beds
- 3 Baths
- 2,404 sq. ft.
- Single family
- Active
Listed by: chris reynolds
Office: metro west realty group llc
MLS#:10880319
Source:METROMLS
Price summary
- Price:$449,900
- Price per sq. ft.:$187.15
About this home
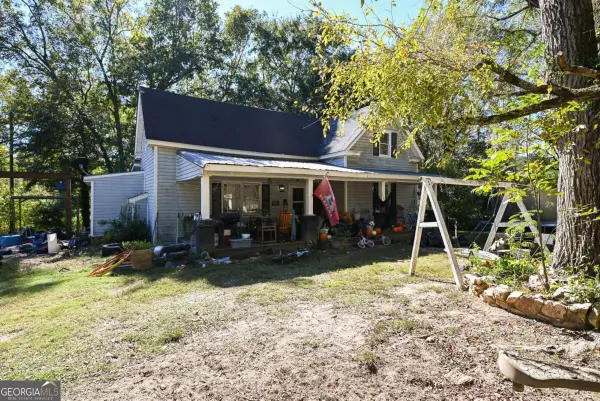
Country Living at Its Finest - Charming Farmhouse on 4 Acres with Pond & Pool! Experience the perfect blend of country charm, modern comforts, and peaceful living with this beautiful 3-bedroom, 3-bath farmhouse situated on 4 picturesque acres! This one-of-a-kind property offers the space, privacy, and lifestyle you've been dreaming of. Enjoy your own private pond, a refreshing saltwater pool featuring a new pump and salt cell, and beautiful grounds complete with peach, apple, and pecan trees. Inside, you'll find a spacious and inviting home featuring a commercial-grade kitchen, perfect for cooking and entertaining, along with multiple gas-log fireplaces that add warmth and character throughout. The primary suite is conveniently located on the main level, while the bonus room above the garage provides flexible space for a home office, media room, or additional living area. Recent improvements include a new roof and new water heater, offering added peace of mind. Whether you're relaxing poolside, enjoying the peaceful pond, gathering around the fireplace, or simply taking in the beauty of your acreage, this property offers a wonderful opportunity to embrace the country lifestyle. Four acres, a pond, a pool, fruit and pecan trees, and a farmhouse full of character-this is country living at its best!...
Contact an agent
Home facts
- Year built:1916
- Subdivision & Development:none
- Listing ID #:10880319
- Updated:October 30, 2026 at 03:25 AM
Rooms and interior
- Bedrooms:3
- Total bathrooms:3
- Full bathrooms:3
- Flooring:Hardwood
- Kitchen Description:Country Kitchen, Dishwasher, Refrigerator
- Bedroom Description:Master On Main Level, Walk-In Closet(s)
- Basement Description:Crawl Space
- Living area:2,404 sq. ft.
Heating and cooling
- Cooling:Central Air
- Heating:Natural Gas
- Central air:Yes
Structure and exterior
- Roof:Composition
- Year built:1916
- Building area:2,404 sq. ft.
- Lot area:4 Acres
- Architectural Style:Traditional
- Construction Materials:Aluminum Siding, Vinyl Siding
- Exterior Features:Deck/Patio
- Levels:1.5 Story
Schools
- High school:Heard
- Middle school:Heard
- Elementary school:Centralhatchee
Utilities
- Water:Public
- Sewer:Septic Tank
Finances and disclosures
- Price:$449,900
- Price per sq. ft.:$187.15
Features and amenities
- Appliances:Dishwasher, Electric Water Heater, Refrigerator
- Amenities:Electric Water Heater
Parking
- Total parking spaces:2
- Parking description:Attached, Garage
- Garage:Yes
 2026 Georgia MLS. All rights reserved. Information Deem Reliable But Not Guaranteed October 30, 2026
New listings near 1035 West Ferry Road
- New
 $249,900Active4 beds 2 baths2,895 sq. ft.
4569 Liberty Hill Glenn Road, Franklin, GA 30217
MLS# 10880293Listed by: Southern Classic Realtors - New
 $315,000Active3 beds 2 baths1,836 sq. ft.
1592 Antioch Road, Franklin, GA 30217
MLS# 10879561Listed by: Main Street Realty - New
 $99,000Active6.34 Acres
0 Cherry Road, Franklin, GA 30217
MLS# 10877713Listed by: Keller Williams Realty Atl. Partners - New
 $268,000Active3 beds 2 baths1,800 sq. ft.
555 Holliday Road, Franklin, GA 30217
MLS# 10877526Listed by: The Realty Group - New
 $185,000Active11.27 Acres
TRACT 9 Butler Road, Franklin, GA 30217
MLS# 10876601Listed by: Harper Realty - New
 $42,000Active3.06 Acres
0 Tuscan Hills Road #TRACT 11, Franklin, GA 30217
MLS# 10876570Listed by: Stateline Realty Co. - New
 $364,900Active4 beds 2 baths1,801 sq. ft.
205 Patterson Drive #LOT 8, Franklin, GA 30217
MLS# 10876457Listed by: Chisel Mill Realty - New
 $58,000Active5 Acres
TRACT 11 Butler Road, Franklin, GA 30217
MLS# 10875425Listed by: Harper Realty - New
 $58,000Active5 Acres
TRACT 12 Butler Road, Franklin, GA 30217
MLS# 10875441Listed by: Harper Realty


Protect your home and budget from life's surprises with an Assurant Home Warranty, backed by a partner that supports you through every step of homeownership. Explore Plans.
© 2023 - 2026 ERA Franchise Systems LLC. All rights reserved. ERA Franchise Systems LLC fully supports the principles of the Fair Housing Act and the Equal Opportunity Act. ERA, ERA Real Estate powered, and their respective logos are registered service marks of ERA Franchise Systems LLC. Each office is independently owned and operated.