
421 Glenn Road, Franklin, GA 30217
Local realty services provided by:ERA Sunrise Realty
421 Glenn Road,Franklin, GA 30217
$300,000
- 4 Beds
- 3 Baths
- - sq. ft.
- Single family
- Sold
Listed by: jennifer cadwell
Office: sky high realty
MLS#:10800646
Source:METROMLS
Sorry, we are unable to map this address
Price summary
- Price:$300,000
About this home
Escape to the peace and privacy of this move-in ready home nestled on 5 beautiful wooded acres! Situated on a permanent foundation, this spacious 4-bedroom, 3-bath home offers the perfect blend of comfort, space, functionality, and country living. The inviting living room opens to a stunning kitchen featuring an island, furniture hood, stainless steel appliances, breakfast bar and abundant cabinet and counter space. The open-concept dining area flows seamlessly into the cozy family room highlighted by a beautiful stone fireplace, making it ideal for everyday living and entertaining. The oversized primary suite offers a relaxing retreat with an incredible walk-in closet and a luxurious ensuite featuring dual vanities and an oversized shower. The desirable split-bedroom floor plan provides privacy, with two secondary bedrooms connected by a Jack-and-Jill bath with dual sinks, while the fourth bedroom is conveniently located near the third full bath, making it perfect for guests or a home office. Durable LVP flooring runs throughout the entire home. Outside, you'll enjoy five level, wooded acres offering endless possibilities for recreation, gardening, or simply enjoying nature. A storage shed with an attached lean-to provides plenty of room for equipment and outdoor essentials. Located in the highly sought-after Heard County School District, this property offers the privacy you've been looking for while still being just a short drive to shopping, dining, and everyday conveniences. Don't miss this rare opportunity to own your own private retreat!...
Contact an agent
Home facts
- Year built:2010
- Subdivision & Development:None- 5 Acres
- Listing ID #:10800646
- Updated:August 25, 2026 at 06:27 AM
Rooms and interior
- Bedrooms:4
- Total bathrooms:3
- Full bathrooms:3
- Flooring:Vinyl
- Dining Description:Living Room/Dining Room Combo
- Bathrooms Description:Double Vanity
- Kitchen Description:Dishwasher, Kitchen Island, Oven/Range (Combo), Refrigerator, Stainless Steel Appliance(s)
- Bedroom Description:Master On Main Level, Split Bedroom Plan, Walk-In Closet(s)
- Basement Description:Crawl Space
Heating and cooling
- Cooling:Central Air
- Heating:Central, Electric
- Central air:Yes
Structure and exterior
- Roof:Composition
- Year built:2010
- Lot Features:Level, Private
- Architectural Style:Modular Home
- Construction Materials:Vinyl Siding
- Exterior Features:Deck
- Foundation Description:Block
- Levels:1 Story
Schools
- High school:Heard
- Middle school:Heard
- Elementary school:Heard
Utilities
- Water:Public, Water Available
- Sewer:Septic Tank
Finances and disclosures
- Price:$300,000
- Tax amount:$1,441 (25)
Features and amenities
- Appliances:Dishwasher, Electric Water Heater, Oven/Range (Combo), Refrigerator, Stainless Steel Appliance(s)
- Laundry features:In Mud Room
- Amenities:Electric Water Heater
Parking
- Parking description:Kitchen Level
 2026 Georgia MLS. All rights reserved. Information Deem Reliable But Not Guaranteed August 25, 2026
New listings near 421 Glenn Road
- New
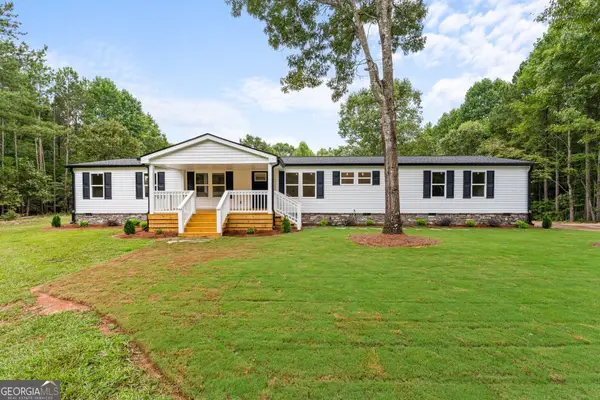 $359,900Active4 beds 2 baths2,240 sq. ft.
19145 Ga Highway 100, Franklin, GA 30217
MLS# 10831248Listed by: Harper Realty - New
 $616,112Active-- beds -- baths
0 Lipham Road, Franklin, GA 30217
MLS# 10830954Listed by: Harper Realty - New
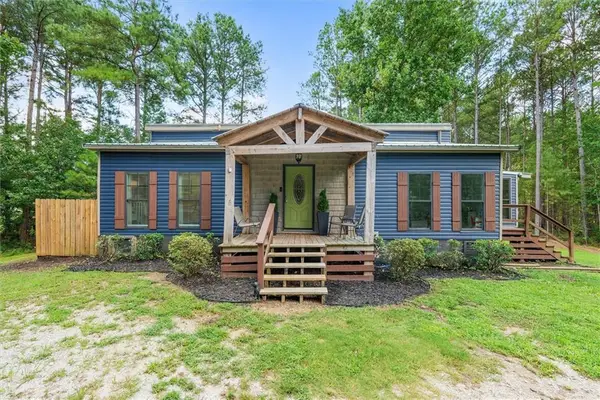 $350,000Active3 beds 2 baths1,409 sq. ft.
5076 Bevis Road, Franklin, GA 30217
MLS# 7823750Listed by: KELLER WILLIAMS REALTY NORTHWEST, LLC. - New
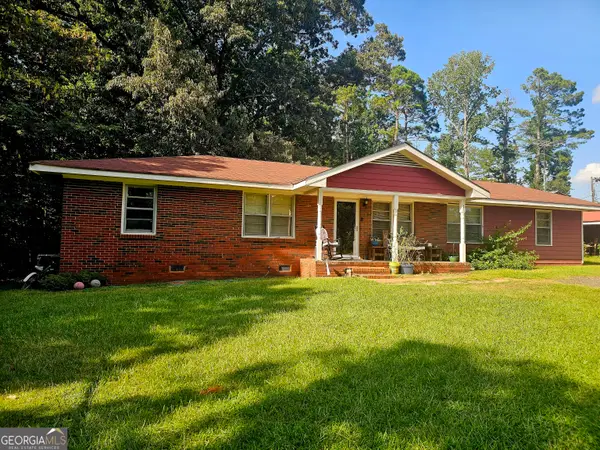 $260,000Active4 beds 2 baths1,755 sq. ft.
11401 Ga Highway 34, Franklin, GA 30217
MLS# 10828741Listed by: Southern Classic Realtors - New
 $299,000Active3 beds 2 baths1,640 sq. ft.
178 Woodbine Circle, Franklin, GA 30217
MLS# 10826999Listed by: Brick and Branch Real Estate 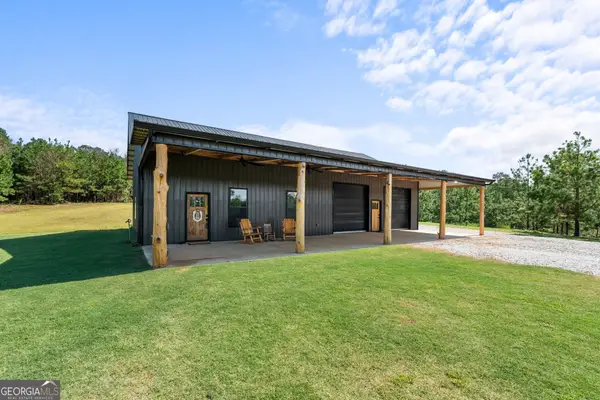 $459,900Active2 beds 2 baths1,000 sq. ft.
568 Brandenburg Road, Franklin, GA 30217
MLS# 10825640Listed by: Harper Realty $274,900Active3 beds 2 baths1,120 sq. ft.
2165 S River Road, Franklin, GA 30217
MLS# 10824044Listed by: Real Broker, LLC $297,900Active3 beds 2 baths1,564 sq. ft.
103 Tiffany Drive, Franklin, GA 30217
MLS# 10822621Listed by: Century 21 Novus Realty $799,000Active190 Acres
+/- 190 AC Bevis Road, Franklin, GA 30217
MLS# 10821684Listed by: Creel Properties LLC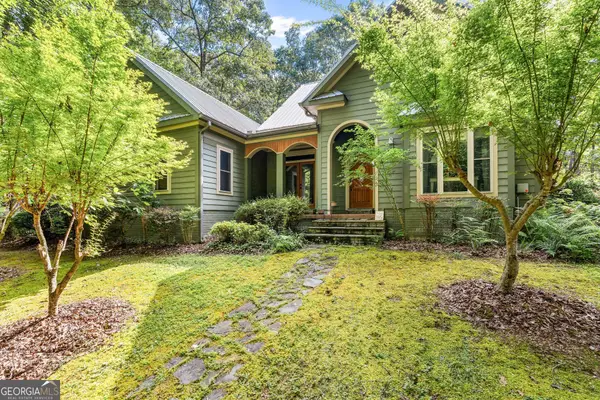 $529,900Active4 beds 3 baths2,194 sq. ft.
4165 Glenn Road, Franklin, GA 30217
MLS# 10821371Listed by: Harper Realty


Protect your home and budget from life's surprises with an Assurant Home Warranty, backed by a partner that supports you through every step of homeownership. Explore Plans.
© 2023 - 2026 ERA Franchise Systems LLC. All rights reserved. ERA Franchise Systems LLC fully supports the principles of the Fair Housing Act and the Equal Opportunity Act. ERA, ERA Real Estate powered, and their respective logos are registered service marks of ERA Franchise Systems LLC. Each office is independently owned and operated.