
1226 Bloomsbury Lane, Gainesville, GA 30501
Local realty services provided by:ERA Towne Square Realty, Inc.
Listed by: sean mckinnon
Office: keller williams realty cityside
MLS#:7846801
Source:FIRSTMLS
Price summary
- Price:$605,000
- Price per sq. ft.:$167.13
- Monthly HOA dues:$100
About this home
Seller financing is available! Experience luxury living near Gainesville High School in this impressive new-construction home offering 5 bedrooms, 4 full bathrooms, and 3,620 square feet. Positioned on just under an acre and overlooking a quiet cul-de-sac, this home combines an upscale design, generous living space, and a peaceful Gainesville setting. Inside, the open-concept kitchen flows naturally into the main living areas, creating an ideal space for entertaining and everyday life. The main level also includes a private guest bedroom with access to a full bathroom, plus a dedicated laundry room and connected mudroom. Upstairs, the spacious primary suite provides a relaxing retreat with added privacy. One secondary bedroom features its own private bathroom, while two additional bedrooms share a Jack-and-Jill bath. A large loft offers flexible space for a media room, home office, playroom, or second living area. Luxury details include 9-foot ceilings on the main level, 10-foot ceilings upstairs, vaulted ceilings, spacious walk-in closets, and a thoughtfully designed split-bedroom layout. Attractive curb appeal, sidewalks, picket-fence charm, and a large homesite complete the setting. If you are searching for a luxury home near Gainesville High School with modern finishes, flexible living space, and seller-financing options, 1226 Bloomsbury Drive deserves your attention. Schedule your private showing today! Preferred lender will provide credit to use for closing costs or rate buy down....
Contact an agent
Home facts
- Year built:2025
- Subdivision & Development:THE GARDENS
- Listing ID #:7846801
- Updated:October 04, 2026 at 01:37 PM
Rooms and interior
- Bedrooms:5
- Total bathrooms:4
- Full bathrooms:4
- Flooring:Hardwood, Stone
- Dining Description:Seats 12+, Separate Dining Room
- Bathrooms Description:Double Vanity, Separate Tub/Shower
- Kitchen Description:Breakfast Room, Cabinets White, Dishwasher, Disposal, Electric Range, Kitchen Island, Microwave, Stone Counters, View to Family Room
- Bedroom Description:Oversized Master, Split Bedroom Plan
- Living area:3,620 sq. ft.
Heating and cooling
- Cooling:Central Air, Heat Pump
- Heating:Central, Heat Pump
- Central air:Yes
Structure and exterior
- Roof:Shingle
- Year built:2025
- Building area:3,620 sq. ft.
- Lot area:0.92 Acres
- Lot Features:Cul-De-Sac, Sloped, Steep Slope
- Architectural Style:Craftsman
- Construction Materials:Cement Siding, Concrete
- Exterior Features:Covered, Front Porch, Patio
- Levels:2 Story
Schools
- High school:Gainesville
- Middle school:Gainesville East
- Elementary school:Centennial Arts Academy
Utilities
- Water:Public, Water Available
- Sewer:Public Sewer
Finances and disclosures
- Price:$605,000
- Price per sq. ft.:$167.13
- Tax amount:$8,164 (2024)
Features and amenities
- Laundry features:Laundry Room, Main Level
- Amenities:Disappearing Attic Stairs, Electric Water Heater, High Ceilings 9 ft Lower, High Ceilings 9 ft Main, High Ceilings 9 ft Upper, High Speed Internet
Parking
- Total parking spaces:2
- Parking description:Driveway, Garage
- Garage spaces:2
 Listings identified with the FMLS IDX logo come from FMLS and are held by brokerage firms other than the owner of this website. The listing brokerage is identified in any listing details. Information is deemed reliable but is not guaranteed. If you believe any FMLS listing contains material that infringes your copyrighted work please click here (https://www.fmls.com/dmca) to review our DMCA policy and learn how to submit a takedown request. ©2026 First Multiple Listing Service, Inc.
New listings near 1226 Bloomsbury Lane
- Coming Soon
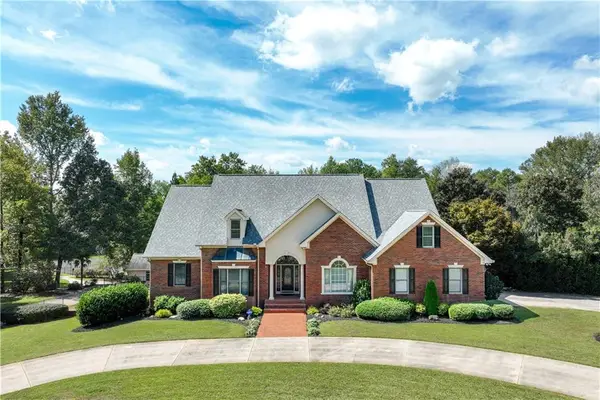 $1,870,000Coming Soon5 beds 6 baths6,710 sq. ft.
5315 Innisbrook Lane, Gainesville, GA 30506
MLS# 7848098Listed by: THE NORTON AGENCY - Coming Soon
 $749,000Coming Soon5 beds 5 baths4,436 sq. ft.
4879 Goddards Ford Road, Gainesville, GA 30504
MLS# 7845131Listed by: KELLER WILLIAMS LANIER PARTNERS - Coming Soon
 $750,000Coming Soon5 beds 5 baths4,436 sq. ft.
4879 Goddards Ford Road, Gainesville, GA 30504
MLS# 10853935Listed by: Keller Williams Lanier Partners - Coming Soon
 $325,000Coming Soon3 beds 2 baths1,478 sq. ft.
3310 Donna Way, Gainesville, GA 30504
MLS# 7843864Listed by: MARK SPAIN REAL ESTATE - Coming Soon
 $325,000Coming Soon3 beds 2 baths1,478 sq. ft.
3310 Donna Way, Gainesville, GA 30504
MLS# 10852317Listed by: Mark Spain Real Estate - Coming Soon
 $495,000Coming Soon4 beds 3 baths1,860 sq. ft.
5568 Saddle Club Road, Gainesville, GA 30506
MLS# 7837162Listed by: HAUMANN GROUP, LLC - Coming Soon
 $299,840Coming Soon6.2 Acres
5891 Nix Bridge Road, Gainesville, GA 30506
MLS# 7345394Listed by: ROBBINS REALTY - New
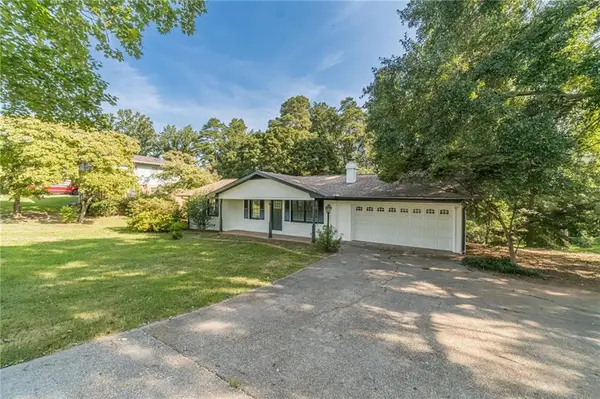 $349,999Active3 beds 2 baths1,485 sq. ft.
3137 Esther Drive, Gainesville, GA 30504
MLS# 7849246Listed by: EXCALIBUR HOMES, LLC. - New
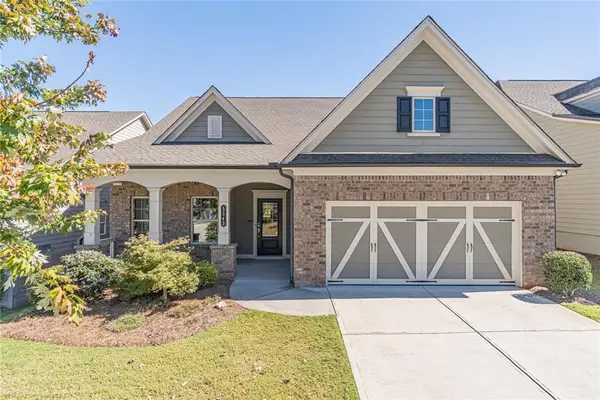 $582,000Active3 beds 3 baths2,693 sq. ft.
5243 Noble Oak Cove, Gainesville, GA 30504
MLS# 7849151Listed by: RE/MAX TOWN AND COUNTRY - New
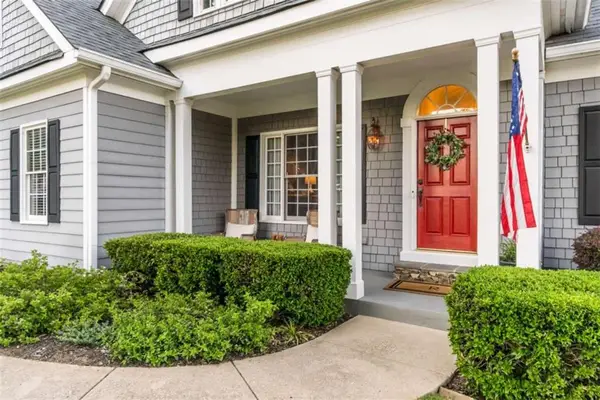 $724,900Active5 beds 4 baths4,408 sq. ft.
9325 Spinnaker Lane, Gainesville, GA 30506
MLS# 7849062Listed by: KELLER WILLIAMS REALTY NORTH GEORGIA PARTNERS


Protect your home and budget from life's surprises with an Assurant Home Warranty, backed by a partner that supports you through every step of homeownership. Explore Plans.
© 2023 - 2026 ERA Franchise Systems LLC. All rights reserved. ERA Franchise Systems LLC fully supports the principles of the Fair Housing Act and the Equal Opportunity Act. ERA, ERA Real Estate powered, and their respective logos are registered service marks of ERA Franchise Systems LLC. Each office is independently owned and operated.