
1281 Springdale Road, Gainesville, GA 30501
Local realty services provided by:ERA Towne Square Realty, Inc.
1281 Springdale Road,Gainesville, GA 30501
$1,050,000
- 3 Beds
- 4 Baths
- - sq. ft.
- Single family
- Pending
Listed by: beverly filson
Office: candler real estate group
MLS#:10799902
Source:METROMLS
Price summary
- Price:$1,050,000
About this home
There's much more than meets the eye in this timeless Longstreet Hills classic. Thoughtfully designed for comfortable everyday living and effortless entertaining, the main residence features formal living and dining rooms, a chef's kitchen that opens seamlessly to a spacious family room, two bedrooms, and two-and-a-half bathrooms on the main level. The finished terrace level expands the living space with a second family room featuring a wet bar, an additional bedroom, a flexible bonus room ideal for a gym, or hobby space, and a full bathroom. Exceptional details throughout include beautiful hardwood floors, multiple fireplaces, custom built-in closets, and stainless steel appliances. A covered breezeway connects the home to a three-car garage topped by a private one-bedroom, one-bath apartment complete with a full kitchen, fireplace, and laundry room, perfect for guests or extended family. Step outside to enjoy the beautifully landscaped grounds, where a brick outdoor fireplace, built-in grill, and shaded garden paths create inviting spaces for entertaining or relaxing in a peaceful setting. Conveniently located just minutes from downtown Gainesville, shopping, dining, Northeast Georgia Medical Center, and I-985, this exceptional property offers the perfect blend of character, comfort, and convenience. Schedule your private tour today to experience everything this remarkable home has to offer. This home is estate-owned, no disclosures from seller. The upper bedroom and bathroom are located above the garage....
Contact an agent
Home facts
- Year built:1956
- Subdivision & Development:Longstreet Hills
- Listing ID #:10799902
- Updated:September 06, 2026 at 10:23 AM
Rooms and interior
- Bedrooms:3
- Total bathrooms:4
- Full bathrooms:3
- Half bathrooms:1
- Flooring:Hardwood
- Dining Description:Separate Room
- Bathrooms Description:Double Vanity
- Kitchen Description:Breakfast Area, Breakfast Bar, Dishwasher, Double Oven, Kitchen Island, Microwave, Pantry, Solid Surface Counters
- Bedroom Description:Master On Main Level, Walk-In Closet(s)
- Basement Description:Bath Finished, Daylight, Finished, Interior Entry
Heating and cooling
- Cooling:Ceiling Fan(s), Central Air
- Heating:Central, Electric
- Central air:Yes
Structure and exterior
- Roof:Composition
- Year built:1956
- Lot area:1.04 Acres
- Lot Features:Private
- Architectural Style:Craftsman, Traditional
- Construction Materials:Brick
- Exterior Features:Deck, Deck/Patio
- Levels:3+ Story
Schools
- High school:Gainesville
- Middle school:Gainesville East
- Elementary school:Enota
Utilities
- Water:Public, Water Available
- Sewer:Public Sewer, Sewer Available
Finances and disclosures
- Price:$1,050,000
- Tax amount:$928 (2025)
Features and amenities
- Appliances:Dishwasher, Double Oven, Microwave
- Laundry features:Laundry
- Amenities:Double Pane Windows, Rear Stairs, Smoke Detector(s), Tray Ceiling(s), Wet Bar
Parking
- Total parking spaces:3
- Parking description:Attached, Garage
- Garage:Yes
 2026 Georgia MLS. All rights reserved. Information Deem Reliable But Not Guaranteed September 6, 2026
New listings near 1281 Springdale Road
- Coming SoonOpen Sat, 2 to 4pm
 $350,000Coming Soon3 beds 3 baths
4005 Fraser Circle, Gainesville, GA 30506
MLS# 7832512Listed by: KELLER WMS RE ATL MIDTOWN - Coming Soon
 $350,000Coming Soon3 beds 3 baths2,142 sq. ft.
4005 Fraser Circle, Gainesville, GA 30506
MLS# 10839640Listed by: Keller Williams Atlanta Midtown - Coming Soon
 $899,000Coming Soon4 beds 4 baths2,472 sq. ft.
1053 Riverside Drive, Gainesville, GA 30501
MLS# 7827632Listed by: KELLER WILLIAMS LANIER PARTNERS - Coming Soon
 $899,000Coming Soon4 beds 4 baths2,325 sq. ft.
1053 Riverside Drive, Gainesville, GA 30501
MLS# 10833529Listed by: Keller Williams Lanier Partners - Coming Soon
 $250,000Coming Soon3 beds 2 baths1,726 sq. ft.
4849 Lee Road, Gainesville, GA 30506
MLS# 10825173Listed by: Keller Williams Lanier Partners - Coming Soon
 $408,000Coming Soon3 beds 3 baths1,915 sq. ft.
243 Mountain View Drive, Gainesville, GA 30501
MLS# 10824921Listed by: Preferred GA Properties LLC - Coming Soon
 $408,000Coming Soon3 beds 3 baths1,915 sq. ft.
243 Mountain View Drive, Gainesville, GA 30501
MLS# 7820707Listed by: PREFERRED GA PROPERTIES, LLC - Coming Soon
 $299,840Coming Soon6.2 Acres
5891 Nix Bridge Road, Gainesville, GA 30506
MLS# 7345394Listed by: ROBBINS REALTY - New
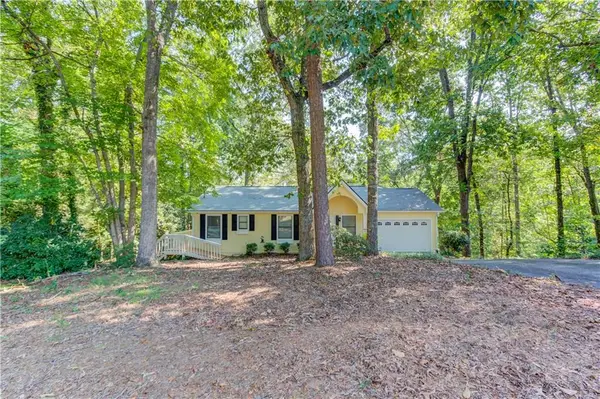 $519,900Active4 beds 3 baths1,512 sq. ft.
3629 Lakeview Drive, Gainesville, GA 30501
MLS# 7833501Listed by: KELLER WILLIAMS REALTY ATLANTA PARTNERS - New
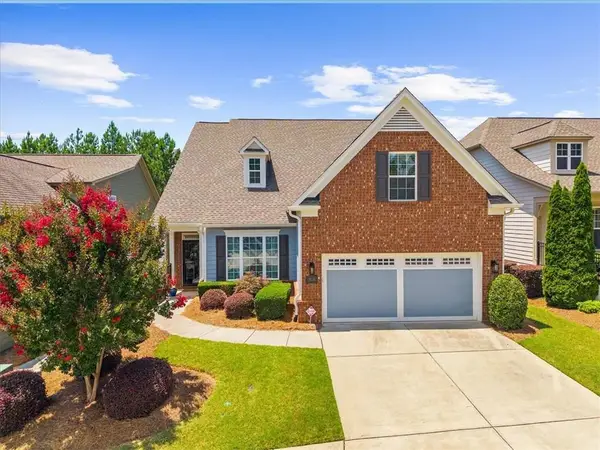 $598,000Active3 beds 3 baths2,296 sq. ft.
3938 Sweet Magnolia Drive, Gainesville, GA 30504
MLS# 7831903Listed by: HOMESMART


Protect your home and budget from life's surprises with an Assurant Home Warranty, backed by a partner that supports you through every step of homeownership. Explore Plans.
© 2023 - 2026 ERA Franchise Systems LLC. All rights reserved. ERA Franchise Systems LLC fully supports the principles of the Fair Housing Act and the Equal Opportunity Act. ERA, ERA Real Estate powered, and their respective logos are registered service marks of ERA Franchise Systems LLC. Each office is independently owned and operated.