
2364 Candler Road, Gainesville, GA 30507
Local realty services provided by:ERA Sunrise Realty
2364 Candler Road,Gainesville, GA 30507
$293,000
- 3 Beds
- 2 Baths
- 1,456 sq. ft.
- Single family
- Active
Listed by: jason buffington
Office: keller williams lanier partners
MLS#:7826345
Source:FIRSTMLS
Price summary
- Price:$293,000
- Price per sq. ft.:$201.24
About this home
Welcome to this beautiful new manufactured home located at 2364 Candler Road in Gainesville, GA, offering comfortable, modern living in the desirable Cherokee Bluff School District. This brand-new home features 3 spacious bedrooms and 2 full bathrooms with a functional layout designed for everyday living.
The primary suite offers a private retreat complete with a large, oversized shower in the primary bathroom. Enjoy the outdoors from both the front and side porches, providing the perfect spaces to relax, entertain, or enjoy your morning coffee.
With the convenience of a new home and a desirable Gainesville location, this property is ready to welcome its first owners. Don’t miss your opportunity to make it yours!
Contact an agent
Home facts
- Year built:2026
- Subdivision & Development:NA
- Listing ID #:7826345
- Updated:August 26, 2026 at 01:33 PM
Rooms and interior
- Bedrooms:3
- Total bathrooms:2
- Full bathrooms:2
- Flooring:Vinyl
- Dining Description:Open Concept
- Bathrooms Description:Double Vanity, Shower Only
- Kitchen Description:Cabinets White, Dishwasher, Electric Oven, Electric Range, Kitchen Island, Laminate Counters, Refrigerator
- Bedroom Description:Master on Main, Roommate Floor Plan
- Basement Description:Crawl Space
- Living area:1,456 sq. ft.
Heating and cooling
- Cooling:Ceiling Fan(s), Central Air
- Heating:Central, Electric
- Central air:Yes
Structure and exterior
- Roof:Composition
- Year built:2026
- Building area:1,456 sq. ft.
- Lot area:0.45 Acres
- Lot Features:Private
- Architectural Style:Modular
- Construction Materials:Vinyl Siding
- Exterior Features:Front Porch, Private Yard, Rear Stairs, Side Porch
- Levels:1 Story
Schools
- High school:Cherokee Bluff
- Middle school:Cherokee Bluff
- Elementary school:Myers
Utilities
- Water:Public, Water Available
- Sewer:Septic Tank
Finances and disclosures
- Price:$293,000
- Price per sq. ft.:$201.24
- Tax amount:$220 (2025)
Features and amenities
- Laundry features:Mud Room
- Amenities:Walk-In Closet(s)
Parking
- Total parking spaces:2
- Parking description:Driveway, Parking Pad
 Listings identified with the FMLS IDX logo come from FMLS and are held by brokerage firms other than the owner of this website. The listing brokerage is identified in any listing details. Information is deemed reliable but is not guaranteed. If you believe any FMLS listing contains material that infringes your copyrighted work please click here (https://www.fmls.com/dmca) to review our DMCA policy and learn how to submit a takedown request. ©2026 First Multiple Listing Service, Inc.
New listings near 2364 Candler Road
- Coming Soon
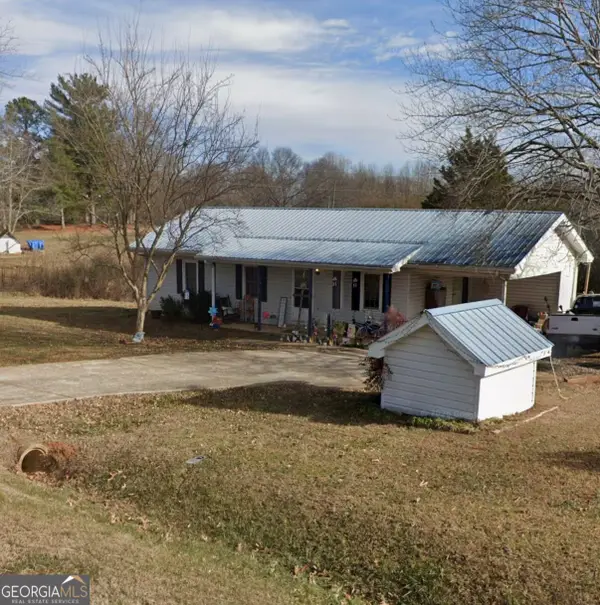 $300,000Coming Soon3 beds 2 baths1,100 sq. ft.
5028 Clarks Bridge Road, Gainesville, GA 30506
MLS# 10832127Listed by: Virtual Properties Realty.Net - Coming Soon
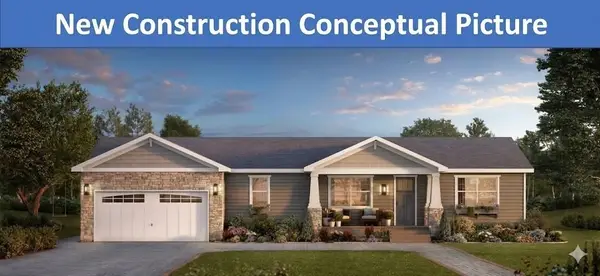 $485,000Coming Soon4 beds 3 baths1,860 sq. ft.
5574 Saddle Club Road, Gainesville, GA 30506
MLS# 7790887Listed by: HAUMANN GROUP, LLC - Coming Soon
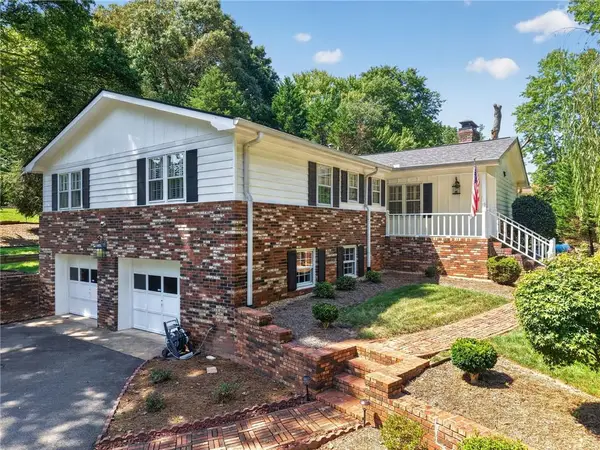 $419,900Coming Soon3 beds 3 baths1,950 sq. ft.
3028 St Charles Avenue, Gainesville, GA 30504
MLS# 7826245Listed by: REMAX CENTER - Coming Soon
 $250,000Coming Soon3 beds 2 baths1,726 sq. ft.
4849 Lee Road, Gainesville, GA 30506
MLS# 10825173Listed by: Keller Williams Lanier Partners - Coming Soon
 $408,000Coming Soon3 beds 3 baths1,915 sq. ft.
243 Mountain View Drive, Gainesville, GA 30501
MLS# 10824921Listed by: Preferred GA Properties LLC - Coming Soon
 $408,000Coming Soon3 beds 3 baths1,915 sq. ft.
243 Mountain View Drive, Gainesville, GA 30501
MLS# 7820707Listed by: PREFERRED GA PROPERTIES, LLC - Coming Soon
 $299,840Coming Soon6.2 Acres
5891 Nix Bridge Road, Gainesville, GA 30506
MLS# 7345394Listed by: ROBBINS REALTY - New
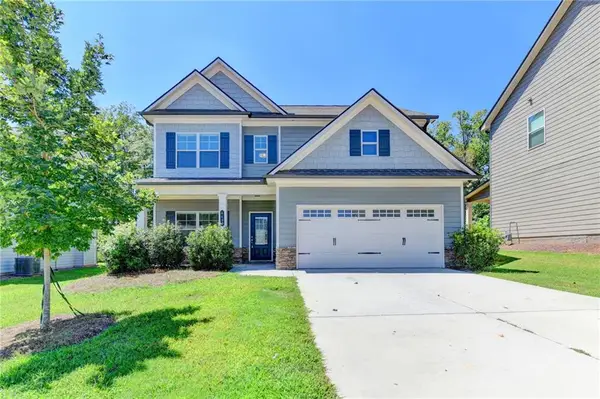 $420,000Active4 beds 3 baths2,225 sq. ft.
4409 Beechnut View, Gainesville, GA 30504
MLS# 7813990Listed by: VIRTUAL PROPERTIES REALTY.COM - New
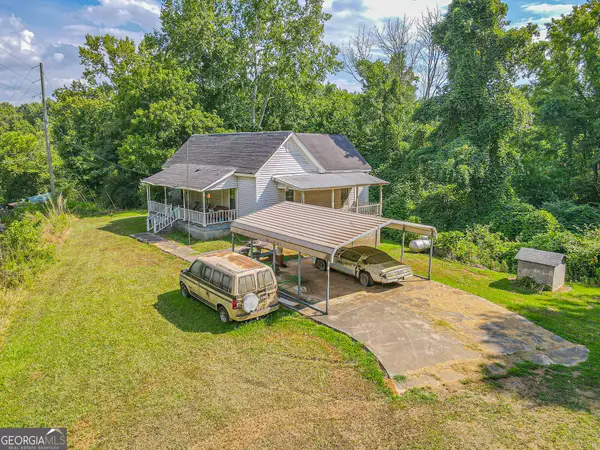 $400,000Active3 beds 1 baths1,210 sq. ft.
4542 E Hall Road, Gainesville, GA 30507
MLS# 10832988Listed by: Buffington Real Estate Group - New
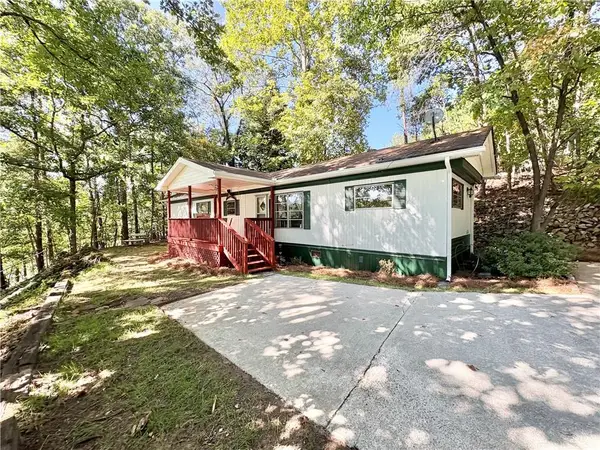 $539,900Active3 beds 2 baths720 sq. ft.
6215 Wren Court, Gainesville, GA 30506
MLS# 7826863Listed by: VIRTUAL PROPERTIES REALTY.NET, LLC.


Protect your home and budget from life's surprises with an Assurant Home Warranty, backed by a partner that supports you through every step of homeownership. Explore Plans.
© 2023 - 2026 ERA Franchise Systems LLC. All rights reserved. ERA Franchise Systems LLC fully supports the principles of the Fair Housing Act and the Equal Opportunity Act. ERA, ERA Real Estate powered, and their respective logos are registered service marks of ERA Franchise Systems LLC. Each office is independently owned and operated.