
2849 Fox Bridge Court, Gainesville, GA 30504
Local realty services provided by:ERA Sunrise Realty
2849 Fox Bridge Court,Gainesville, GA 30504
$310,000
- 3 Beds
- 3 Baths
- 1,770 sq. ft.
- Townhouse
- Active
Listed by: julie butler
Office: coldwell banker realty
MLS#:7845545
Source:FIRSTMLS
Price summary
- Price:$310,000
- Price per sq. ft.:$175.14
- Monthly HOA dues:$100
About this home
THIS IS A FEE SIMPLE TOWNHOME, NOT A CONDO. WELCOME HOME to this stylish end unit townhome with one car garage. This home features the primary bedroom on the main level with en suite bath, and a half bath for guests. The open floor plan has a lot of natural light and plenty of space for relaxing and entertaining. New HVAC and water heater, updates throughout and low HOA fees. This community offers affordable and convenient living just minutes from Lake Lanier and less than 4 miles from downtown Gainesville and the Northeast Georgia Medical Center.
Contact an agent
Home facts
- Year built:2007
- Subdivision & Development:Fox Hollow
- Listing ID #:7845545
- Updated:October 01, 2026 at 02:45 PM
Rooms and interior
- Bedrooms:3
- Total bathrooms:3
- Full bathrooms:2
- Half bathrooms:1
- Flooring:Carpet, Ceramic Tile, Vinyl
- Dining Description:Open Concept
- Bathrooms Description:Double Vanity, Separate Tub/Shower
- Kitchen Description:Breakfast Bar, Cabinets White, Dishwasher, Disposal, Electric Range, Microwave, Pantry, Refrigerator, Self Cleaning Oven, Solid Surface Counters, View to Family Room
- Bedroom Description:Master on Main
- Living area:1,770 sq. ft.
Heating and cooling
- Cooling:Central Air
- Heating:Central, Electric
- Central air:Yes
Structure and exterior
- Roof:Composition
- Year built:2007
- Building area:1,770 sq. ft.
- Lot area:0.03 Acres
- Lot Features:Corner Lot, Level, Private
- Architectural Style:Bungalow, Traditional
- Construction Materials:Cement Siding
- Exterior Features:Front Porch, Patio
- Levels:2 Story
Schools
- High school:Gainesville
- Middle school:Gainesville East
- Elementary school:Gainesville Exploration Academy
Utilities
- Water:Public, Water Available
- Sewer:Public Sewer, Sewer Available
Finances and disclosures
- Price:$310,000
- Price per sq. ft.:$175.14
- Tax amount:$451 (2025)
Features and amenities
- Laundry features:In Kitchen, Laundry Room
- Amenities:Electric Water Heater, Entrance Foyer, High Ceilings 9 ft Main
Parking
- Parking description:Attached, Garage, Garage Faces Front, Kitchen Level, Level Driveway
- Garage spaces:1
 Listings identified with the FMLS IDX logo come from FMLS and are held by brokerage firms other than the owner of this website. The listing brokerage is identified in any listing details. Information is deemed reliable but is not guaranteed. If you believe any FMLS listing contains material that infringes your copyrighted work please click here (https://www.fmls.com/dmca) to review our DMCA policy and learn how to submit a takedown request. ©2026 First Multiple Listing Service, Inc.
New listings near 2849 Fox Bridge Court
- Coming Soon
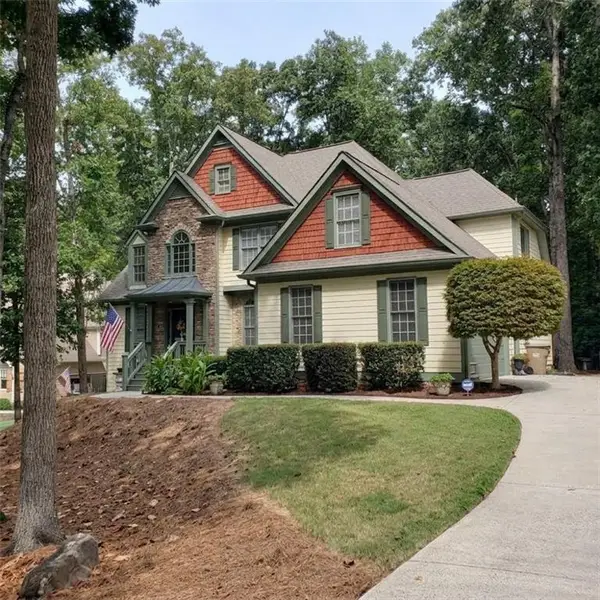 $579,500Coming Soon6 beds 4 baths4,205 sq. ft.
7930 Willow Point, Gainesville, GA 30506
MLS# 7845237Listed by: VIRTUAL PROPERTIES REALTY.COM - Coming Soon
 $749,000Coming Soon5 beds 5 baths4,436 sq. ft.
4879 Goddards Ford Road, Gainesville, GA 30504
MLS# 7845131Listed by: KELLER WILLIAMS LANIER PARTNERS - Coming Soon
 $750,000Coming Soon5 beds 5 baths4,436 sq. ft.
4879 Goddards Ford Road, Gainesville, GA 30504
MLS# 10853935Listed by: Keller Williams Lanier Partners - Coming Soon
 $325,000Coming Soon3 beds 2 baths1,478 sq. ft.
3310 Donna Way, Gainesville, GA 30504
MLS# 7843864Listed by: MARK SPAIN REAL ESTATE - Coming Soon
 $325,000Coming Soon3 beds 2 baths1,478 sq. ft.
3310 Donna Way, Gainesville, GA 30504
MLS# 10852317Listed by: Mark Spain Real Estate - Coming Soon
 $495,000Coming Soon4 beds 3 baths1,860 sq. ft.
5568 Saddle Club Road, Gainesville, GA 30506
MLS# 7837162Listed by: HAUMANN GROUP, LLC - Coming Soon
 $299,840Coming Soon6.2 Acres
5891 Nix Bridge Road, Gainesville, GA 30506
MLS# 7345394Listed by: ROBBINS REALTY - New
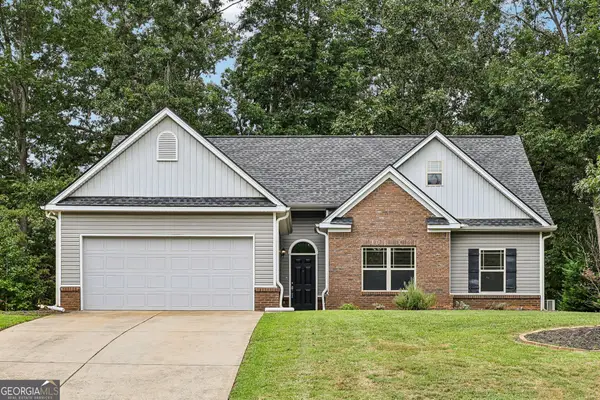 $347,500Active4 beds 2 baths1,868 sq. ft.
3437 Phoenix Cove Drive, Gainesville, GA 30506
MLS# 10852216Listed by: Redfin Corporation - New
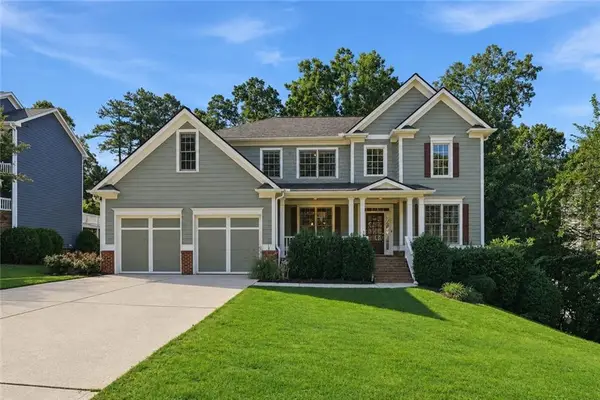 $599,900Active6 beds 4 baths4,189 sq. ft.
9025 Devonwood Court, Gainesville, GA 30506
MLS# 7846134Listed by: KELLER WILLIAMS REALTY COMMUNITY PARTNERS


Protect your home and budget from life's surprises with an Assurant Home Warranty, backed by a partner that supports you through every step of homeownership. Explore Plans.
© 2023 - 2026 ERA Franchise Systems LLC. All rights reserved. ERA Franchise Systems LLC fully supports the principles of the Fair Housing Act and the Equal Opportunity Act. ERA, ERA Real Estate powered, and their respective logos are registered service marks of ERA Franchise Systems LLC. Each office is independently owned and operated.