
3156 Willow Creek Drive Sw, Gainesville, GA 30504
Local realty services provided by:ERA Towne Square Realty, Inc.
3156 Willow Creek Drive Sw,Gainesville, GA 30504
$397,500
- 2 Beds
- 2 Baths
- - sq. ft.
- Single family
- Sold
Listed by: adam sobel
Office: keller williams rlty consultants
MLS#:7820227
Source:FIRSTMLS
Sorry, we are unable to map this address
Price summary
- Price:$397,500
- Monthly HOA dues:$415
About this home
Welcome to easy, single-level living in Cresswind at Lake Lanier—Gainesville’s premier 55+ active adult community. This move-in-ready Craftsman ranch offers 2 bedrooms, 2 full baths and a versatile flex room, all on one level, paired with resort-style amenities and access to Lake Lanier, all offered under $400,000!
Inside, an open and inviting floor plan features hardwood floors, fresh neutral paint, custom plantation shutters and 10-foot ceilings. A dedicated dining room flows into the fireside living room, while the kitchen offers white cabinetry, granite countertops, abundant storage, a breakfast bar and a casual dining area.
The spacious primary suite is tucked away for privacy and features a tray ceiling, generous walk-in closet and updated bath with double vanity and walk-in shower. A separate flex room provides the perfect space for a home office, den, hobby room or guest retreat.
Step outside to a covered patio with privacy shades overlooking a peaceful, garden-like backyard—an ideal spot for morning coffee, entertaining or simply relaxing outdoors. An attached two-car garage and level driveway add everyday convenience.
Life at Cresswind at Lake Lanier is about much more than the home. Residents enjoy a spectacular 42,000-square-foot clubhouse, indoor heated and outdoor pools, fitness center, pickleball and tennis courts, walking trails, community garden, dog park, marina access on Lake Lanier, plus more than 120 clubs, social groups, theater productions and community activities.
If you’ve been searching for a low-maintenance ranch home in a gated 55+ community near Lake Lanier, this is an opportunity you won’t want to miss....
Contact an agent
Home facts
- Year built:2011
- Subdivision & Development:Cresswind at Lake Lanier
- Listing ID #:7820227
- Updated:September 27, 2026 at 06:19 AM
Rooms and interior
- Bedrooms:2
- Total bathrooms:2
- Full bathrooms:2
- Flooring:Ceramic Tile, Hardwood
- Dining Description:Separate Dining Room
- Bathrooms Description:Double Vanity, Shower Only
- Kitchen Description:Breakfast Bar, Cabinets White, Dishwasher, Disposal, Eat-in Kitchen, Electric Range, Microwave, Pantry, Refrigerator, Stone Counters, View to Family Room
- Bedroom Description:Master on Main, Oversized Master, Split Bedroom Plan
Heating and cooling
- Cooling:Central Air
- Heating:Central
- Central air:Yes
Structure and exterior
- Roof:Composition, Shingle
- Year built:2011
- Lot Features:Back Yard, Cul-De-Sac, Front Yard, Landscaped, Level
- Architectural Style:Craftsman, Ranch
- Construction Materials:Cement Siding, Stone
- Exterior Features:Awning(s), Covered, Front Porch, Patio, Rain Gutters
- Levels:1 Story
Schools
- High school:Gainesville
- Middle school:Gainesville East
- Elementary school:Gainesville Exploration Academy
Utilities
- Water:Public, Water Available
- Sewer:Public Sewer, Sewer Available
Finances and disclosures
- Price:$397,500
- Tax amount:$625 (2025)
Features and amenities
- Laundry features:In Hall, Laundry Room, Main Level
- Amenities:High Ceilings 10 ft Main, Tray Ceiling(s), Walk-In Closet(s)
Parking
- Parking description:Attached, Garage, Garage Door Opener, Garage Faces Front, Level Driveway
- Garage spaces:2
 Listings identified with the FMLS IDX logo come from FMLS and are held by brokerage firms other than the owner of this website. The listing brokerage is identified in any listing details. Information is deemed reliable but is not guaranteed. If you believe any FMLS listing contains material that infringes your copyrighted work please click here (https://www.fmls.com/dmca) to review our DMCA policy and learn how to submit a takedown request. ©2026 First Multiple Listing Service, Inc.
New listings near 3156 Willow Creek Drive Sw
- Coming Soon
 $749,000Coming Soon5 beds 5 baths4,436 sq. ft.
4879 Goddards Ford Road, Gainesville, GA 30504
MLS# 7845131Listed by: KELLER WILLIAMS LANIER PARTNERS - Coming Soon
 $750,000Coming Soon5 beds 5 baths4,436 sq. ft.
4879 Goddards Ford Road, Gainesville, GA 30504
MLS# 10853935Listed by: Keller Williams Lanier Partners - Coming Soon
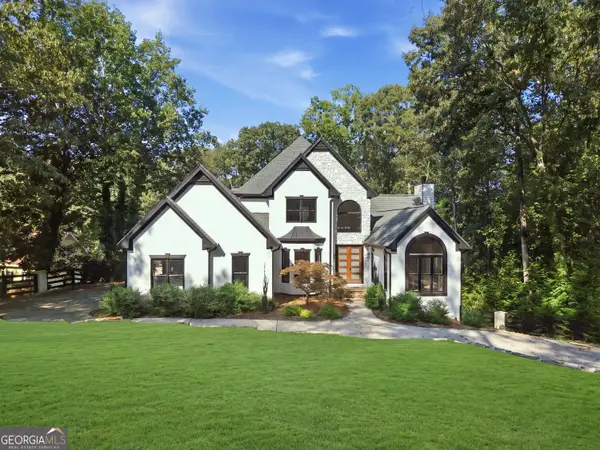 $1,850,000Coming Soon6 beds 5 baths6,188 sq. ft.
6340 Barberry Hill Drive, Gainesville, GA 30506
MLS# 10852545Listed by: BHGRE Metro Brokers - Coming Soon
 $325,000Coming Soon3 beds 2 baths1,478 sq. ft.
3310 Donna Way, Gainesville, GA 30504
MLS# 7843864Listed by: MARK SPAIN REAL ESTATE - Coming Soon
 $325,000Coming Soon3 beds 2 baths1,478 sq. ft.
3310 Donna Way, Gainesville, GA 30504
MLS# 10852317Listed by: Mark Spain Real Estate - Coming Soon
 $495,000Coming Soon4 beds 3 baths1,860 sq. ft.
5568 Saddle Club Road, Gainesville, GA 30506
MLS# 7837162Listed by: HAUMANN GROUP, LLC - Coming Soon
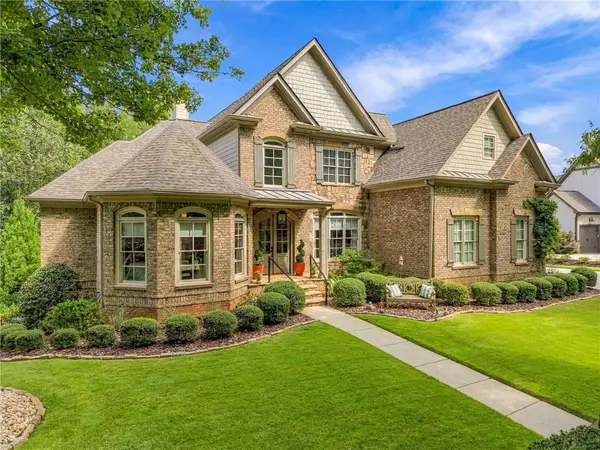 $1,449,000Coming Soon5 beds 6 baths4,179 sq. ft.
6153 Grand Marina Circle, Gainesville, GA 30506
MLS# 7842136Listed by: EXP REALTY, LLC. - Coming Soon
 $440,000Coming Soon4 beds 2 baths2,364 sq. ft.
8525 Fieldgrove Court, Gainesville, GA 30506
MLS# 7841275Listed by: KELLER WILLIAMS REALTY COMMUNITY PARTNERS - Coming Soon
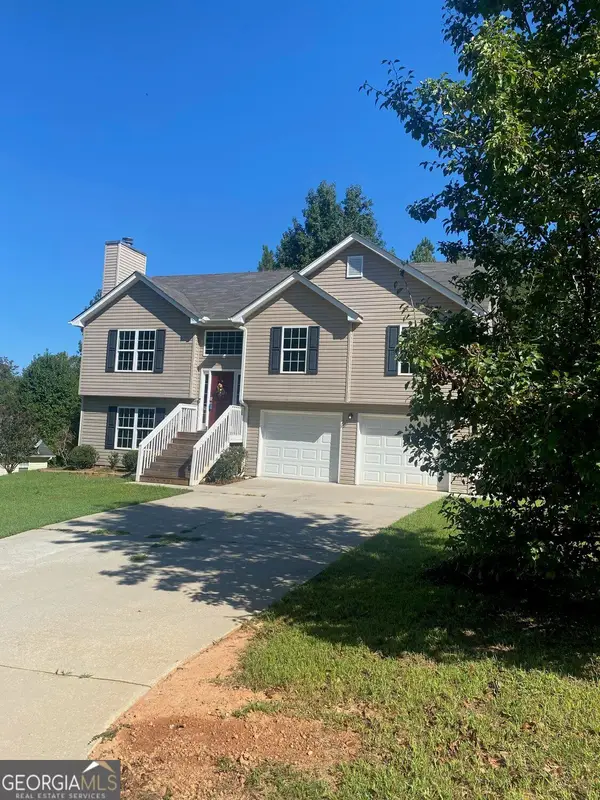 $394,000Coming Soon4 beds 3 baths1,971 sq. ft.
5482 Latham Manor Drive, Gainesville, GA 30506
MLS# 10848641Listed by: RE/MAX Center - Coming Soon
 $299,840Coming Soon6.2 Acres
5891 Nix Bridge Road, Gainesville, GA 30506
MLS# 7345394Listed by: ROBBINS REALTY


Protect your home and budget from life's surprises with an Assurant Home Warranty, backed by a partner that supports you through every step of homeownership. Explore Plans.
© 2023 - 2026 ERA Franchise Systems LLC. All rights reserved. ERA Franchise Systems LLC fully supports the principles of the Fair Housing Act and the Equal Opportunity Act. ERA, ERA Real Estate powered, and their respective logos are registered service marks of ERA Franchise Systems LLC. Each office is independently owned and operated.