
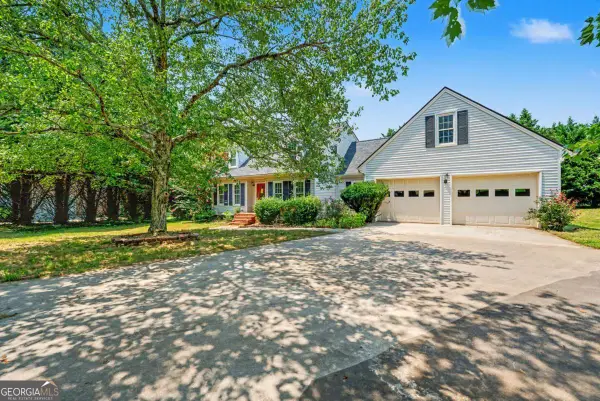
3309 Chaney Circle, Gainesville, GA 30506
Local realty services provided by:ERA Sunrise Realty
Listed by: tania lightsey
Office: ward properties of north georgia, llc.
MLS#:7813969
Source:FIRSTMLS
Price summary
- Price:$925,000
- Price per sq. ft.:$169.2
- Monthly HOA dues:$62.5
About this home
Lake Lanier access with an assigned boat slip and a shared party deck! Newly Remodeled! Experience the perfect blend of luxury, comfort, and convenience in one of Gainesville's most desirable communities. Featuring a main-level owner's suite, refinished hardwood floors, new LVP flooring, new carpet, soaring ceilings, and an open-concept floor plan, this home is designed for both everyday living and effortless entertaining. A grand two-story foyer with a stunning chandelier welcomes you inside, while the spacious living room showcases a floor-to-ceiling stone fireplace and expansive windows that fill the home with natural light and seasonal lake views. The chef's kitchen flows seamlessly into the living and dining areas, with the laundry room conveniently located nearby. The main-level owner's retreat offers trey ceilings, dual walk-in closets, and a spa-inspired bath featuring a freestanding soaking tub. Upstairs you'll find generously sized bedrooms connected by a Jack-and-Jill bath plus a versatile loft perfect for a media room, office, or play space. The finished terrace level offers incredible flexibility with its own private entrance, full kitchen with leather granite contertops, bedroom, office or nursery, laundry room, electric fireplace, and beautifully updated bathroom with a Bluetooth speaker/light fixture-ideal for multigenerational living, guests, or income potential. Additional features include a 3-car garage, three HVAC systems, Nest thermostat, architectural shingle roof, built-in pest control system, irrigation system, pre-wired for a security system, fenced backyard, Hardie Plank and stone exterior, unique crown molding, abundant storage, and thoughtful upgrades throughout. Located just minutes from downtown Gainesville, Northeast Georgia Medical Center, shopping, dining, the Lake Lanier Olympic Park, Clarks Bridge Park and Boat Ramp, and Desired North Hall schools, this home offers the perfect combination of lake lifestyle and everyday convenience....
Contact an agent
Home facts
- Year built:2007
- Subdivision & Development:Holly Heights
- Listing ID #:7813969
- Updated:August 01, 2026 at 10:29 AM
Rooms and interior
- Bedrooms:5
- Total bathrooms:5
- Full bathrooms:4
- Half bathrooms:1
- Flooring:Carpet, Ceramic Tile, Hardwood
- Dining Description:Separate Dining Room
- Bathrooms Description:Double Vanity, Separate His/Hers, Separate Tub/Shower
- Kitchen Description:Breakfast Bar, Cabinets Stain, Dishwasher, Kitchen Island, Pantry, Pantry Walk-In, Second Kitchen, Solid Surface Counters
- Bedroom Description:Master on Main, Oversized Master
- Basement Description:Daylight, Exterior Entry, Finished, Finished Bath, Full, Interior Entry
- Living area:5,467 sq. ft.
Heating and cooling
- Cooling:Ceiling Fan(s), Central Air
- Heating:Central, Forced Air, Natural Gas
- Central air:Yes
Structure and exterior
- Roof:Composition
- Year built:2007
- Building area:5,467 sq. ft.
- Lot area:0.44 Acres
- Lot Features:Back Yard, Front Yard, Private
- Architectural Style:Craftsman, Traditional
- Construction Materials:Cement Siding, Concrete, Stone
- Exterior Features:Deck, Private Yard
- Levels:2 Story
Schools
- High school:North Hall
- Middle school:North Hall
- Elementary school:Hall - Other
Utilities
- Water:Public, Water Available
- Sewer:Septic Tank
Finances and disclosures
- Price:$925,000
- Price per sq. ft.:$169.2
- Tax amount:$4,811 (2024)
Features and amenities
- Laundry features:Common Area, In Basement, Laundry Room, Main Level
- Amenities:Beamed Ceilings, Bookcases, Entrance Foyer, Tray Ceiling(s), Walk-In Closet(s)
Parking
- Total parking spaces:3
- Parking description:Garage, Kitchen Level, Level Driveway
- Garage spaces:3
 Listings identified with the FMLS IDX logo come from FMLS and are held by brokerage firms other than the owner of this website. The listing brokerage is identified in any listing details. Information is deemed reliable but is not guaranteed. If you believe any FMLS listing contains material that infringes your copyrighted work please click here (https://www.fmls.com/dmca) to review our DMCA policy and learn how to submit a takedown request. ©2026 First Multiple Listing Service, Inc.
New listings near 3309 Chaney Circle
- New
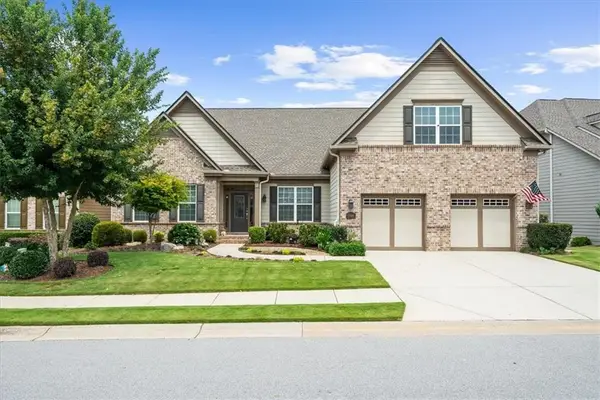 $875,000Active3 beds 3 baths2,904 sq. ft.
3986 Great Pine Drive, Gainesville, GA 30504
MLS# 7814472Listed by: HOMESMART - Coming Soon
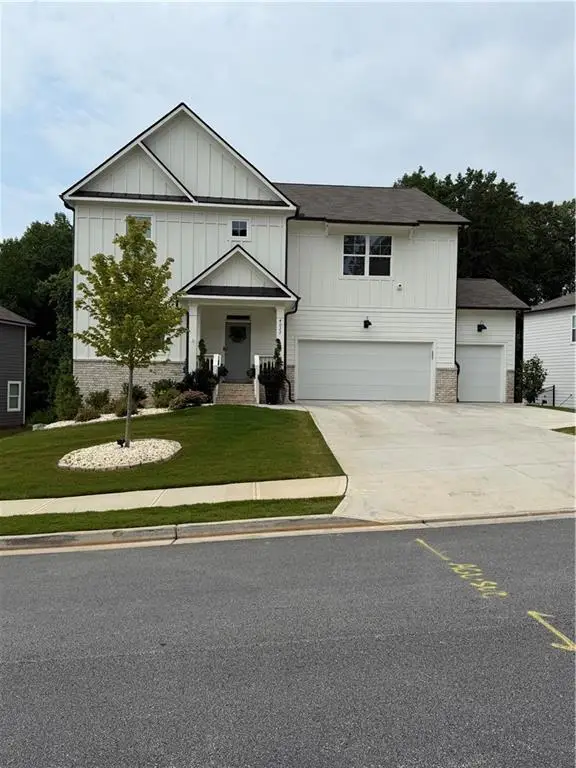 $637,900Coming Soon5 beds 3 baths
4027 Peregrine Way, Gainesville, GA 30506
MLS# 7814312Listed by: TEAM ONE REALTY PARTNERS, LLC - New
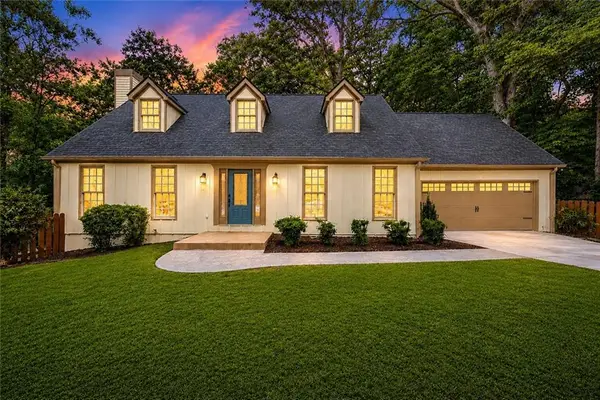 $499,900Active3 beds 3 baths2,440 sq. ft.
1476 W Lake Drive, Gainesville, GA 30501
MLS# 7814313Listed by: VIRTUAL PROPERTIES REALTY. BIZ - New
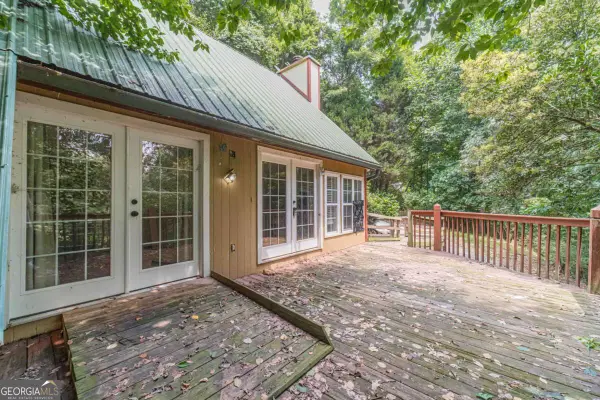 $199,950Active2 beds 2 baths752 sq. ft.
6224 Grant Ford Road, Gainesville, GA 30506
MLS# 10817145Listed by: Excalibur Homes, LLC - New
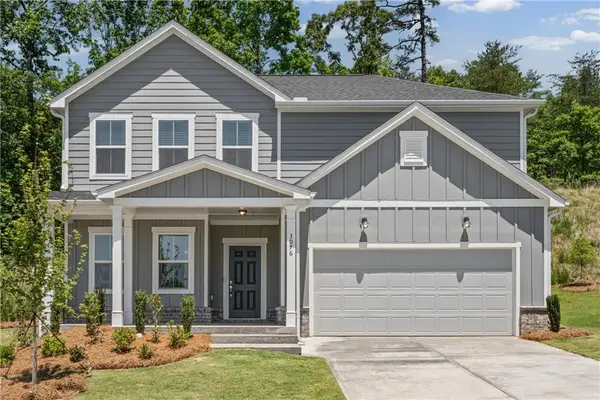 $432,360Active4 beds 3 baths2,322 sq. ft.
3076 Orwell Drive, Gainesville, GA 30507
MLS# 7814006Listed by: PULTE REALTY OF GEORGIA, INC. - New
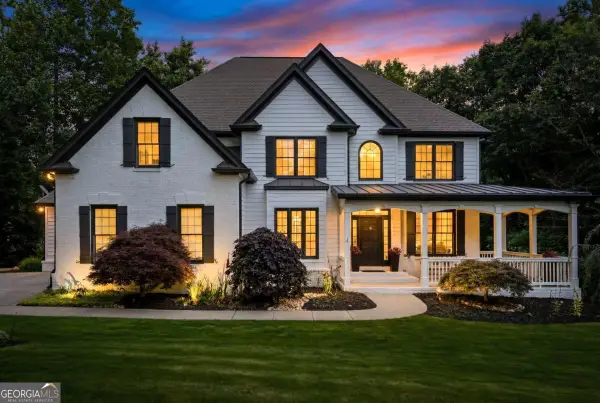 $775,000Active6 beds 5 baths4,899 sq. ft.
8525 Swiss Air Point, Gainesville, GA 30506
MLS# 10817064Listed by: Sure Realty - New
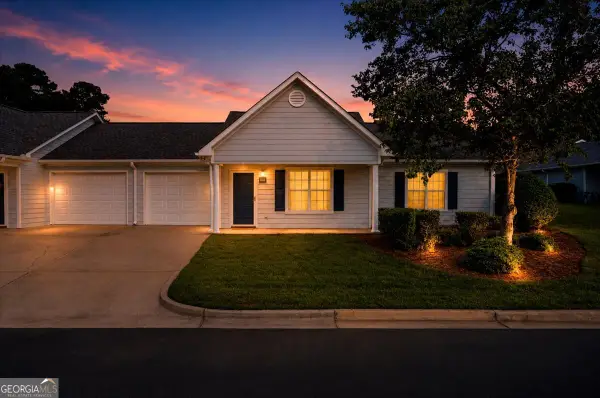 $255,000Active2 beds 2 baths1,008 sq. ft.
3033 Bentley Park Circle, Gainesville, GA 30504
MLS# 10816961Listed by: Keller Williams Realty First Atlanta - New
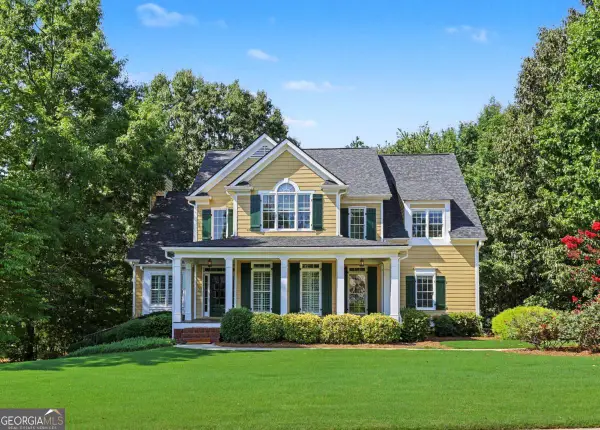 $689,900Active5 beds 5 baths5,818 sq. ft.
6105 Providence Lake Drive, Gainesville, GA 30506
MLS# 10816897Listed by: Keller Williams Realty Atl. Partners - New
 $355,000Active3 beds 3 baths2,800 sq. ft.
3650 Brown Well Court, Gainesville, GA 30504
MLS# 10816720Listed by: Nationalrei


Protect your home and budget from life's surprises with an Assurant Home Warranty, backed by a partner that supports you through every step of homeownership. Explore Plans.
© 2023 - 2026 ERA Franchise Systems LLC. All rights reserved. ERA Franchise Systems LLC fully supports the principles of the Fair Housing Act and the Equal Opportunity Act. ERA, ERA Real Estate powered, and their respective logos are registered service marks of ERA Franchise Systems LLC. Each office is independently owned and operated.