
3451 Leisure Lane, Gainesville, GA 30506
Local realty services provided by:ERA Towne Square Realty, Inc.
3451 Leisure Lane,Gainesville, GA 30506
$399,499
- 5 Beds
- 3 Baths
- 2,762 sq. ft.
- Single family
- Active
Upcoming open houses
- Sat, Jul 1110:00 am - 01:00 pm
Listed by: chris mccall
Office: chris mccall realty, llc.
MLS#:7724948
Source:FIRSTMLS
Price summary
- Price:$399,499
- Price per sq. ft.:$144.64
About this home
Incredible investment opportunity! At this price, this move-in ready home would make an excellent rental investment, or buy now and be in a strong equity position as market conditions improve. Located in sought-after North Hall just minutes from Gainesville, this spacious 5-bedroom, 3-bath home offers the space, layout, and location buyers are looking for. Enjoy relaxing mornings and evenings on the welcoming rocking chair front porch. Inside, you'll find new LVP flooring throughout the main level, a dedicated office or study, separate dining room, and an eat-in kitchen with breakfast bar that flows seamlessly into the main living areas. A bedroom and full bath on the main level provide the perfect setup for guests or a home office. Upstairs features three additional bedrooms and two full baths, including a spacious primary suite, plus a large bonus room ideal for a playroom, media room, or second living area. The full unfinished basement offers outstanding storage and endless possibilities for future expansion. Out back, enjoy the deck, patio, hot tub area, and fire pit, creating the perfect place to relax or entertain family and friends. Conveniently located just 1.5 miles from Laurel Park on Lake Lanier with easy access to the mega boat ramp, fishing, and beautiful lake views. Plus, the roof is only one year old....
Contact an agent
Home facts
- Year built:2003
- Listing ID #:7724948
- Updated:July 05, 2026 at 01:35 PM
Rooms and interior
- Bedrooms:5
- Total bathrooms:3
- Full bathrooms:3
- Flooring:Carpet, Vinyl
- Dining Description:Separate Dining Room
- Bathrooms Description:Double Vanity, Separate Tub/Shower
- Kitchen Description:Breakfast Bar, Breakfast Room, Cabinets Stain, Dishwasher, Eat-in Kitchen, Electric Range, Laminate Counters, Microwave, Pantry, Refrigerator, Self Cleaning Oven, View to Family Room
- Bedroom Description:Master on Main, Oversized Master, Split Bedroom Plan
- Basement Description:Bath/Stubbed, Daylight, Exterior Entry, Full, Interior Entry, Unfinished
- Living area:2,762 sq. ft.
Heating and cooling
- Cooling:Ceiling Fan(s), Central Air, Heat Pump
- Heating:Central, Electric, Heat Pump, Zoned
- Central air:Yes
Structure and exterior
- Roof:Composition, Ridge Vents
- Year built:2003
- Building area:2,762 sq. ft.
- Lot area:0.48 Acres
- Lot Features:Back Yard, Front Yard, Landscaped, Sloped
- Architectural Style:Craftsman, Traditional
- Construction Materials:Stone, Vinyl Siding
- Exterior Features:Covered, Deck, Front Porch, Patio, Private Yard, Rain Gutters
- Levels:2 Story
Schools
- High school:North Hall
- Middle school:North Hall
- Elementary school:Mount Vernon
Utilities
- Water:Public, Water Available, Well
- Sewer:Septic Tank
Finances and disclosures
- Price:$399,499
- Price per sq. ft.:$144.64
- Tax amount:$3,122 (2025)
Features and amenities
- Appliances:Dehumidifier
- Laundry features:Laundry Room, Upper Level
- Amenities:Disappearing Attic Stairs, Electric Water Heater, Entrance Foyer, High Ceilings 9 ft Main, Walk-In Closet(s)
Parking
- Parking description:Attached, Garage, Garage Door Opener, Garage Faces Front, Kitchen Level
- Garage spaces:2
 Listings identified with the FMLS IDX logo come from FMLS and are held by brokerage firms other than the owner of this website. The listing brokerage is identified in any listing details. Information is deemed reliable but is not guaranteed. If you believe any FMLS listing contains material that infringes your copyrighted work please click here (https://www.fmls.com/dmca) to review our DMCA policy and learn how to submit a takedown request. ©2026 First Multiple Listing Service, Inc.
New listings near 3451 Leisure Lane
- Coming Soon
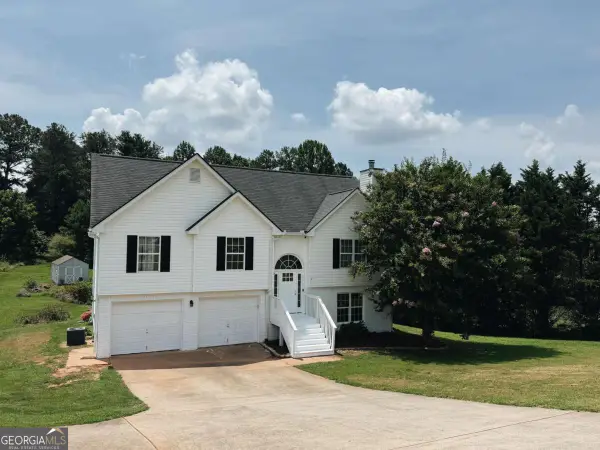 $349,000Coming Soon4 beds 3 baths
4403 Waterman Drive, Gainesville, GA 30506
MLS# 10799077Listed by: Keller Williams North GA Partners - New
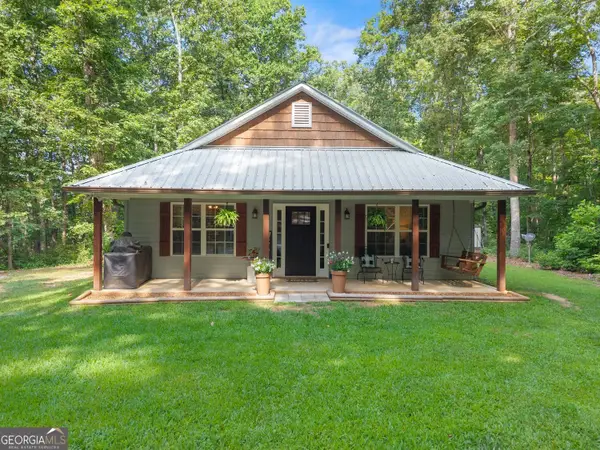 $415,000Active3 beds 2 baths1,600 sq. ft.
5314 H Thomas Road, Gainesville, GA 30506
MLS# 10799029Listed by: BHHS Georgia Properties - New
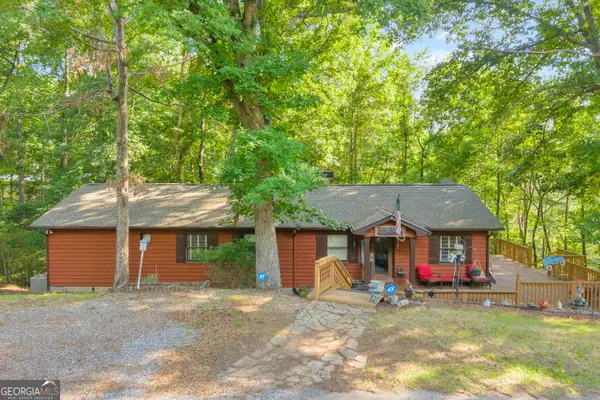 $450,000Active3 beds 2 baths1,200 sq. ft.
6311 Sparrow Court, Gainesville, GA 30506
MLS# 10798902Listed by: RE/MAX Signature - New
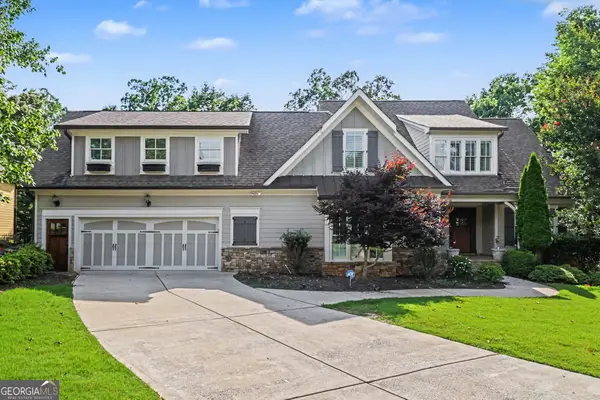 $1,075,000Active6 beds 6 baths5,906 sq. ft.
7011 Hammock Trail, Gainesville, GA 30506
MLS# 10798910Listed by: Mark Spain Real Estate - New
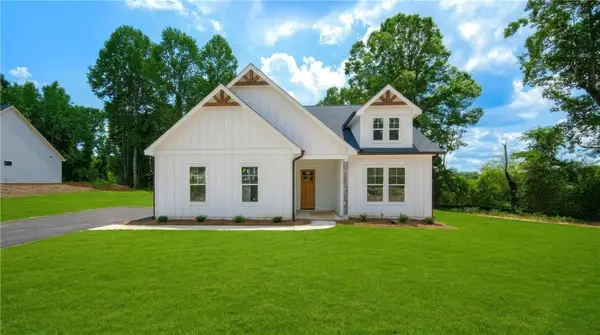 $585,000Active3 beds 2 baths1,803 sq. ft.
4835 Price Road, Gainesville, GA 30506
MLS# 7771119Listed by: VIRTUAL PROPERTIES REALTY.COM - New
 $560,000Active5 beds 3 baths2,886 sq. ft.
4429 Beechnut View, Gainesville, GA 30504
MLS# 7799006Listed by: NORTHGROUP REAL ESTATE - New
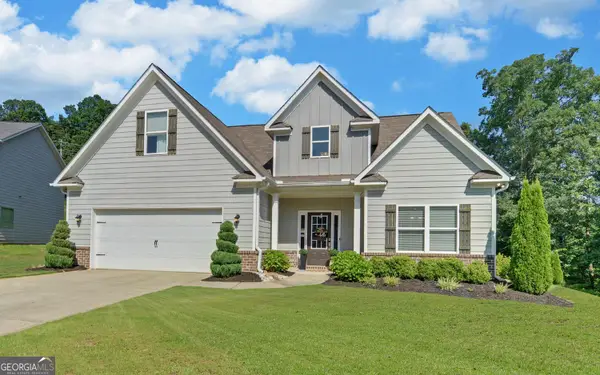 $439,900Active4 beds 3 baths2,634 sq. ft.
4333 Yonah Park, Gainesville, GA 30506
MLS# 10798682Listed by: Virtual Properties Realty.com - New
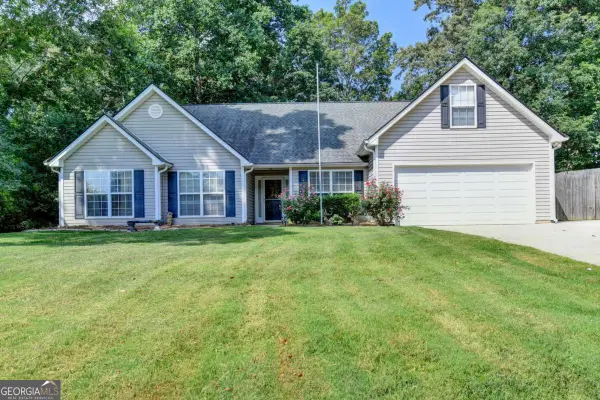 $395,000Active4 beds 2 baths
3143 Centurion Drive, Gainesville, GA 30506
MLS# 10798490Listed by: Keller Williams Realty Atl. Partners - New
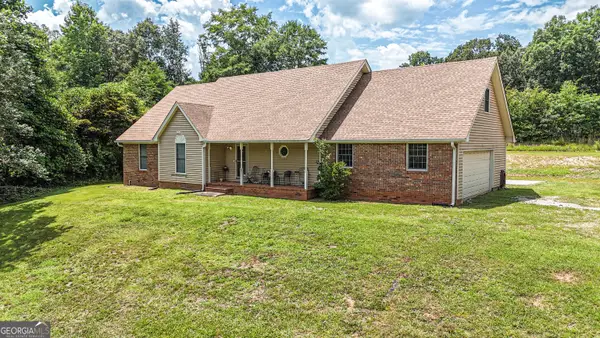 $329,900Active4 beds 2 baths2,715 sq. ft.
5124 Wild Smith Road, Gainesville, GA 30506
MLS# 10798465Listed by: Leading Edge Real Estate LLC - New
 $899,000Active3 beds 4 baths2,241 sq. ft.
3410 Banks Mountain Place, Gainesville, GA 30506
MLS# 10798360Listed by: Keller Williams Realty Atl. Partners


Protect your home and budget from life's surprises with an Assurant Home Warranty, backed by a partner that supports you through every step of homeownership. Explore Plans.
© 2023 - 2026 ERA Franchise Systems LLC. All rights reserved. ERA Franchise Systems LLC fully supports the principles of the Fair Housing Act and the Equal Opportunity Act. ERA, ERA Real Estate powered, and their respective logos are registered service marks of ERA Franchise Systems LLC. Each office is independently owned and operated.