
3457 Locust Cove Road Sw, Gainesville, GA 30504
Local realty services provided by:ERA Sunrise Realty
3457 Locust Cove Road Sw,Gainesville, GA 30504
$585,000
- 3 Beds
- 3 Baths
- - sq. ft.
- Single family
- Sold
Listed by: rosemary micuch
Office: homesmart
MLS#:10825166
Source:METROMLS
Sorry, we are unable to map this address
Price summary
- Price:$585,000
- Monthly HOA dues:$415
About this home
Welcome to Cresswind at Lake Lanier, an award-winning 55+ community designed for active adult living. This popular Hickory model offers peaceful backyard views and is conveniently located near the clubhouse, dog park, and community garden. Step through the lead-glass entry door to find beautiful hardwood floors, refined double crown molding, and windows dressed in plantation shutters, draperies, and blinds. The open living room and sunroom are ideal for entertaining, while the cozy gas fireplace adds warmth and charm. The gourmet kitchen features a casual dining space, a sun tunnel for added light, recessed lighting, stained cabinetry, light granite countertops, a stylish backsplash, a decorative island, and a pantry. Stainless steel appliances-including double ovens, a microwave, dishwasher, and refrigerator-add both function and style, while the butler's pantry provides a convenient spot for a coffee or wine bar. A separate room off the kitchen can function as a formal dining room or a nice sitting room. The sunroom offers added space, making the living room much more spacious. The primary suite offers multiple windows overlooking the backyard trees, a custom decorative wall, a tray ceiling, a spacious walk-in closet, and a linen closet. The large en-suite bath includes a walk-in, tiled shower, dual vanities, and a makeup vanity. The secondary bedrooms are perfect for guests and share an adjoining Jack-and-Jill bath with a shower-and-tub combination. One bedroom is perfect to use as an office, or this floor plan can easily accommodate an in-law suite by using the third bedroom as a sitting or TV room alongside the bedroom and bathroom. The separate laundry room features cabinets for convenient storage. The unfinished loft is ideal for storage or for future expansion as a hobby room, extra bedroom, or TV room. The desirable extended garage accommodates vehicles with additional space for a workbench. Relax outdoors on the stylish tiled covered patio, complete with a Sunsetter awning for extra shade over the open area. A spacious lawn and beautifully landscaped grounds provide a peaceful backdrop, perfect for unwinding or enjoying time with friends. Cresswind is located on the shores of beautiful Lake Lanier. The amenities include a 43,000-square-foot, three-story clubhouse featuring indoor and outdoor pools, kayaking, fishing, boat docks, courtesy docks, over 120 clubs, an arts and crafts room, pickleball, tennis, a gym, dance and fitness classes, poker, games, billiards, play and music performances, chorus, concerts, dances, and more. The community has a full-time activities director, property manager, and maintenance staff. The residents are known for their warm hospitality and for helping newcomers become part of the community. I have lived here for over 13 years. I would love to show you our beautiful community!...
Contact an agent
Home facts
- Year built:2014
- Subdivision & Development:Cresswind at Lake Lanier
- Listing ID #:10825166
- Updated:September 27, 2026 at 06:19 AM
Rooms and interior
- Bedrooms:3
- Total bathrooms:3
- Full bathrooms:2
- Half bathrooms:1
- Flooring:Hardwood, Tile
- Dining Description:Separate Room
- Bathrooms Description:Double Vanity, Separate Shower, Tile Bath
- Kitchen Description:Breakfast Area, Breakfast Room, Cooktop, Dishwasher, Disposal, Double Oven, Kitchen Island, Microwave, Oven (Wall), Pantry, Refrigerator, Solid Surface Counters, Stainless Steel Appliance(s)
- Bedroom Description:Master On Main Level, Walk-In Closet(s)
Heating and cooling
- Cooling:Ceiling Fan(s), Electric, Heat Pump
- Heating:Electric, Heat Pump
Structure and exterior
- Roof:Composition
- Year built:2014
- Lot Features:Private
- Architectural Style:Craftsman
- Construction Materials:Stone
- Exterior Features:Deck/Patio, Sprinkler System
- Foundation Description:Slab
- Levels:1.5 Story
Schools
- High school:Gainesville
- Middle school:Gainesville West
- Elementary school:Gainesville
Utilities
- Water:Public, Water Available
- Sewer:Public Sewer, Sewer Connected
Finances and disclosures
- Price:$585,000
- Tax amount:$1,422 (2025)
Features and amenities
- Appliances:Cooktop, Dishwasher, Disposal, Double Oven, Electric Water Heater, Microwave, Oven (Wall), Refrigerator, Stainless Steel Appliance(s)
- Laundry features:Laundry
- Amenities:Carbon Monoxide Detector(s), Double Pane Windows, Electric Water Heater, High Ceilings, Key Card Entry, Security System, Smoke Detector(s), Tray Ceiling(s), Window Treatments
Parking
- Total parking spaces:2
- Parking description:Attached, Garage, Garage Door Opener, Kitchen Level
- Garage:Yes
 2026 Georgia MLS. All rights reserved. Information Deem Reliable But Not Guaranteed September 27, 2026
New listings near 3457 Locust Cove Road Sw
- Coming Soon
 $749,000Coming Soon5 beds 5 baths4,436 sq. ft.
4879 Goddards Ford Road, Gainesville, GA 30504
MLS# 7845131Listed by: KELLER WILLIAMS LANIER PARTNERS - Coming Soon
 $750,000Coming Soon5 beds 5 baths4,436 sq. ft.
4879 Goddards Ford Road, Gainesville, GA 30504
MLS# 10853935Listed by: Keller Williams Lanier Partners - Coming Soon
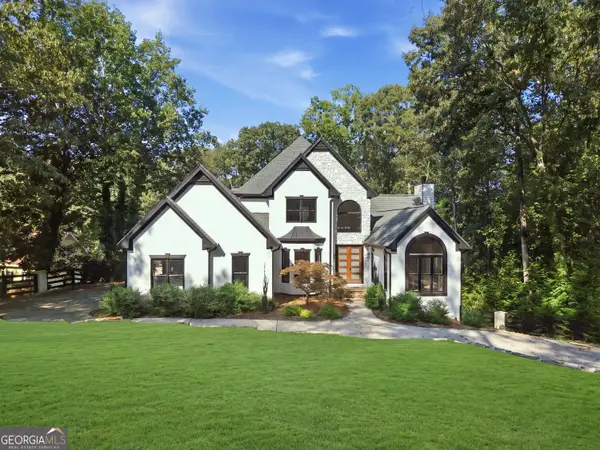 $1,850,000Coming Soon6 beds 5 baths6,188 sq. ft.
6340 Barberry Hill Drive, Gainesville, GA 30506
MLS# 10852545Listed by: BHGRE Metro Brokers - Coming Soon
 $325,000Coming Soon3 beds 2 baths1,478 sq. ft.
3310 Donna Way, Gainesville, GA 30504
MLS# 7843864Listed by: MARK SPAIN REAL ESTATE - Coming Soon
 $325,000Coming Soon3 beds 2 baths1,478 sq. ft.
3310 Donna Way, Gainesville, GA 30504
MLS# 10852317Listed by: Mark Spain Real Estate - Coming Soon
 $495,000Coming Soon4 beds 3 baths1,860 sq. ft.
5568 Saddle Club Road, Gainesville, GA 30506
MLS# 7837162Listed by: HAUMANN GROUP, LLC - Coming Soon
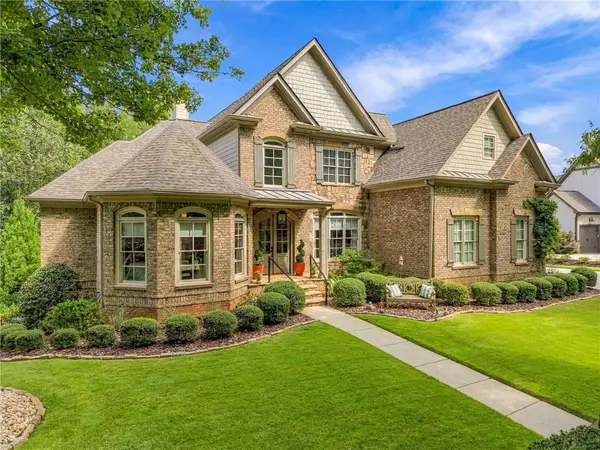 $1,449,000Coming Soon5 beds 6 baths4,179 sq. ft.
6153 Grand Marina Circle, Gainesville, GA 30506
MLS# 7842136Listed by: EXP REALTY, LLC. - Coming Soon
 $440,000Coming Soon4 beds 2 baths2,364 sq. ft.
8525 Fieldgrove Court, Gainesville, GA 30506
MLS# 7841275Listed by: KELLER WILLIAMS REALTY COMMUNITY PARTNERS - Coming Soon
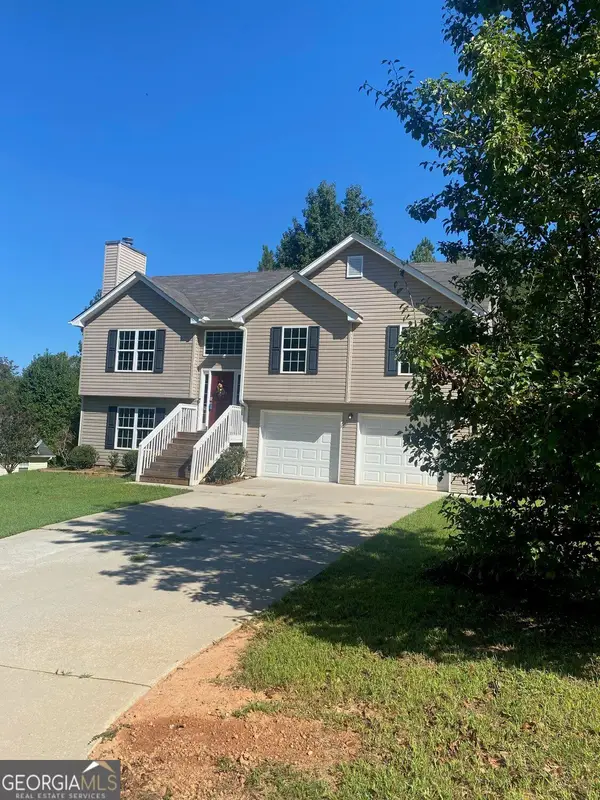 $394,000Coming Soon4 beds 3 baths1,971 sq. ft.
5482 Latham Manor Drive, Gainesville, GA 30506
MLS# 10848641Listed by: RE/MAX Center - Coming Soon
 $299,840Coming Soon6.2 Acres
5891 Nix Bridge Road, Gainesville, GA 30506
MLS# 7345394Listed by: ROBBINS REALTY


Protect your home and budget from life's surprises with an Assurant Home Warranty, backed by a partner that supports you through every step of homeownership. Explore Plans.
© 2023 - 2026 ERA Franchise Systems LLC. All rights reserved. ERA Franchise Systems LLC fully supports the principles of the Fair Housing Act and the Equal Opportunity Act. ERA, ERA Real Estate powered, and their respective logos are registered service marks of ERA Franchise Systems LLC. Each office is independently owned and operated.