
3685 Silver Brook Lane, Gainesville, GA 30506
Local realty services provided by:ERA Sunrise Realty
3685 Silver Brook Lane,Gainesville, GA 30506
$1,480,000
- 5 Beds
- 5 Baths
- 2,750 sq. ft.
- Single family
- Active
Listed by: vicentiu cojocariu
Office: virtual properties realty.net, llc.
MLS#:7851017
Source:FIRSTMLS
Price summary
- Price:$1,480,000
- Price per sq. ft.:$538.18
- Monthly HOA dues:$309.33
About this home
Discover your next chapter in Harbor Point, a lakeside community in Gainesville GA, with this exceptional property featuring a boat slip.
Built in 2024, the home offers approximately 6,000 square feet across two levels. The 3,000-square-foot main level features three bedrooms, three full bathrooms, a modern kitchen, a dining room, and a spacious living room with an impressive 18-foot cathedral ceiling. A garage with three doors adds everyday convenience.
The fully finished, 3,000-square-foot basement features 10-foot ceilings and a separate entrance, along with two additional bedrooms, two full bathrooms, a large living room, a full kitchen, and laundry facilities. A wine cellar, gym, and sauna provide space to entertain and unwind, while a dedicated tornado/safe room adds peace of mind.
Each level features two large patios, offering generous outdoor space for relaxing and gathering with friends and family. Whether you’re looking for a full-time residence or a weekend retreat, this home offers room to enjoy life on and off the water....
Contact an agent
Home facts
- Year built:2023
- Subdivision & Development:harbor point
- Listing ID #:7851017
- Updated:October 10, 2026 at 01:28 PM
Rooms and interior
- Bedrooms:5
- Total bathrooms:5
- Full bathrooms:5
- Flooring:Hardwood, Laminate
- Dining Description:Open Concept, Separate Dining Room
- Bathrooms Description:Double Vanity, Shower Only, Soaking Tub
- Kitchen Description:Cabinets White, Dishwasher, Disposal, Double Oven, Electric Cooktop, Gas Oven, Gas Range, Kitchen Island, Microwave, Pantry, Range Hood, Refrigerator, Second Kitchen, Solid Surface Counters, Wine Rack
- Bedroom Description:Master on Main, Oversized Master
- Basement Description:Driveway Access, Exterior Entry, Finished, Finished Bath, Interior Entry
- Living area:2,750 sq. ft.
Heating and cooling
- Cooling:Ceiling Fan(s), Central Air
- Heating:Electric, Forced Air, Heat Pump, Natural Gas
- Central air:Yes
Structure and exterior
- Roof:Shingle
- Year built:2023
- Building area:2,750 sq. ft.
- Lot area:0.59 Acres
- Lot Features:Back Yard, Creek On Lot, Front Yard, Landscaped
- Architectural Style:Ranch
- Construction Materials:Cement Siding, Stone
- Exterior Features:Covered, Deck, Front Porch, Garden, Gas Grill, Rear Porch, Rear Stairs
- Levels:2 Story
Schools
- High school:Chestatee
- Middle school:Chestatee
- Elementary school:Sardis
Utilities
- Water:Public, Water Available
- Sewer:Septic Tank
Finances and disclosures
- Price:$1,480,000
- Price per sq. ft.:$538.18
- Tax amount:$7,634 (2025)
Features and amenities
- Appliances:Intercom
- Laundry features:Dryer, In Basement, Main Level
- Amenities:Disappearing Attic Stairs, ENERGY STAR Qualified Appliances, Electric Water Heater, High Ceilings 10 ft Lower, High Ceilings 10 ft Main, High Speed Internet, His and Hers Closets, Smart Home, Tray Ceiling(s), Walk-In Closet(s)
Parking
- Total parking spaces:3
- Parking description:Attached, Garage, Garage Door Opener, Garage Faces Front, Kitchen Level, Level Driveway, On Street
- Garage spaces:3
 Listings identified with the FMLS IDX logo come from FMLS and are held by brokerage firms other than the owner of this website. The listing brokerage is identified in any listing details. Information is deemed reliable but is not guaranteed. If you believe any FMLS listing contains material that infringes your copyrighted work please click here (https://www.fmls.com/dmca) to review our DMCA policy and learn how to submit a takedown request. ©2026 First Multiple Listing Service, Inc.
New listings near 3685 Silver Brook Lane
- Coming Soon
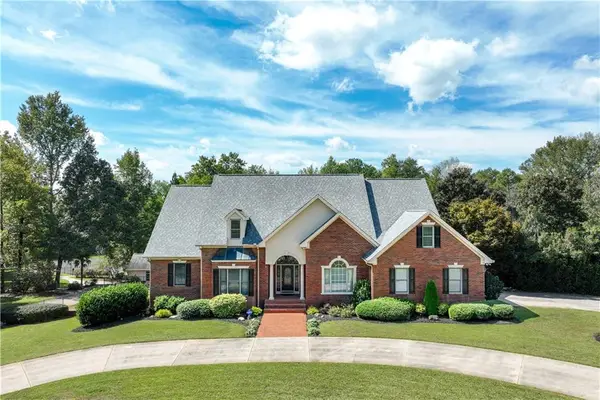 $1,870,000Coming Soon5 beds 6 baths6,710 sq. ft.
5315 Innisbrook Lane, Gainesville, GA 30506
MLS# 7848098Listed by: THE NORTON AGENCY - Coming Soon
 $325,000Coming Soon3 beds 2 baths1,478 sq. ft.
3310 Donna Way, Gainesville, GA 30504
MLS# 7843864Listed by: MARK SPAIN REAL ESTATE - Coming Soon
 $325,000Coming Soon3 beds 2 baths1,478 sq. ft.
3310 Donna Way, Gainesville, GA 30504
MLS# 10852317Listed by: Mark Spain Real Estate - Coming Soon
 $299,840Coming Soon6.2 Acres
5891 Nix Bridge Road, Gainesville, GA 30506
MLS# 7345394Listed by: ROBBINS REALTY - New
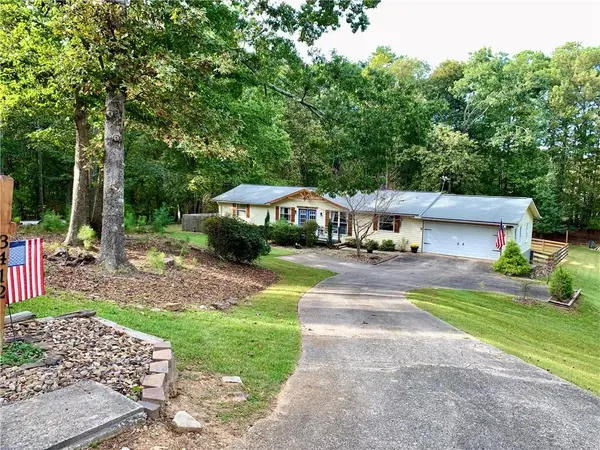 $349,900Active3 beds 2 baths1,968 sq. ft.
3412 Springdale Forrest Avenue, Gainesville, GA 30506
MLS# 7850464Listed by: CHAPMAN HALL REALTY - New
 $1,399,000Active41.63 Acres
3325 Tanners Mill Road, Gainesville, GA 30507
MLS# 7852307Listed by: BULLDOG REAL ESTATE GROUP INC. - New
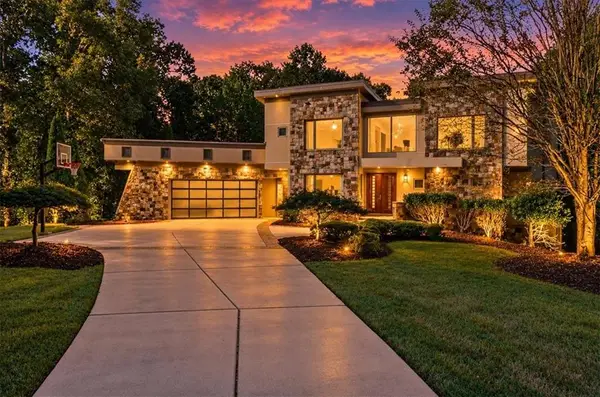 $1,550,000Active6 beds 6 baths6,978 sq. ft.
561 Bayberry Crossing Drive, Gainesville, GA 30501
MLS# 7851208Listed by: KELLER WILLIAMS REALTY ATLANTA PARTNERS - New
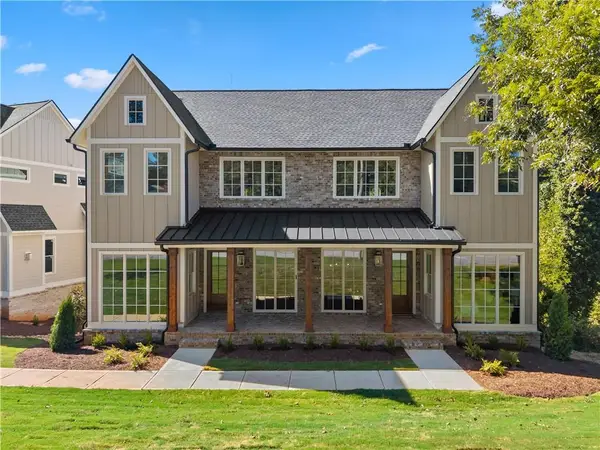 $899,000Active4 beds 4 baths2,960 sq. ft.
1057 Riverside Drive, Gainesville, GA 30501
MLS# 7851903Listed by: KELLER WILLIAMS LANIER PARTNERS - New
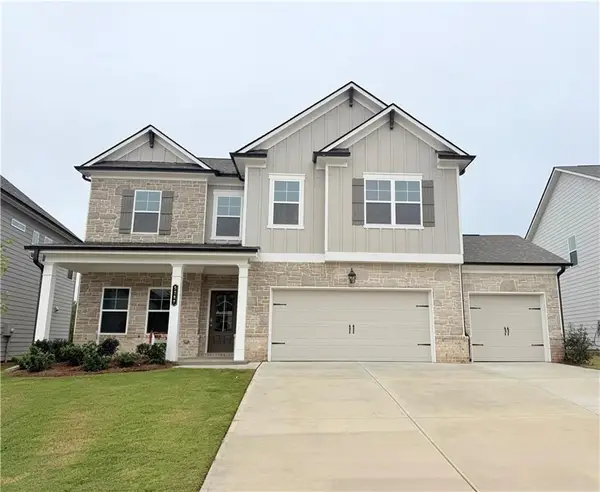 $521,185Active5 beds 4 baths2,535 sq. ft.
5287 Baymont Drive, Gainesville, GA 30507
MLS# 7851958Listed by: CHAFIN REALTY, INC. - New
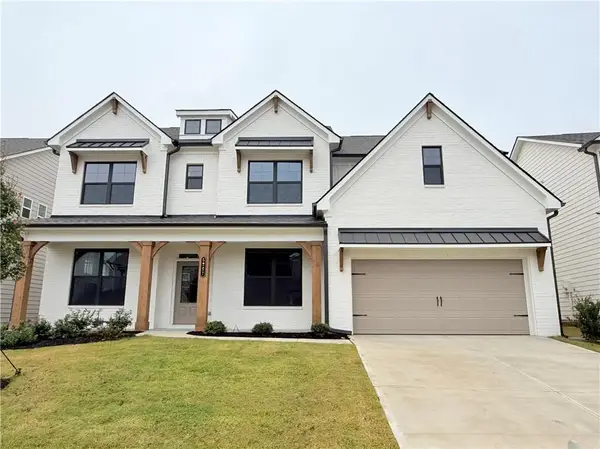 $624,307Active5 beds 4 baths3,445 sq. ft.
5267 Baymont Drive, Gainesville, GA 30507
MLS# 7851982Listed by: CHAFIN REALTY, INC.


Protect your home and budget from life's surprises with an Assurant Home Warranty, backed by a partner that supports you through every step of homeownership. Explore Plans.
© 2023 - 2026 ERA Franchise Systems LLC. All rights reserved. ERA Franchise Systems LLC fully supports the principles of the Fair Housing Act and the Equal Opportunity Act. ERA, ERA Real Estate powered, and their respective logos are registered service marks of ERA Franchise Systems LLC. Each office is independently owned and operated.