
3686 Abbey Way, Gainesville, GA 30507
Local realty services provided by:ERA Hirsch Real Estate Team
3686 Abbey Way,Gainesville, GA 30507
$275,000
- 3 Beds
- 3 Baths
- 1,624 sq. ft.
- Townhouse
- Coming Soon
Listed by: angela simmons
Office: coldwell banker realty
MLS#:10878345
Source:METROMLS
Price summary
- Price:$275,000
- Price per sq. ft.:$169.33
- Monthly HOA dues:$140
About this home
Elevated Townhome Living in Gainesville, GA 3686 Abbey Way Beautifully Maintained * Move-In Ready * Low-Maintenance Living * Exceptional Gainesville Location Welcome to 3686 Abbey Way, a beautifully maintained 3-bedroom, 3-bathroom townhome in Gainesville, Georgia, offering the perfect combination of modern comfort, stylish living, and everyday convenience. Built in 2021 and offering approximately 1,624 square feet, this inviting home delivers the space you want with the ease and low-maintenance lifestyle today's buyers appreciate. From the moment you step inside, you'll appreciate the bright and airy open-concept main level, where the living room flows effortlessly into the kitchen and dining area. The thoughtfully designed layout creates an inviting space for entertaining, relaxing, and everyday living while providing a comfortable sense of separation between each area. Upstairs, you'll find generously sized bedrooms, including a spacious owner's suite with a private bath and ample closet space. The additional bedrooms offer flexibility for family, guests, a home office, or personal space to fit your lifestyle. This home has been exceptionally well cared for and is truly move-in ready. Enjoy peaceful living in a quiet community with the added convenience of a community dog park, perfect for pet owners and those who appreciate having outdoor space close to home. Experience the Gainesville Lifestyle Location is another standout feature of 3686 Abbey Way. You'll be conveniently situated near shopping, restaurants, entertainment, parks, recreation, and major roadways, making it easy to enjoy everything Gainesville and Northeast Georgia have to offer. Outdoor enthusiasts will appreciate being near Lake Lanier and the area's parks, trails, and recreational opportunities, while those who enjoy dining, shopping, and local entertainment will find plenty to explore throughout Gainesville. Whether you're purchasing your first home, downsizing, relocating to Gainesville, looking for a low-maintenance primary residence, or seeking an investment opportunity, this townhome offers a compelling combination of location, comfort, convenience, and value. 3686 Abbey Way isn't just a place to live-it's an opportunity to enjoy a simpler, more convenient lifestyle in one of Northeast Georgia's desirable communities. Your Next Chapter Starts Here Modern. Comfortable. Well-Maintained. Move-In Ready. If you've been searching for a Gainesville, GA townhome that offers contemporary living, convenient access to everyday amenities, and a lifestyle centered around comfort and recreation, 3686 Abbey Way deserves your attention. Schedule your private showing today and experience this beautiful Gainesville townhome for yourself....
Contact an agent
Home facts
- Year built:2021
- Subdivision & Development:Hawthorne Village
- Listing ID #:10878345
- Updated:October 23, 2026 at 08:23 PM
Rooms and interior
- Bedrooms:3
- Total bathrooms:3
- Full bathrooms:2
- Half bathrooms:1
- Flooring:Carpet, Hardwood, Vinyl
- Bathrooms Description:Double Vanity
- Kitchen Description:Breakfast Area, Dishwasher, Disposal, Kitchen Island, Microwave, Pantry, Refrigerator
- Bedroom Description:Walk-In Closet(s)
- Living area:1,624 sq. ft.
Heating and cooling
- Cooling:Ceiling Fan(s), Central Air, Zoned
- Heating:Central, Forced Air, Hot Water
- Central air:Yes
Structure and exterior
- Year built:2021
- Building area:1,624 sq. ft.
- Lot area:0.04 Acres
- Lot Features:Level
- Architectural Style:Traditional
- Construction Materials:Stone, Vinyl Siding
- Exterior Features:Deck/Patio
- Foundation Description:Slab
- Levels:2 Story
Schools
- High school:Johnson
- Middle school:South Hall
- Elementary school:Chicopee Woods
Utilities
- Water:Public, Water Available
- Sewer:Public Sewer, Sewer Available
Finances and disclosures
- Price:$275,000
- Price per sq. ft.:$169.33
- Tax amount:$2,818 (2025)
Features and amenities
- Appliances:Dishwasher, Disposal, Microwave, Refrigerator
- Laundry features:In Hall, Upper Level
- Amenities:High Ceilings, Pulldown Attic Stairs, Satellite Dish, Smoke Detector(s)
Parking
- Total parking spaces:4
- Parking description:Attached, Garage, Garage Door Opener, Kitchen Level
- Garage:Yes
 2026 Georgia MLS. All rights reserved. Information Deem Reliable But Not Guaranteed October 23, 2026
New listings near 3686 Abbey Way
- Coming Soon
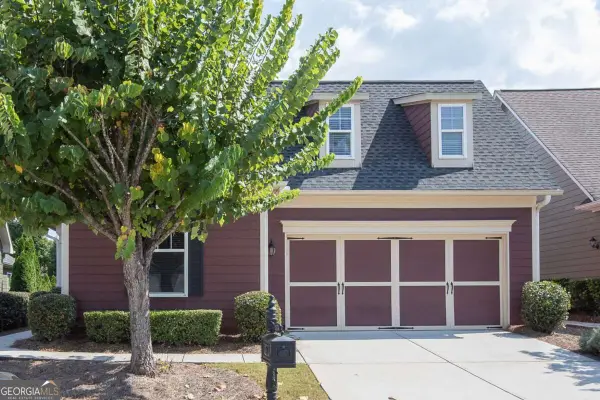 $385,000Coming Soon2 beds 2 baths1,410 sq. ft.
3176 Willow Creek Drive Sw, Gainesville, GA 30504
MLS# 10878239Listed by: HomeSmart - Coming Soon
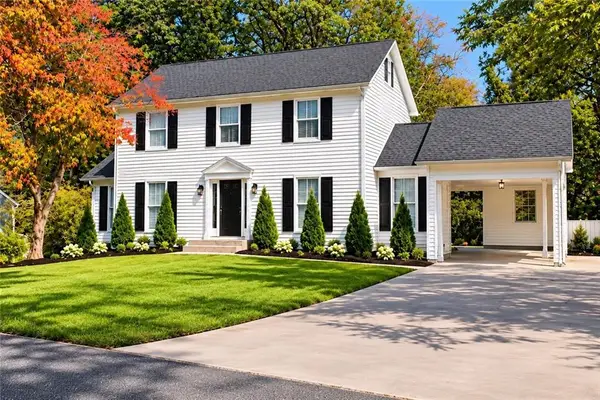 $399,900Coming Soon4 beds 3 baths1,865 sq. ft.
3466 Mill Creek Road, Gainesville, GA 30506
MLS# 7856885Listed by: SERHANT GEORGIA, LLC - Coming Soon
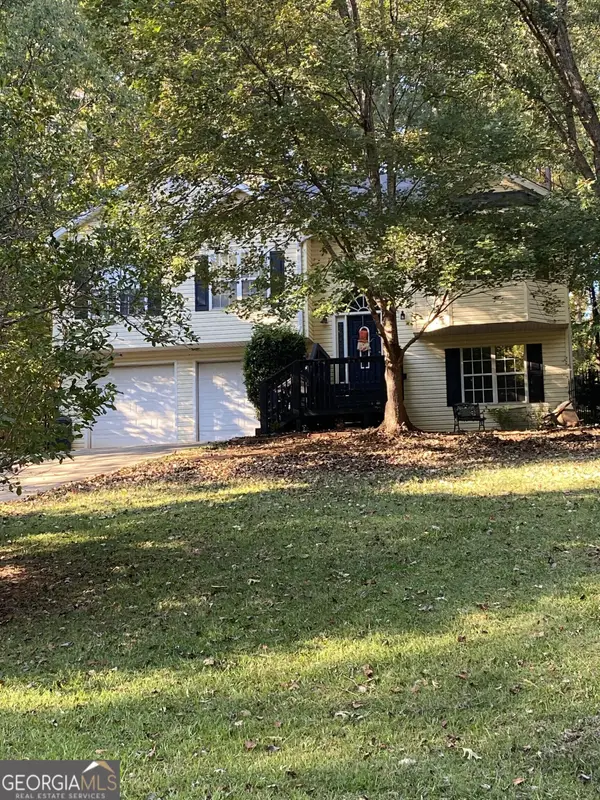 $350,000Coming Soon4 beds 4 baths2,991 sq. ft.
3126 Arrowhead Drive, Gainesville, GA 30506
MLS# 10873545Listed by: BHHS Georgia Properties - Coming Soon
 $535,000Coming Soon4 beds 3 baths2,591 sq. ft.
9210 Hannamill Drive, Gainesville, GA 30506
MLS# 7841647Listed by: POLO REALTY, INC. - Coming Soon
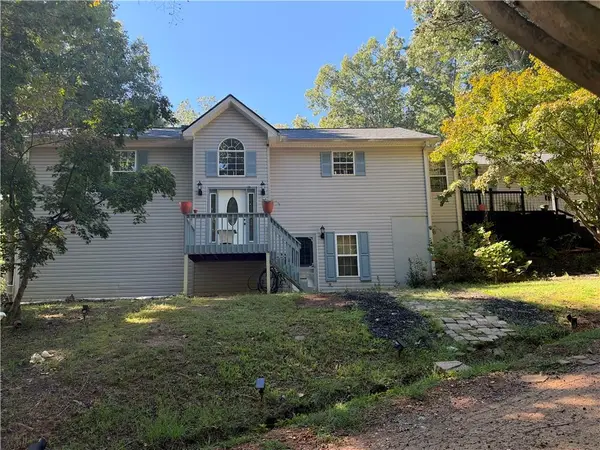 $495,000Coming Soon5 beds 4 baths2,763 sq. ft.
5472 Britt Whitmire Road, Gainesville, GA 30506
MLS# 7852396Listed by: KELLER WILLIAMS LANIER PARTNERS - Coming Soon
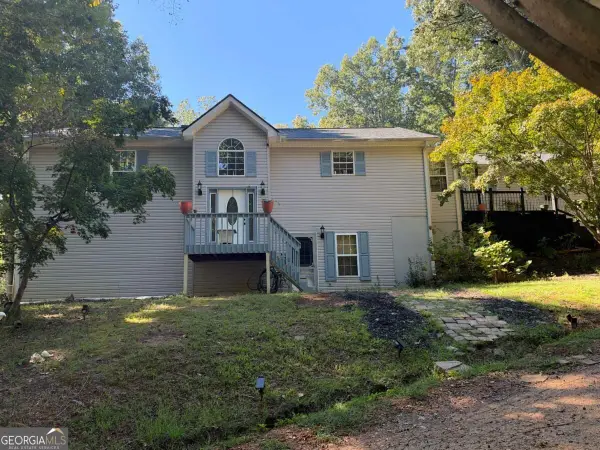 $495,000Coming Soon5 beds 4 baths1,861 sq. ft.
5472 Britt Whitmire Road, Gainesville, GA 30506
MLS# 10870827Listed by: Keller Williams Lanier Partners - Coming Soon
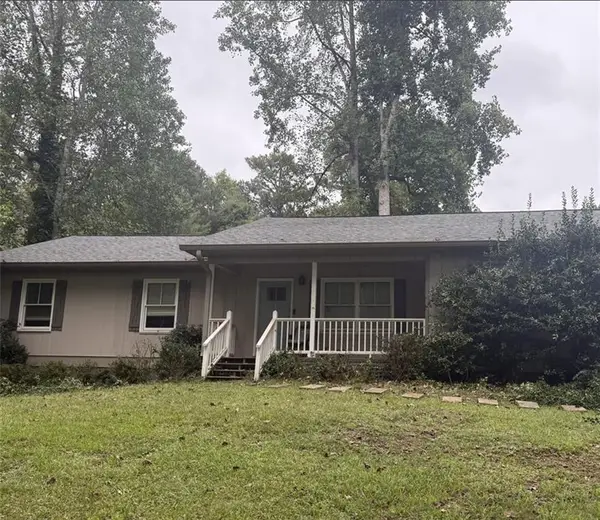 $325,000Coming Soon3 beds 2 baths1,478 sq. ft.
3310 Donna Way, Gainesville, GA 30504
MLS# 7843864Listed by: MARK SPAIN REAL ESTATE - Coming Soon
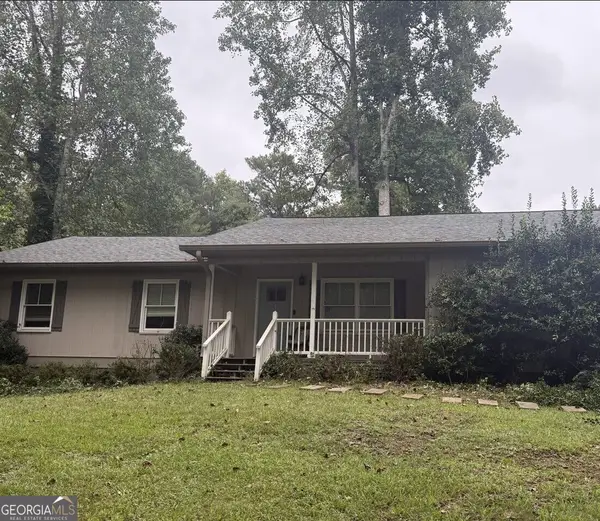 $325,000Coming Soon3 beds 2 baths1,478 sq. ft.
3310 Donna Way, Gainesville, GA 30504
MLS# 10852317Listed by: Mark Spain Real Estate - Coming Soon
 $299,840Coming Soon6.2 Acres
5891 Nix Bridge Road, Gainesville, GA 30506
MLS# 7345394Listed by: ROBBINS REALTY - New
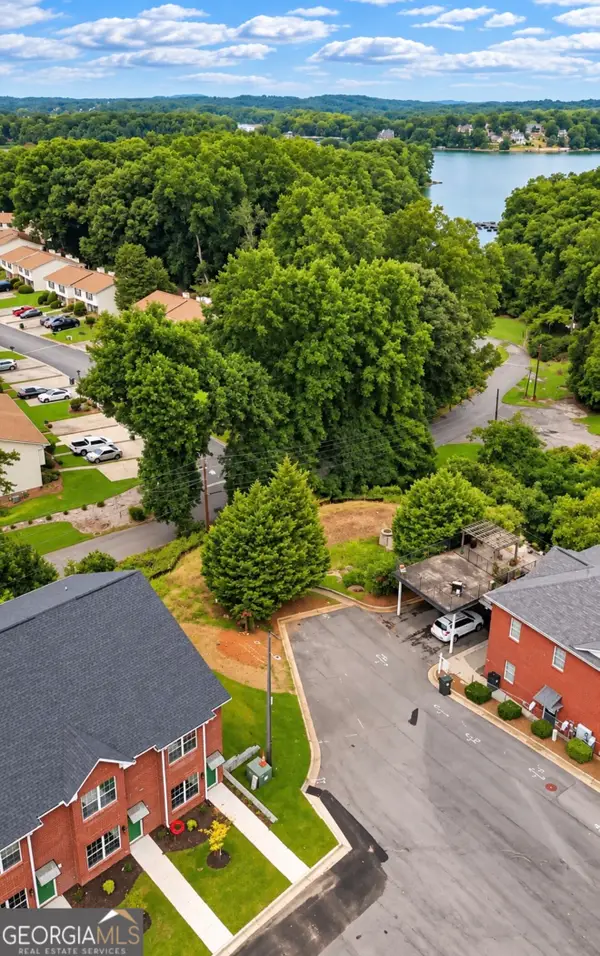 $295,000Active3 beds 2 baths1,500 sq. ft.
2455 Terrace View, Gainesville, GA 30501
MLS# 10878240Listed by: Virtual Properties Realty.com


Protect your home and budget from life's surprises with an Assurant Home Warranty, backed by a partner that supports you through every step of homeownership. Explore Plans.
© 2023 - 2026 ERA Franchise Systems LLC. All rights reserved. ERA Franchise Systems LLC fully supports the principles of the Fair Housing Act and the Equal Opportunity Act. ERA, ERA Real Estate powered, and their respective logos are registered service marks of ERA Franchise Systems LLC. Each office is independently owned and operated.