
3705 Ronny Way, Gainesville, GA 30506
Local realty services provided by:ERA Hirsch Real Estate Team
Listed by: holli clem
Office: keller williams realty atl. partners
MLS#:10765926
Source:METROMLS
Price summary
- Price:$595,000
- Price per sq. ft.:$315.82
About this home
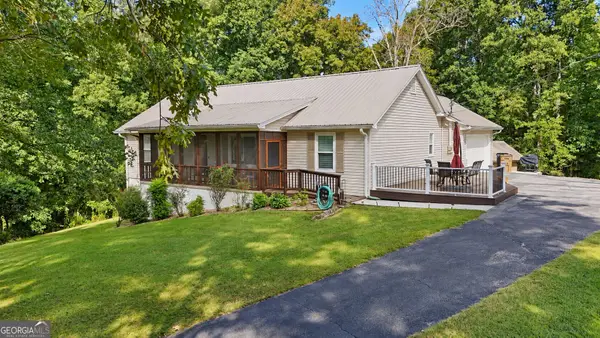
NEW CONSTRUCTION LAKE LANIER RANCH, NO HOA, SHORT-TERM RENTALS ALLOWED. Ready for Immediate Move-In! This 2026-built 3-bedroom, 2-bath home in Summer Point, Gainesville, sits on a 0.42-acre cul-de-sac lot with 82 feet of lake frontage, 1,884 finished sq ft on the main level and a matching 1,884 sq ft unfinished walkout basement (terrace level). The covered rear deck is wired for a TV and faces the lake, and a new path runs from the yard down to the shoreline. Inside, the great room rises to an 18-foot vaulted ceiling around an electric fireplace, with recessed lighting and luxury vinyl plank flowing into an open kitchen with white cabinets, stone counters and Whirlpool appliances. The primary suite on the main has dual walk-in closets, a double vanity, a large walk-in shower and its own door to the deck. Downstairs, the terrace level has 9-foot ceilings, a stubbed bath and a 6-foot overhead door, so kayaks, lake gear and tools roll straight in, with room to finish later as a home gym, workshop or extra living space. No HOA, and Hall County permits short-term rentals with a license, so Airbnb and VRBO are on the table. Built by America's Home Place with 2x6 exterior walls, interior sound insulation, Bryant HVAC with a smart thermostat, all-electric systems, a 220V EV charging outlet, a 3+ car parking pad, Sentricon termite protection and a 2-10 structural warranty. There is no dock permit; new owners are welcome to meet with the U.S. Army Corps of Engineers about the Lake Lanier dock waitlist. About 5.5 miles to Gainesville Marina and 9 miles to downtown Gainesville. Zoned for Sardis Elementary, Chestatee Middle and Chestatee High School. New construction, 82 feet on Lanier and no HOA to answer to....
Contact an agent
Home facts
- Year built:2026
- Subdivision & Development:None - Lake Lanier
- Listing ID #:10765926
- Updated:November 15, 2026 at 12:07 PM
Rooms and interior
- Bedrooms:3
- Total bathrooms:2
- Full bathrooms:2
- Dining Description:Living Room/Dining Room Combo
- Kitchen Description:Breakfast Bar, Dishwasher, Kitchen Island, Microwave, Oven/Range (Combo), Pantry, Solid Surface Counters
- Bedroom Description:Master On Main Level, Walk-In Closet(s)
- Basement Description:Bath/Stubbed, Daylight, Exterior Entry, Full, Interior Entry
- Living area:1,884 sq. ft.
Heating and cooling
- Cooling:Ceiling Fan(s), Central Air, Electric
- Heating:Central, Electric
- Central air:Yes
Structure and exterior
- Roof:Composition
- Year built:2026
- Building area:1,884 sq. ft.
- Lot area:0.42 Acres
- Lot Features:Cul-De-Sac, Private
- Architectural Style:Ranch
- Construction Materials:Vinyl Siding
- Exterior Features:Deck, Deck/Patio
- Foundation Description:Slab
- Levels:2 Story
Schools
- High school:Chestatee
- Middle school:Chestatee
- Elementary school:Sardis
Utilities
- Water:Public, Water Available
- Sewer:Septic Tank
Finances and disclosures
- Price:$595,000
- Price per sq. ft.:$315.82
- Tax amount:$748 (2025)
Features and amenities
- Appliances:Dishwasher, Electric Water Heater, Microwave, Oven/Range (Combo)
- Laundry features:Laundry
- Amenities:Double Pane Windows, Electric Water Heater, High Ceilings, Rear Stairs, Smoke Detector(s)
Parking
- Total parking spaces:3
- Parking description:Kitchen Level, Parking Pad
 2026 Georgia MLS. All rights reserved. Information Deem Reliable But Not Guaranteed November 15, 2026
New listings near 3705 Ronny Way
- Coming Soon
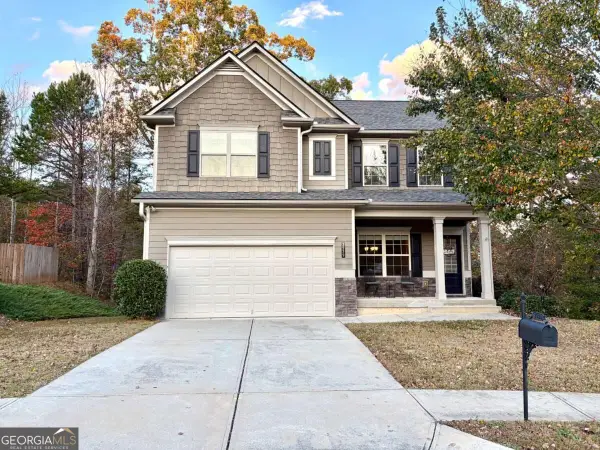 $409,900Coming Soon4 beds 3 baths2,158 sq. ft.
3939 Overlook Ridge Lane, Gainesville, GA 30507
MLS# 10890592Listed by: Keller Williams Realty Atl. Partners - Coming Soon
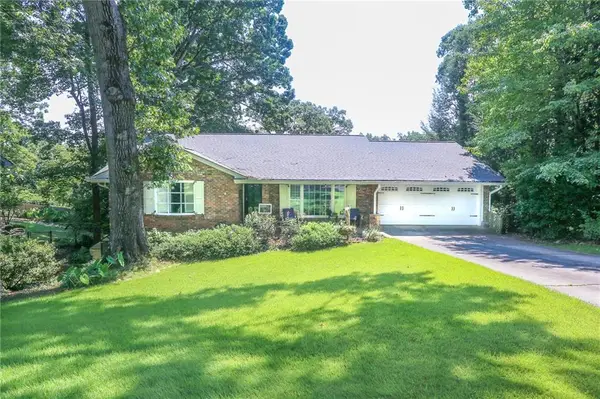 $575,000Coming Soon4 beds 3 baths3,093 sq. ft.
864 Chattahoochee Drive, Gainesville, GA 30501
MLS# 7865491Listed by: REAL BROKER, LLC - Coming Soon
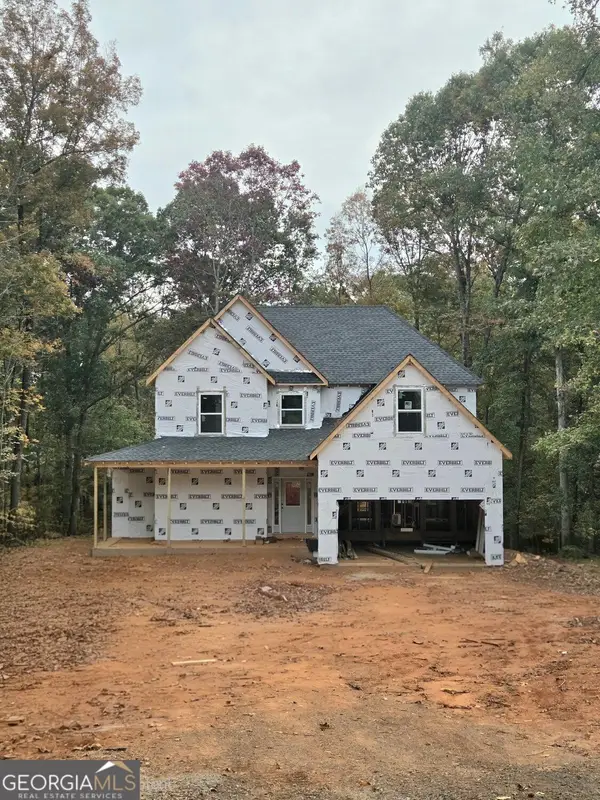 $592,000Coming Soon4 beds 4 baths2,450 sq. ft.
5255 Red Hawk Drive, Gainesville, GA 30507
MLS# 10886357Listed by: Keller Williams Realty Atl. Partners - Coming Soon
 $299,840Coming Soon6.2 Acres
5891 Nix Bridge Road, Gainesville, GA 30506
MLS# 7345394Listed by: ROBBINS REALTY - New
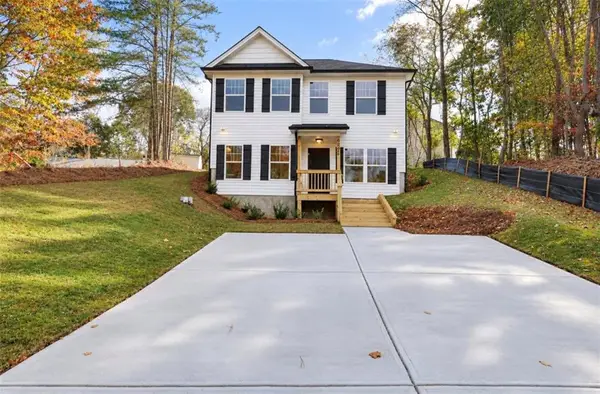 $305,000Active2 beds 3 baths1,264 sq. ft.
6295 Gold Dust Trail, Gainesville, GA 30506
MLS# 7868358Listed by: BUY N SELL REALTY - New
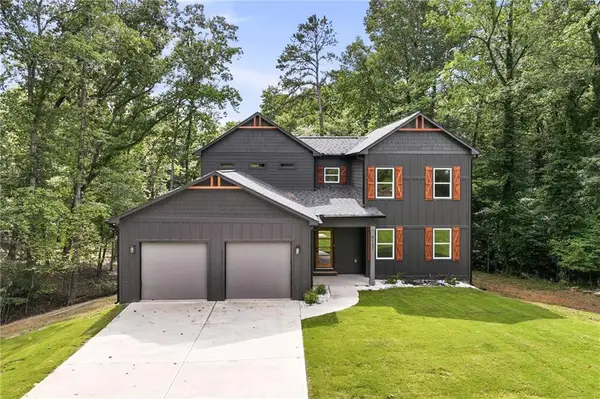 $564,900Active4 beds 4 baths2,677 sq. ft.
6121 Timberidge Drive, Gainesville, GA 30506
MLS# 7868550Listed by: THE NORTON AGENCY 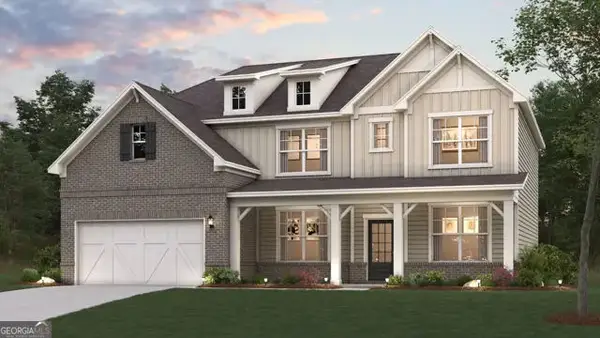 $459,990Active5 beds 4 baths3,072 sq. ft.
2734 SE Harbor Ridge Pass #64, Gainesville, GA 30507
MLS# 10825560Listed by: CCG Realty Group LLC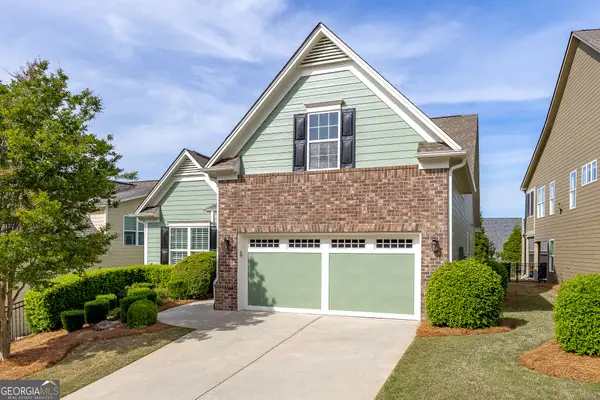 $500,000Active3 beds 2 baths1,923 sq. ft.
3522 Blue Cypress Cove Sw, Gainesville, GA 30504
MLS# 10831601Listed by: Keller Williams Realty Atl. Partners- New
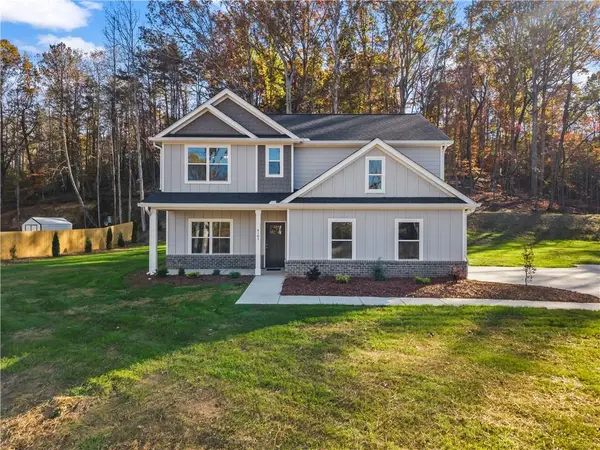 $549,900Active4 beds 3 baths2,208 sq. ft.
4181 Ledan Extension, Gainesville, GA 30506
MLS# 7858306Listed by: VIRTUAL PROPERTIES REALTY.COM - New
 $550,900Active5 beds 3 baths3,258 sq. ft.
4952 Rilla Road, Gainesville, GA 30506
MLS# 10890612Listed by: Leading Edge Real Estate LLC


Protect your home and budget from life's surprises with an Assurant Home Warranty, backed by a partner that supports you through every step of homeownership. Explore Plans.
© 2023 - 2026 ERA Franchise Systems LLC. All rights reserved. ERA Franchise Systems LLC fully supports the principles of the Fair Housing Act and the Equal Opportunity Act. ERA, ERA Real Estate powered, and their respective logos are registered service marks of ERA Franchise Systems LLC. Each office is independently owned and operated.