
3883 Brookburn Park, Gainesville, GA 30506
Local realty services provided by:ERA Towne Square Realty, Inc.
3883 Brookburn Park,Gainesville, GA 30506
$333,000
- 3 Beds
- 3 Baths
- 1,932 sq. ft.
- Townhouse
- Active
Listed by: xiaodan yin
Office: virtual properties realty. biz
MLS#:7796209
Source:FIRSTMLS
Price summary
- Price:$333,000
- Price per sq. ft.:$172.36
- Monthly HOA dues:$116.67
About this home
This beautifully designed three-bedroom, two-and-half bath townhouse located in a pristine, new community with modern living at its finest. Offering over 1,800 sqft, the house boasts a bright living area connected to a stylish kitchen with white cabinetry and granite countertops it won't disappoint you. It features a bright living room, a cozy fireplace, and a charming patio that opens to a lush grassy area- perfect for a bit of outdoor relaxation. The community is wonderfully peaceful, offering a tranquil, atmosphere.The location is unbeatable- Publix grocery is just a short walk away, and within a 5-10 minutes arrive, you'll find Walmart, Kroger, banks, and a variety of restaurants-making everyday life incredibly convenient. Plus, it's only about a 12-15 minute arrive to Lake Lanier. And yes, the neighborhood also includes a swimming pool for residents to enjoy.
A standout feature of this property is its permanent rental permit, allowing you to lease it out long-term if you wish. Of course, it's also perfectly suited for owner occupancy. Whether you choose ot live in it or use it as an investment, it offers an excellent opportunity for long term returns....
Contact an agent
Home facts
- Year built:2024
- Subdivision & Development:Somerset at Riverbrook
- Listing ID #:7796209
- Updated:October 04, 2026 at 01:37 PM
Rooms and interior
- Bedrooms:3
- Total bathrooms:3
- Full bathrooms:2
- Half bathrooms:1
- Flooring:Carpet
- Bathrooms Description:Double Vanity, Separate His/Hers, Separate Tub/Shower
- Kitchen Description:Cabinets White, Dishwasher, Disposal, Eat-in Kitchen, Electric Range, Kitchen Island, Microwave, Pantry, Range Hood, Refrigerator, Stone Counters, View to Family Room
- Living area:1,932 sq. ft.
Heating and cooling
- Cooling:Ceiling Fan(s), Central Air
- Heating:Central, Electric
- Central air:Yes
Structure and exterior
- Roof:Composition
- Year built:2024
- Building area:1,932 sq. ft.
- Lot area:0.05 Acres
- Architectural Style:Townhouse
- Construction Materials:Brick Front
- Exterior Features:Patio, Rain Gutters
- Levels:2 Story
Schools
- High school:Chestatee
- Middle school:Chestatee
- Elementary school:Lanier
Utilities
- Water:Public, Water Available
- Sewer:Public Sewer
Finances and disclosures
- Price:$333,000
- Price per sq. ft.:$172.36
- Tax amount:$3,327 (2025)
Features and amenities
- Laundry features:Laundry Room
- Amenities:High Ceilings 10 ft Main, High Ceilings 9 ft Upper
Parking
- Total parking spaces:2
- Parking description:Assigned
 Listings identified with the FMLS IDX logo come from FMLS and are held by brokerage firms other than the owner of this website. The listing brokerage is identified in any listing details. Information is deemed reliable but is not guaranteed. If you believe any FMLS listing contains material that infringes your copyrighted work please click here (https://www.fmls.com/dmca) to review our DMCA policy and learn how to submit a takedown request. ©2026 First Multiple Listing Service, Inc.
New listings near 3883 Brookburn Park
- Coming Soon
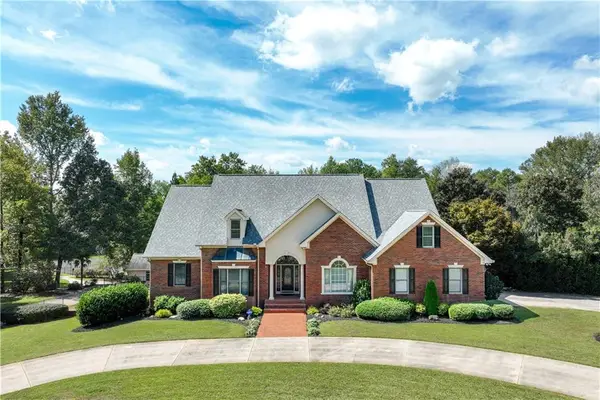 $1,870,000Coming Soon5 beds 6 baths6,710 sq. ft.
5315 Innisbrook Lane, Gainesville, GA 30506
MLS# 7848098Listed by: THE NORTON AGENCY - Coming Soon
 $749,000Coming Soon5 beds 5 baths4,436 sq. ft.
4879 Goddards Ford Road, Gainesville, GA 30504
MLS# 7845131Listed by: KELLER WILLIAMS LANIER PARTNERS - Coming Soon
 $750,000Coming Soon5 beds 5 baths4,436 sq. ft.
4879 Goddards Ford Road, Gainesville, GA 30504
MLS# 10853935Listed by: Keller Williams Lanier Partners - Coming Soon
 $325,000Coming Soon3 beds 2 baths1,478 sq. ft.
3310 Donna Way, Gainesville, GA 30504
MLS# 7843864Listed by: MARK SPAIN REAL ESTATE - Coming Soon
 $325,000Coming Soon3 beds 2 baths1,478 sq. ft.
3310 Donna Way, Gainesville, GA 30504
MLS# 10852317Listed by: Mark Spain Real Estate - Coming Soon
 $495,000Coming Soon4 beds 3 baths1,860 sq. ft.
5568 Saddle Club Road, Gainesville, GA 30506
MLS# 7837162Listed by: HAUMANN GROUP, LLC - Coming Soon
 $299,840Coming Soon6.2 Acres
5891 Nix Bridge Road, Gainesville, GA 30506
MLS# 7345394Listed by: ROBBINS REALTY - New
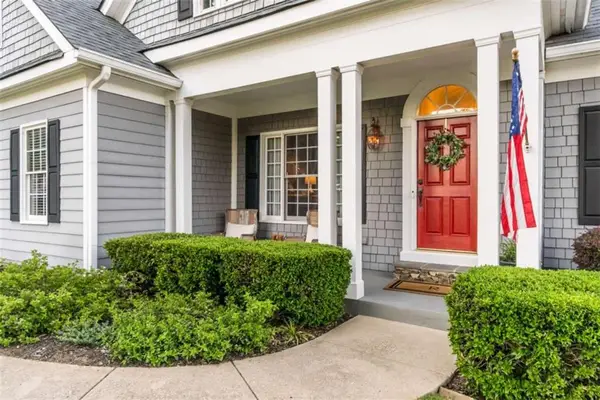 $724,900Active5 beds 4 baths4,408 sq. ft.
9325 Spinnaker Lane, Gainesville, GA 30506
MLS# 7849062Listed by: KELLER WILLIAMS REALTY NORTH GEORGIA PARTNERS - New
 $299,900Active2 beds 3 baths1,200 sq. ft.
6875 Lake View Point, Gainesville, GA 30506
MLS# 7846876Listed by: LANDMARK REALTY ASSOCIATES, INC. - New
 $299,900Active2 beds 3 baths1,200 sq. ft.
6865 Lake View Point, Gainesville, GA 30506
MLS# 7848918Listed by: LANDMARK REALTY ASSOCIATES, INC.


Protect your home and budget from life's surprises with an Assurant Home Warranty, backed by a partner that supports you through every step of homeownership. Explore Plans.
© 2023 - 2026 ERA Franchise Systems LLC. All rights reserved. ERA Franchise Systems LLC fully supports the principles of the Fair Housing Act and the Equal Opportunity Act. ERA, ERA Real Estate powered, and their respective logos are registered service marks of ERA Franchise Systems LLC. Each office is independently owned and operated.