
3926 Walnut Grove Way, Gainesville, GA 30506
Local realty services provided by:ERA Hirsch Real Estate Team
Listed by: william ferguson
Office: sun realty group llc
MLS#:10888981
Source:METROMLS
Price summary
- Price:$399,900
- Price per sq. ft.:$138.33
- Monthly HOA dues:$29.17
About this home
Enjoy space and Craftsman-style charm at 3926 Walnut Grove Way in GainesvilleCOs Walnut Grove community. This 5-bedroom, 3-bath home offers approximately 2,891 square feet across two levels, with a stone-accented entry, two-car garage, and paved driveway. A main-level bedroom and full bath provide flexibility for guests or a home office, while four additional bedrooms and two full baths upstairs offer plenty of room to spread out. Situated on a 0.30-acre lot along a cul-de-sac street, this North Hall home combines a neighborhood setting with convenient access to shopping, schools, and Lake Lanier. Served by Lanier Elementary, Chestatee Middle, and Chestatee High School. Contact us for more information or to schedule a showing!
Contact an agent
Home facts
- Year built:2006
- Subdivision & Development:Walnut Grove
- Listing ID #:10888981
- Updated:November 12, 2026 at 01:09 PM
Rooms and interior
- Bedrooms:5
- Total bathrooms:3
- Full bathrooms:3
- Flooring:Sustainable
- Bathrooms Description:Double Vanity
- Kitchen Description:Dishwasher, Kitchen Island, Microwave, Pantry
- Bedroom Description:Master On Main Level
- Living area:2,891 sq. ft.
Heating and cooling
- Cooling:Heat Pump
- Heating:Electric, Heat Pump
Structure and exterior
- Roof:Composition
- Year built:2006
- Building area:2,891 sq. ft.
- Lot area:0.3 Acres
- Lot Features:Cul-De-Sac, Level
- Architectural Style:Craftsman, Ranch
- Construction Materials:Concrete, Stone
- Foundation Description:Slab
- Levels:2 Story
Schools
- High school:Chestatee
- Middle school:Chestatee
- Elementary school:Lanier
Utilities
- Water:Public, Water Available
- Sewer:Septic Tank
Finances and disclosures
- Price:$399,900
- Price per sq. ft.:$138.33
- Tax amount:$3,890 (2026)
Features and amenities
- Appliances:Dishwasher, Microwave
- Amenities:Double Pane Windows, High Ceilings, Pulldown Attic Stairs
Parking
- Total parking spaces:2
- Parking description:Garage, Garage Door Opener
- Garage:Yes
 2026 Georgia MLS. All rights reserved. Information Deem Reliable But Not Guaranteed November 12, 2026
New listings near 3926 Walnut Grove Way
- Coming Soon
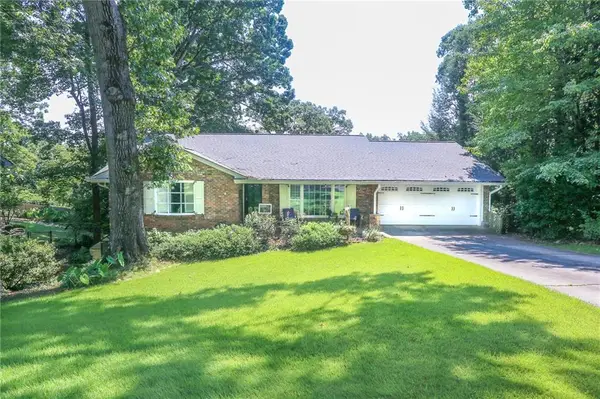 $575,000Coming Soon4 beds 3 baths3,093 sq. ft.
864 Chattahoochee Drive, Gainesville, GA 30501
MLS# 7865491Listed by: REAL BROKER, LLC - Coming Soon
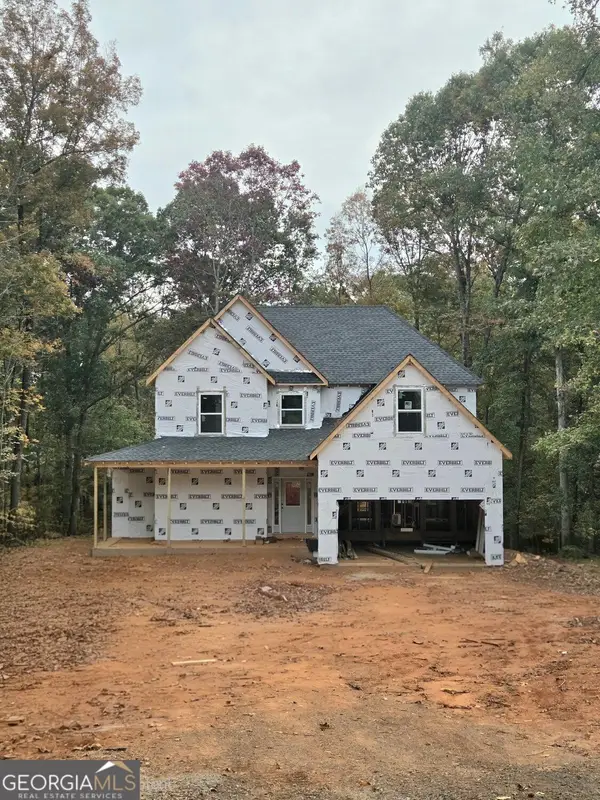 $592,000Coming Soon4 beds 4 baths2,450 sq. ft.
5255 Red Hawk Drive, Gainesville, GA 30507
MLS# 10886357Listed by: Keller Williams Realty Atl. Partners - Coming Soon
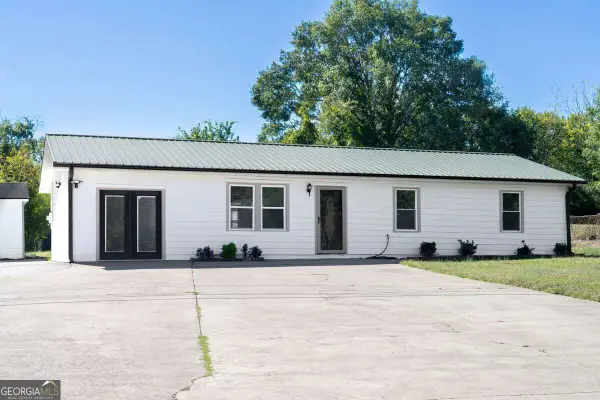 $250,000Coming Soon4 beds 2 baths1,248 sq. ft.
3918 Harmony Church Road, Gainesville, GA 30507
MLS# 10877337Listed by: Keller Williams Realty PeachtreeRoad - Coming Soon
 $299,840Coming Soon6.2 Acres
5891 Nix Bridge Road, Gainesville, GA 30506
MLS# 7345394Listed by: ROBBINS REALTY - New
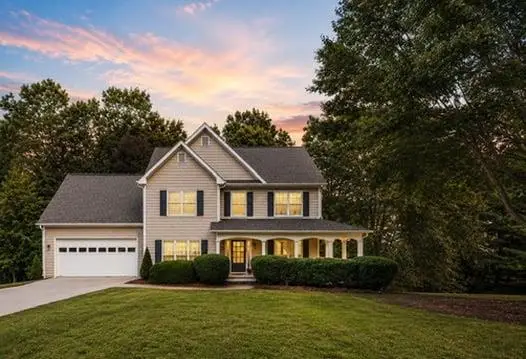 $449,900Active4 beds 3 baths2,904 sq. ft.
5154 Maplewood Lane, Gainesville, GA 30504
MLS# 7867303Listed by: KELLER WILLIAMS LANIER PARTNERS - New
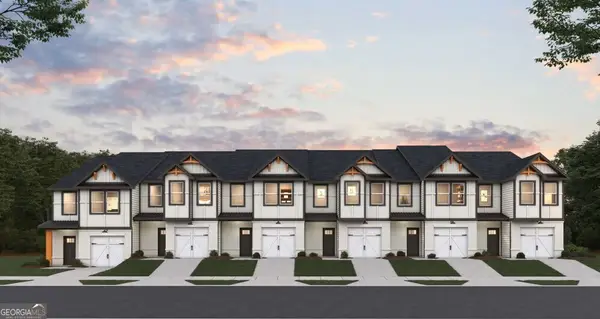 $289,990Active3 beds 3 baths1,635 sq. ft.
5232 Mundy Grove Lane, Gainesville, GA 30504
MLS# 10888633Listed by: DFH Realty Georgia - New
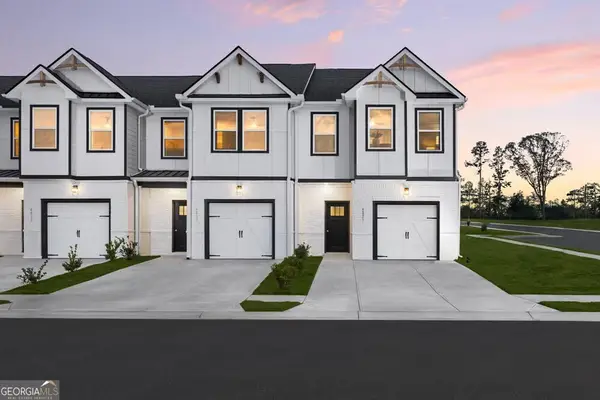 $299,490Active3 beds 3 baths1,598 sq. ft.
5220 Mundy Grove Lane, Gainesville, GA 30504
MLS# 10888638Listed by: DFH Realty Georgia - New
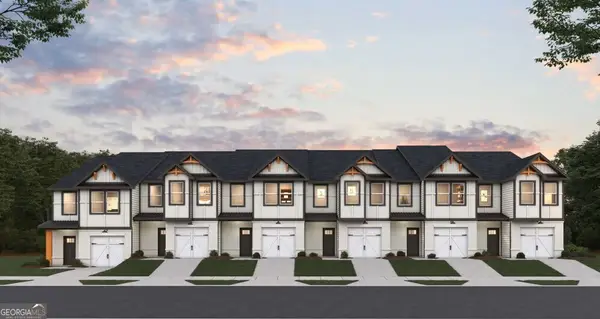 $299,490Active3 beds 3 baths1,635 sq. ft.
5201 Mundy Grove Lane, Gainesville, GA 30504
MLS# 10888643Listed by: DFH Realty Georgia - New
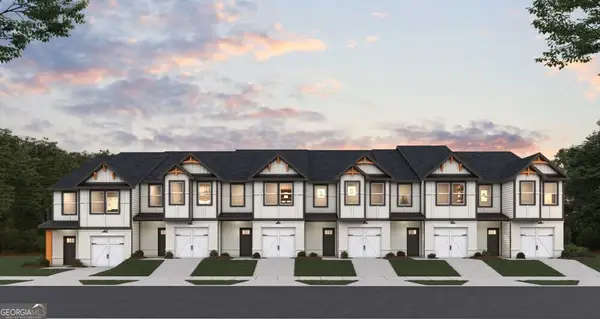 $299,990Active3 beds 3 baths1,635 sq. ft.
5192 Mundy Grove Lane, Gainesville, GA 30504
MLS# 10888646Listed by: DFH Realty Georgia


Protect your home and budget from life's surprises with an Assurant Home Warranty, backed by a partner that supports you through every step of homeownership. Explore Plans.
© 2023 - 2026 ERA Franchise Systems LLC. All rights reserved. ERA Franchise Systems LLC fully supports the principles of the Fair Housing Act and the Equal Opportunity Act. ERA, ERA Real Estate powered, and their respective logos are registered service marks of ERA Franchise Systems LLC. Each office is independently owned and operated.