
3978 Pine Shore Circle, Gainesville, GA 30501
Local realty services provided by:ERA Hirsch Real Estate Team
3978 Pine Shore Circle,Gainesville, GA 30501
$489,900
- 3 Beds
- 3 Baths
- 2,656 sq. ft.
- Single family
- Active
Listed by: yvonne mason
Office: virtual properties realty.com
MLS#:10771101
Source:METROMLS
Price summary
- Price:$489,900
- Price per sq. ft.:$184.45
- Monthly HOA dues:$45.83
About this home
**LAKE LANIER LIVING WITH A PRIVATE DOCK, TURNKEY FURNISHINGS & OUTSTANDING BUYER INCENTIVES!** Seller is offering **up to $15,000 in buyer concessions toward allowable closing costs and other purchaser-related expenses with an acceptable offer. PLUS, qualified buyers may be eligible for a 1-0 interest-rate buy-down when using the preferred lender.** Welcome to **3978 Pine Shore Circle**, a charming four-sided brick Lake Lanier home offering privacy, flexibility, and the opportunity to enjoy the lake lifestyle. Situated on a wooded lot of approximately one acre, this home features a **permitted private single-slip dock** and a peaceful setting surrounded by mature trees. Inside, you'll find beautiful refinished hardwood floors, granite countertops, updated lighting and ceiling fans, and a warm masonry fireplace that creates an inviting gathering space. Large windows bring in natural light and showcase the surrounding wooded scenery and seasonal lake views. The finished terrace level offers additional living space with a **private entrance**, providing flexibility for guests, extended family, recreation, a home office, or additional entertainment space. For added peace of mind, **one A/C unit is brand new and the second A/C unit is only approximately two years old**, providing valuable recent HVAC updates for the next owner. Best of all, the home is being offered **fully furnished and turnkey**, making it ideal as a primary residence, weekend lake retreat, second home, or potential vacation property. Step outside and enjoy the privacy and natural beauty that make Lake Lanier living so special. The permitted single-slip dock provides your own connection to the lake, while the wooded setting creates a peaceful escape from everyday life. Lake levels and water depth may vary seasonally. Conveniently located near Gainesville shopping, dining, medical facilities, marinas, parks, and other Lake Lanier attractions. **With a private dock, approximately one acre, four-sided brick construction, finished terrace level, furnishings included, recent A/C updates, up to $15,000 in seller-paid buyer concessions, AND a possible 1-0 buy-down through the preferred lender for qualified buyers, 3978 Pine Shore Circle offers exceptional value and versatility.** **Schedule your private showing and come experience the possibilities of Lake Lanier living!**...
Contact an agent
Home facts
- Year built:1990
- Subdivision & Development:Surfside Club Estates
- Listing ID #:10771101
- Updated:September 06, 2026 at 11:02 AM
Rooms and interior
- Bedrooms:3
- Total bathrooms:3
- Full bathrooms:2
- Half bathrooms:1
- Flooring:Carpet, Hardwood
- Dining Description:Seats 12+
- Bathrooms Description:Double Vanity, Tile Bath
- Kitchen Description:Breakfast Bar, Dishwasher, Oven (Wall), Refrigerator
- Bedroom Description:Roommate Plan
- Basement Description:Bath Finished, Daylight, Exterior Entry, Finished, Full, Interior Entry
- Living area:2,656 sq. ft.
Heating and cooling
- Cooling:Ceiling Fan(s), Central Air
- Heating:Central
- Central air:Yes
Structure and exterior
- Roof:Composition
- Year built:1990
- Building area:2,656 sq. ft.
- Lot area:0.45 Acres
- Lot Features:Level, Private, Sloped
- Architectural Style:Brick 4 Side
- Construction Materials:Brick
- Levels:2 Story
Schools
- High school:East Hall
- Middle school:East Hall
- Elementary school:White Sulphur
Utilities
- Water:Private
- Sewer:Septic Tank
Finances and disclosures
- Price:$489,900
- Price per sq. ft.:$184.45
- Tax amount:$4,992 (2025)
Features and amenities
- Appliances:Dishwasher, Dryer, Oven (Wall), Refrigerator, Washer
- Laundry features:Dryer, In Basement, Washer
- Amenities:Beamed Ceilings, Double Pane Windows, High Ceilings, Key Card Entry, Smoke Detector(s), Vaulted Ceiling(s)
Parking
- Parking description:Guest, RV / Boat Parking
 2026 Georgia MLS. All rights reserved. Information Deem Reliable But Not Guaranteed September 6, 2026
New listings near 3978 Pine Shore Circle
- Coming SoonOpen Sat, 2 to 4pm
 $350,000Coming Soon3 beds 3 baths
4005 Fraser Circle, Gainesville, GA 30506
MLS# 7832512Listed by: KELLER WMS RE ATL MIDTOWN - Coming Soon
 $350,000Coming Soon3 beds 3 baths2,142 sq. ft.
4005 Fraser Circle, Gainesville, GA 30506
MLS# 10839640Listed by: Keller Williams Atlanta Midtown - Coming Soon
 $899,000Coming Soon4 beds 4 baths2,472 sq. ft.
1053 Riverside Drive, Gainesville, GA 30501
MLS# 7827632Listed by: KELLER WILLIAMS LANIER PARTNERS - Coming Soon
 $899,000Coming Soon4 beds 4 baths2,325 sq. ft.
1053 Riverside Drive, Gainesville, GA 30501
MLS# 10833529Listed by: Keller Williams Lanier Partners - Coming Soon
 $250,000Coming Soon3 beds 2 baths1,726 sq. ft.
4849 Lee Road, Gainesville, GA 30506
MLS# 10825173Listed by: Keller Williams Lanier Partners - Coming Soon
 $408,000Coming Soon3 beds 3 baths1,915 sq. ft.
243 Mountain View Drive, Gainesville, GA 30501
MLS# 10824921Listed by: Preferred GA Properties LLC - Coming Soon
 $408,000Coming Soon3 beds 3 baths1,915 sq. ft.
243 Mountain View Drive, Gainesville, GA 30501
MLS# 7820707Listed by: PREFERRED GA PROPERTIES, LLC - Coming Soon
 $299,840Coming Soon6.2 Acres
5891 Nix Bridge Road, Gainesville, GA 30506
MLS# 7345394Listed by: ROBBINS REALTY - New
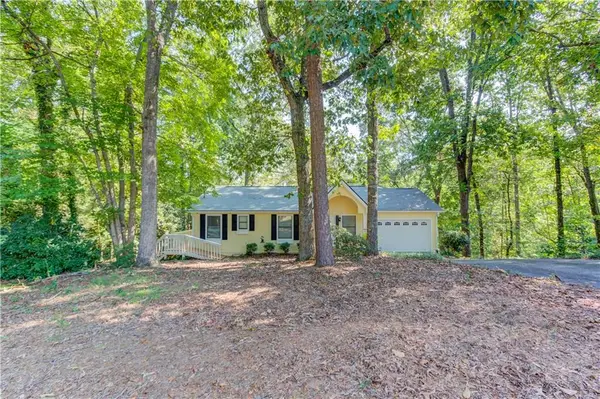 $519,900Active4 beds 3 baths1,512 sq. ft.
3629 Lakeview Drive, Gainesville, GA 30501
MLS# 7833501Listed by: KELLER WILLIAMS REALTY ATLANTA PARTNERS - New
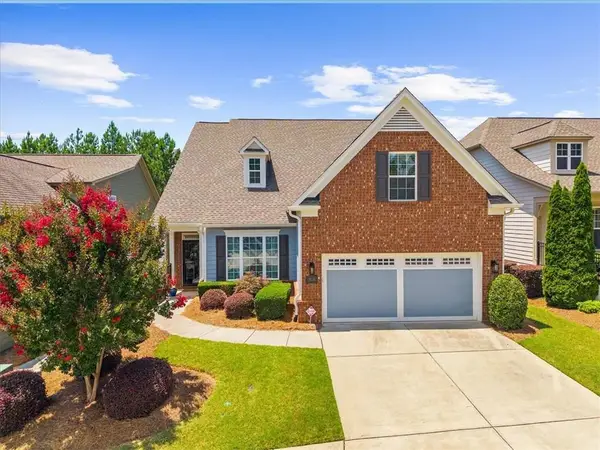 $598,000Active3 beds 3 baths2,296 sq. ft.
3938 Sweet Magnolia Drive, Gainesville, GA 30504
MLS# 7831903Listed by: HOMESMART


Protect your home and budget from life's surprises with an Assurant Home Warranty, backed by a partner that supports you through every step of homeownership. Explore Plans.
© 2023 - 2026 ERA Franchise Systems LLC. All rights reserved. ERA Franchise Systems LLC fully supports the principles of the Fair Housing Act and the Equal Opportunity Act. ERA, ERA Real Estate powered, and their respective logos are registered service marks of ERA Franchise Systems LLC. Each office is independently owned and operated.