
4024 Great Pine Drive, Gainesville, GA 30504
Local realty services provided by:ERA Sunrise Realty
Listed by: christine oneill
Office: atlanta fine homes sotheby's international
MLS#:7797823
Source:FIRSTMLS
Price summary
- Price:$600,000
- Price per sq. ft.:$164.47
- Monthly HOA dues:$415
About this home
Rare Finished Terrace Level | Better Than New | Move-In Ready in Cresswind at Lake Lanier. Why wait to build when you can enjoy the upgrades, space, and lifestyle today? This beautifully maintained Cypress plan stands apart with its rare, fully finished walk-out terrace level, creating exceptional flexibility for multigenerational living, extended guests, hobbies, a home office, fitness, or entertaining—all with abundant storage. Welcome to the award-winning, gated Cresswind at Lake Lanier, where every day feels like a getaway. Enjoy scenic walking trails, pickleball and tennis, indoor and outdoor pools, a spectacular three-level clubhouse, a full-time Lifestyle Director, and nearly half the community preserved as natural green space. Perfectly positioned on a quiet cul-de-sac, this move-in-ready home offers true main-level living with a bright, open floor plan designed for effortless everyday living and entertaining. The finished terrace level features two spacious living areas, offering privacy and flexibility for multigenerational living, overnight guests, or separate spaces for work, hobbies, and recreation. Thoughtful upgrades and an extended garage complete the package. Just minutes from shopping, dining, and top healthcare, this home offers the space and versatility that are increasingly hard to find. Skip the construction timeline and upgrade costs—your next chapter begins the day you move in....
Contact an agent
Home facts
- Year built:2017
- Subdivision & Development:Cresswind At Lake Lanier
- Listing ID #:7797823
- Updated:August 15, 2026 at 10:45 PM
Rooms and interior
- Bedrooms:4
- Total bathrooms:3
- Full bathrooms:3
- Flooring:Carpet, Ceramic Tile, Hardwood
- Dining Description:Open Concept, Seats 12+
- Bathrooms Description:Double Vanity, Shower Only
- Kitchen Description:Breakfast Bar, Cabinets Other, Dishwasher, Disposal, Eat-in Kitchen, Gas Range, Kitchen Island, Microwave, Pantry, Refrigerator, Self Cleaning Oven, Stone Counters, View to Family Room
- Bedroom Description:Master on Main, Oversized Master, Split Bedroom Plan
- Basement Description:Daylight, Finished, Finished Bath, Full, Interior Entry
- Living area:3,648 sq. ft.
Heating and cooling
- Cooling:Central Air, Zoned
- Heating:Central, Forced Air, Natural Gas, Zoned
- Central air:Yes
Structure and exterior
- Roof:Composition, Shingle
- Year built:2017
- Building area:3,648 sq. ft.
- Lot area:0.16 Acres
- Lot Features:Back Yard, Cul-De-Sac, Front Yard, Landscaped, Private
- Architectural Style:Craftsman
- Construction Materials:HardiPlank Type
- Exterior Features:Deck, Patio, Private Yard
- Levels:1 Story
Schools
- High school:Gainesville
- Middle school:Gainesville West
- Elementary school:Mundy Mill Arts Academy
Utilities
- Water:Public, Water Available
- Sewer:Public Sewer, Sewer Available
Finances and disclosures
- Price:$600,000
- Price per sq. ft.:$164.47
- Tax amount:$972 (2025)
Features and amenities
- Appliances:Dehumidifier, Irrigation Equipment
- Laundry features:Dryer, Laundry Room, Main Level, Washer
- Amenities:Entrance Foyer, Gas Water Heater, High Ceilings 10 ft Lower, High Ceilings 10 ft Main, High Speed Internet, His and Hers Closets, Tray Ceiling(s), Walk-In Closet(s)
Parking
- Parking description:Driveway, Garage, Garage Door Opener, Garage Faces Front, Kitchen Level, Level Driveway
- Garage spaces:2
 Listings identified with the FMLS IDX logo come from FMLS and are held by brokerage firms other than the owner of this website. The listing brokerage is identified in any listing details. Information is deemed reliable but is not guaranteed. If you believe any FMLS listing contains material that infringes your copyrighted work please click here (https://www.fmls.com/dmca) to review our DMCA policy and learn how to submit a takedown request. ©2026 First Multiple Listing Service, Inc.
New listings near 4024 Great Pine Drive
- New
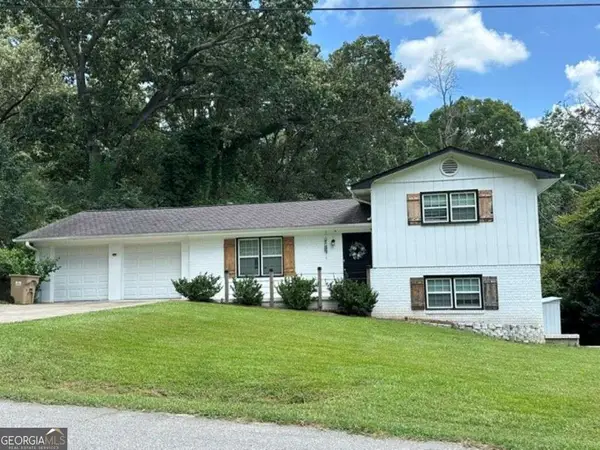 $339,000Active4 beds 3 baths1,828 sq. ft.
2335 Donnie Lee Drive, Gainesville, GA 30506
MLS# 10826754Listed by: All Around Realty - New
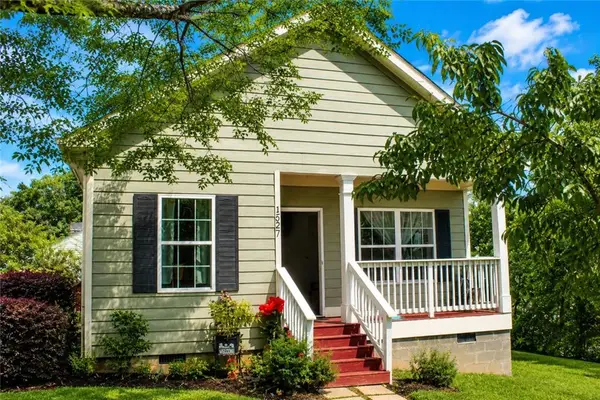 $265,000Active3 beds 1 baths1,080 sq. ft.
1527 Ralston Street, Gainesville, GA 30501
MLS# 7821901Listed by: LA ROSA REALTY GEORGIA - New
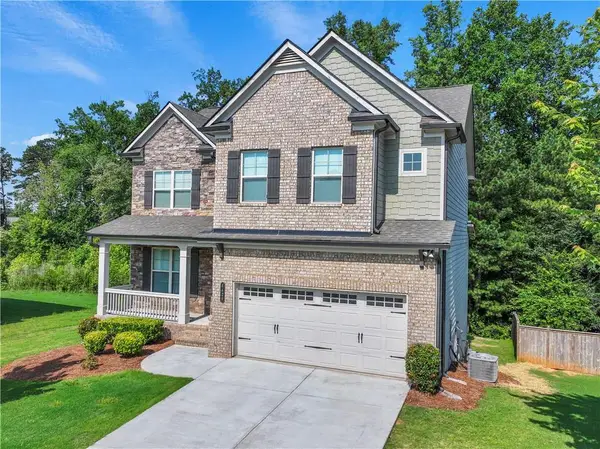 $529,900Active5 beds 3 baths2,886 sq. ft.
4429 Beechnut View, Gainesville, GA 30504
MLS# 7821617Listed by: NORTHGROUP REAL ESTATE - New
 $344,900Active3 beds 2 baths1,664 sq. ft.
2994 Glen Haven Drive, Gainesville, GA 30504
MLS# 10826372Listed by: Candler Real Estate Group - New
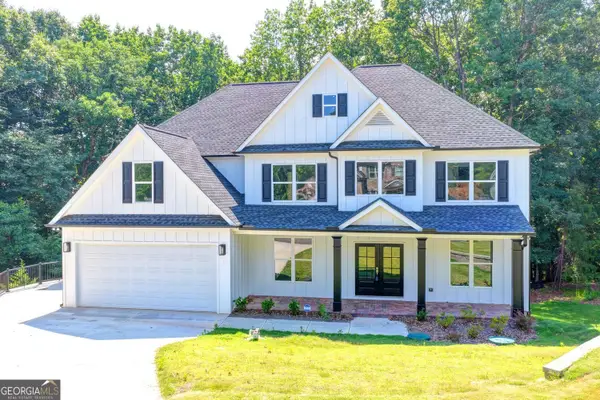 $3,500Active5 beds 4 baths3,500 sq. ft.
9135 Fox Trail Lane, Gainesville, GA 30506
MLS# 10826491Listed by: Sekhars Realty, Inc. 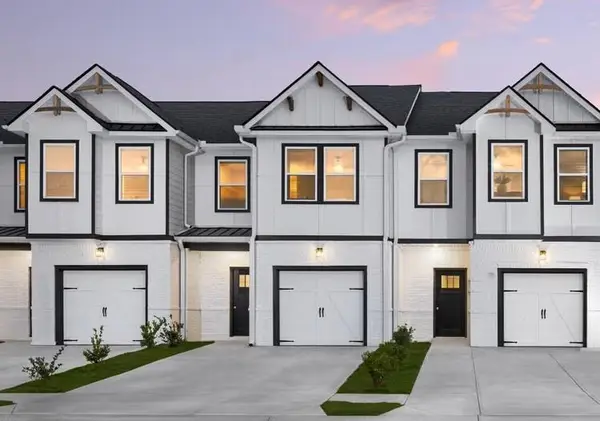 $299,715Active3 beds 3 baths1,598 sq. ft.
5272 Magnolia Grove Way, Gainesville, GA 30504
MLS# 7781901Listed by: DFH REALTY GA, LLC- New
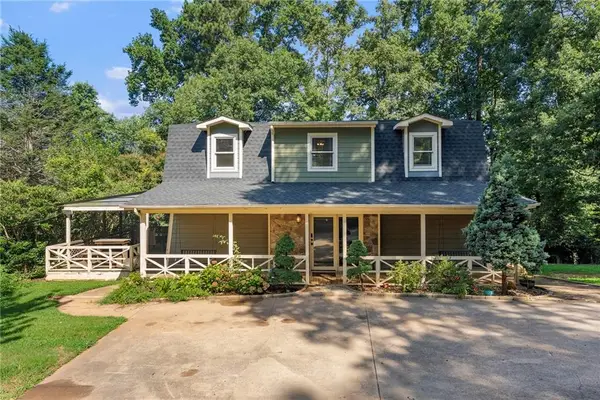 $305,000Active3 beds 2 baths1,804 sq. ft.
10 Capri Terrace, Gainesville, GA 30504
MLS# 7819512Listed by: CENTURY 21 RESULTS - New
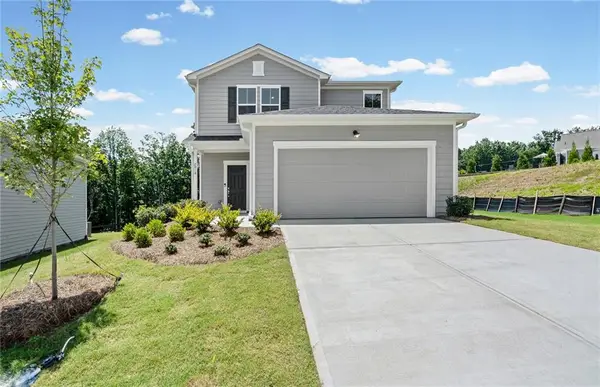 $412,000Active4 beds 3 baths1,982 sq. ft.
2918 Salinger Way, Gainesville, GA 30507
MLS# 7820959Listed by: PULTE REALTY OF GEORGIA, INC. - New
 $440,690Active5 beds 3 baths2,670 sq. ft.
2922 Salinger Way, Gainesville, GA 30507
MLS# 7821027Listed by: PULTE REALTY OF GEORGIA, INC. - New
 $189,000Active2 beds 1 baths924 sq. ft.
5402-08 Mount Shores Circle, Gainesville, GA 30506
MLS# 10826254Listed by: Wild Wild West Group, LLC


Protect your home and budget from life's surprises with an Assurant Home Warranty, backed by a partner that supports you through every step of homeownership. Explore Plans.
© 2023 - 2026 ERA Franchise Systems LLC. All rights reserved. ERA Franchise Systems LLC fully supports the principles of the Fair Housing Act and the Equal Opportunity Act. ERA, ERA Real Estate powered, and their respective logos are registered service marks of ERA Franchise Systems LLC. Each office is independently owned and operated.