
4166 Cumberland Point Drive, Gainesville, GA 30504
Local realty services provided by:ERA Towne Square Realty, Inc.
4166 Cumberland Point Drive,Gainesville, GA 30504
$1,799,000
- 7 Beds
- 8 Baths
- 7,940 sq. ft.
- Single family
- Coming Soon
Listed by: brenda lee
Office: all around realty, llc.
MLS#:7857480
Source:FIRSTMLS
Price summary
- Price:$1,799,000
- Price per sq. ft.:$226.57
- Monthly HOA dues:$416.67
About this home
Dreaming of Lake Life? This incredible Lake home is an Entertainers Dream. Whether entertaining Family, or hosting a weekend Lake party with friends 4166 Cumberland Point Drive is the home you have been searching for. Nestled in the coveted Cumberland on Lanier gated Community.
Convenient golf cart path to your single-slip party dock The upper level of your dock offers a great place for picnicking or recharging after a day of boating and swimming. Set in a quiet cove, the dock is away from heavy lake traffic for no wake peacefulness.
Beautiful field stone steps and porch lead to the double door entry of your new home. Walking into the marble entry you are immediately captivated by the two-story Family Room with the boughed Window wall overlooking an expansive deck and a custom built Adirondak style covered porch. Timeless real wood floors add elegance to your home.
A true Chefs kitchen awaits your culinary creations with stainless appliances, 6 Burner gas cooktop (with Pot filler), Pro Refrigerator, Double Ovens, Built-in Microwave, center prep island, tons of cabinets and granite counters.
Enjoy private meals either at the raised Breakfast bar overlooking the Kitchen or the light-filled Breakfast room. The Fireside Keeping room is perfect for morning coffee or nighttime after dinner relaxation.
Your Primary Bedroom Suite is conveniently located off the main level and includes a Spa-like Bath with jetted tub, large walk-in shower and double vanity. Also included is a large walk-in closet.
Up the beautiful staircase you will be greeted first with a cozy wood-paneled library. Tall windows and a gas fireplace highlight this small hide away.
The second floor includes three large bedrooms and a huge Bonus Room along with three full baths and a second laundry connection.
Make your way to your Terrace Level for multiple entertaining areas. This Open concept includes a Fireside Family Room for gathering, A Custom Built “Bourbon Bar” complete with Commercial ice Machine, Microwave, Dishwasher and Refrigerator. Overhead Projector for Movie times is included as well as the Pool Table. Step out to the tiled Patio and the huge Adirondak style Covered Porch. A wood Burning Fireplace is a highlight of this area.
The Terrace level also includes two additional bedrooms and two baths plus several storage areas.
Your new home includes an oversized 3 car garage plus a g, Courtyard entryolf cart bay on the side
Offering four sides brick for low maintenance, A Newer Roof, and a newer HVAC unit. Small Community with great Amenities! Clubhouse, Pool, Pickle Ball Courts
Turn your Lake Living dream into a reality with 4166 Cumberland Point Dr. Conveniently located to Gainesville restaurants, shopping and entertainment venues. Minutes to Cumming, and Dawsonville....
Contact an agent
Home facts
- Year built:2003
- Subdivision & Development:Cumberland on Lanier
- Listing ID #:7857480
- Updated:October 27, 2026 at 05:01 PM
Rooms and interior
- Bedrooms:7
- Total bathrooms:8
- Full bathrooms:6
- Half bathrooms:2
- Flooring:Carpet, Ceramic Tile, Hardwood, Marble
- Dining Description:Open Concept, Separate Dining Room
- Bathrooms Description:Double Vanity, Separate Tub/Shower, Whirlpool Tub
- Kitchen Description:Breakfast Bar, Breakfast Room, Cabinets White, Dishwasher, Disposal, Double Oven, Gas Cooktop, Keeping Room, Kitchen Island, Microwave, Pantry, Range Hood, Refrigerator, Self Cleaning Oven, Stone Counters, View to Family Room
- Bedroom Description:Master on Main
- Basement Description:Daylight, Finished, Finished Bath, Full, Interior Entry
- Living area:7,940 sq. ft.
Heating and cooling
- Cooling:Ceiling Fan(s), Central Air
- Heating:Central, Forced Air, Natural Gas
- Central air:Yes
Structure and exterior
- Roof:Composition
- Year built:2003
- Building area:7,940 sq. ft.
- Lot area:0.75 Acres
- Lot Features:Back Yard, Front Yard, Landscaped, Wooded
- Architectural Style:European, Traditional
- Construction Materials:Brick 4 Sides
- Exterior Features:Covered, Deck, Patio, Private Yard, Rear Porch, Rear Stairs
- Levels:3+ Story
Schools
- High school:Chestatee
- Middle school:Chestatee
- Elementary school:Mundy Mill Arts Academy
Utilities
- Water:Public, Water Available
- Sewer:Septic Tank
Finances and disclosures
- Price:$1,799,000
- Price per sq. ft.:$226.57
- Tax amount:$3,752 (2025)
Features and amenities
- Appliances:Home Theater
- Laundry features:Laundry Room, Main Level, Upper Level
- Amenities:Bookcases, Disappearing Attic Stairs, Entrance Foyer, Gas Water Heater, High Ceilings 10 ft Main, High Ceilings 9 ft Upper, High Speed Internet, Tray Ceiling(s), Walk-In Closet(s)
Parking
- Parking description:Attached, Garage, Garage Door Opener, Kitchen Level, Level Driveway
- Garage spaces:4
 Listings identified with the FMLS IDX logo come from FMLS and are held by brokerage firms other than the owner of this website. The listing brokerage is identified in any listing details. Information is deemed reliable but is not guaranteed. If you believe any FMLS listing contains material that infringes your copyrighted work please click here (https://www.fmls.com/dmca) to review our DMCA policy and learn how to submit a takedown request. ©2026 First Multiple Listing Service, Inc.
New listings near 4166 Cumberland Point Drive
- Coming Soon
 $376,000Coming Soon3 beds 3 baths1,887 sq. ft.
5434 Stepstone Way, Gainesville, GA 30506
MLS# 10879592Listed by: Coldwell Banker Realty - Coming Soon
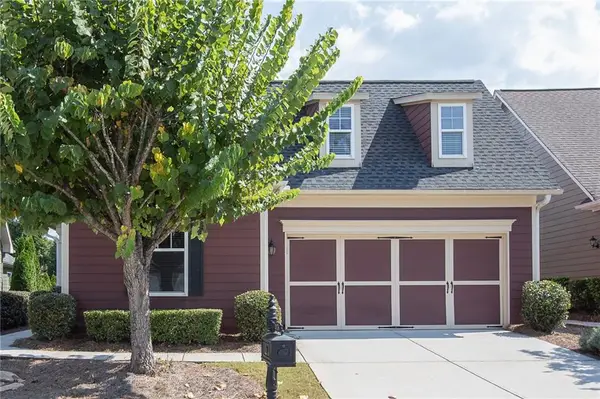 $385,000Coming Soon2 beds 2 baths1,410 sq. ft.
3176 Willow Creek Drive Sw, Gainesville, GA 30504
MLS# 7857652Listed by: HOMESMART - Coming Soon
 $535,000Coming Soon4 beds 3 baths2,591 sq. ft.
9210 Hannamill Drive, Gainesville, GA 30506
MLS# 7841647Listed by: POLO REALTY, INC. - Coming Soon
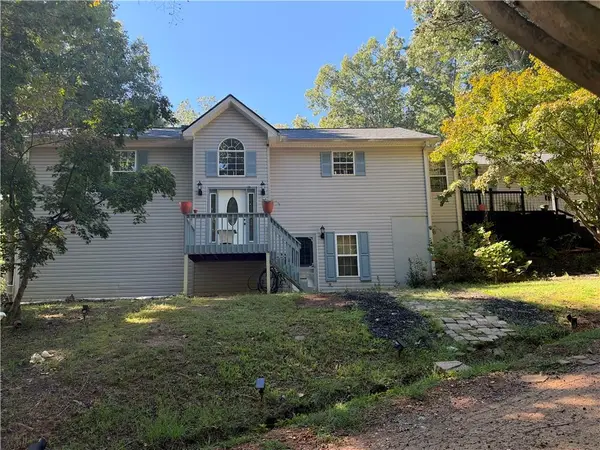 $495,000Coming Soon5 beds 4 baths2,763 sq. ft.
5472 Britt Whitmire Road, Gainesville, GA 30506
MLS# 7852396Listed by: KELLER WILLIAMS LANIER PARTNERS - Coming Soon
 $495,000Coming Soon5 beds 4 baths1,861 sq. ft.
5472 Britt Whitmire Road, Gainesville, GA 30506
MLS# 10870827Listed by: Keller Williams Lanier Partners - Coming Soon
 $299,840Coming Soon6.2 Acres
5891 Nix Bridge Road, Gainesville, GA 30506
MLS# 7345394Listed by: ROBBINS REALTY - New
 $275,000Active3 beds 2 baths1,680 sq. ft.
2261 Barnes Drive, Gainesville, GA 30507
MLS# 10879883Listed by: HomeSmart - New
 $344,000Active3 beds 2 baths1,544 sq. ft.
4213 Green Valley Drive, Gainesville, GA 30506
MLS# 7859720Listed by: MARK SPAIN REAL ESTATE - New
 $230,000Active2 beds 2 baths
2527 Terrace View Nw, Gainesville, GA 30501
MLS# 10879596Listed by: Keller Williams Lanier Partners


Protect your home and budget from life's surprises with an Assurant Home Warranty, backed by a partner that supports you through every step of homeownership. Explore Plans.
© 2023 - 2026 ERA Franchise Systems LLC. All rights reserved. ERA Franchise Systems LLC fully supports the principles of the Fair Housing Act and the Equal Opportunity Act. ERA, ERA Real Estate powered, and their respective logos are registered service marks of ERA Franchise Systems LLC. Each office is independently owned and operated.