
4219 Box Elder Path, Gainesville, GA 30504
Local realty services provided by:ERA Sunrise Realty
4219 Box Elder Path,Gainesville, GA 30504
$335,000
- 3 Beds
- 2 Baths
- 1,604 sq. ft.
- Single family
- Active
Listed by: jason martin
Office: keller williams lanier partners
MLS#:7816828
Source:FIRSTMLS
Price summary
- Price:$335,000
- Price per sq. ft.:$208.85
- Monthly HOA dues:$20.83
About this home
NEW PRICE $335,000 + ASSUMABLE MORTGAGE! Don't let today's interest rates hold you back from finding your next home! This beautiful 3 bedroom, 2 bath Gainesville ranch offers an exciting opportunity to assume an existing mortgage, potentially saving qualified buyers thousands in interest over time! Step inside and enjoy a bright, open floor plan, spacious kitchen with granite countertops, oversized island, and walk-in pantry. The inviting owner's suite offers a relaxing retreat, while the fenced backyard is perfect for entertaining or unwinding. Conveniently located near shopping, dining, Lake Lanier, and I-985! A fresh new price, a financing opportunity worth exploring, and a wonderful place to call home! Come see for yourself! Schedule your showing today! Mortgage assumption and potential savings are subject to lender approval, buyer qualification, and loan terms.
Contact an agent
Home facts
- Year built:2015
- Subdivision & Development:Maple Park
- Listing ID #:7816828
- Updated:November 10, 2026 at 02:26 PM
Rooms and interior
- Bedrooms:3
- Total bathrooms:2
- Full bathrooms:2
- Flooring:Carpet, Ceramic Tile
- Dining Description:Open Concept
- Bathrooms Description:Separate Tub/Shower
- Kitchen Description:Breakfast Bar, Cabinets Stain, Dishwasher, Disposal, Eat-in Kitchen, Gas Range, Kitchen Island, Microwave, Pantry Walk-In, Range Hood, Stone Counters
- Bedroom Description:Master on Main
- Living area:1,604 sq. ft.
Heating and cooling
- Cooling:Ceiling Fan(s), Central Air, Heat Pump
- Heating:Central, Heat Pump
- Central air:Yes
Structure and exterior
- Roof:Composition
- Year built:2015
- Building area:1,604 sq. ft.
- Lot area:0.16 Acres
- Lot Features:Back Yard, Front Yard, Level
- Architectural Style:Ranch
- Construction Materials:HardiPlank Type
- Exterior Features:Patio, Private Yard
- Levels:1 Story
Schools
- High school:Gainesville
- Middle school:Gainesville West
- Elementary school:Mundy Mill Arts Academy
Utilities
- Water:Public, Water Available
- Sewer:Public Sewer, Sewer Available
Finances and disclosures
- Price:$335,000
- Price per sq. ft.:$208.85
- Tax amount:$529 (2025)
Features and amenities
- Laundry features:Laundry Room
- Amenities:Disappearing Attic Stairs, Entrance Foyer
Parking
- Parking description:Garage, Garage Door Opener, Garage Faces Front
- Garage spaces:2
 Listings identified with the FMLS IDX logo come from FMLS and are held by brokerage firms other than the owner of this website. The listing brokerage is identified in any listing details. Information is deemed reliable but is not guaranteed. If you believe any FMLS listing contains material that infringes your copyrighted work please click here (https://www.fmls.com/dmca) to review our DMCA policy and learn how to submit a takedown request. ©2026 First Multiple Listing Service, Inc.
New listings near 4219 Box Elder Path
- Coming Soon
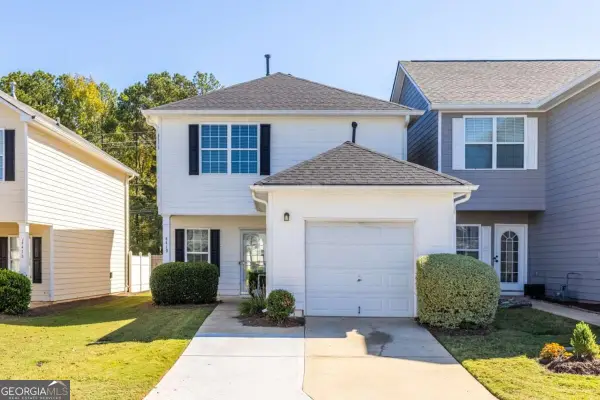 $280,000Coming Soon5 beds 3 baths
4419 Plum Frost Court, Oakwood, GA 30566
MLS# 10888325Listed by: eXp Realty - Coming Soon
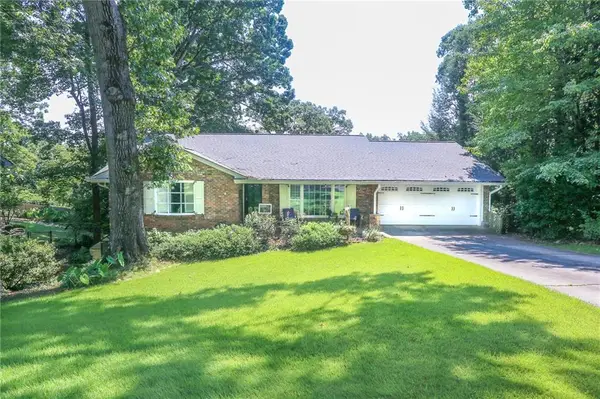 $575,000Coming Soon4 beds 3 baths3,093 sq. ft.
864 Chattahoochee Drive, Gainesville, GA 30501
MLS# 7865491Listed by: REAL BROKER, LLC - Coming Soon
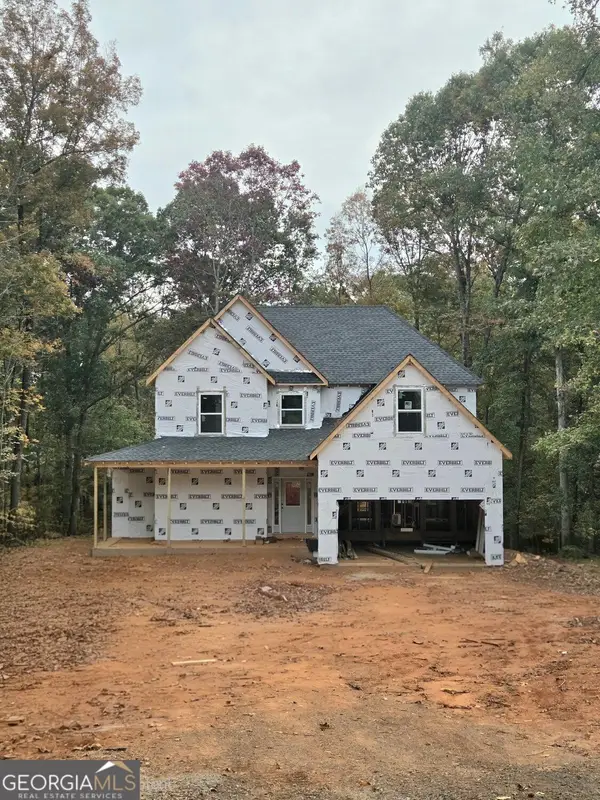 $592,000Coming Soon4 beds 4 baths2,450 sq. ft.
5255 Red Hawk Drive, Gainesville, GA 30507
MLS# 10886357Listed by: Keller Williams Realty Atl. Partners - Coming Soon
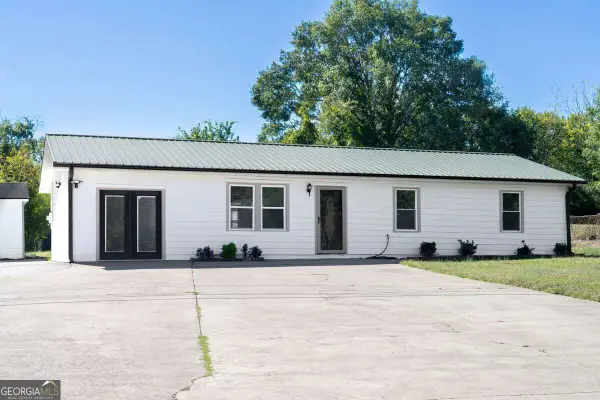 $250,000Coming Soon4 beds 2 baths1,248 sq. ft.
3918 Harmony Church Road, Gainesville, GA 30507
MLS# 10877337Listed by: Keller Williams Realty PeachtreeRoad - Coming Soon
 $299,840Coming Soon6.2 Acres
5891 Nix Bridge Road, Gainesville, GA 30506
MLS# 7345394Listed by: ROBBINS REALTY - New
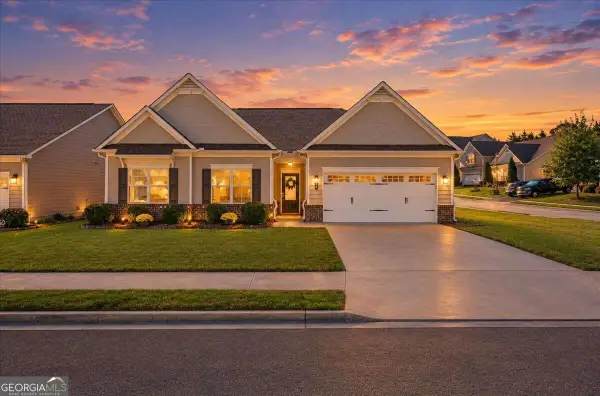 $399,000Active3 beds 2 baths1,786 sq. ft.
4604 Brayden Drive, Gainesville, GA 30504
MLS# 10888409Listed by: Keller Williams Realty Atl. Partners - New
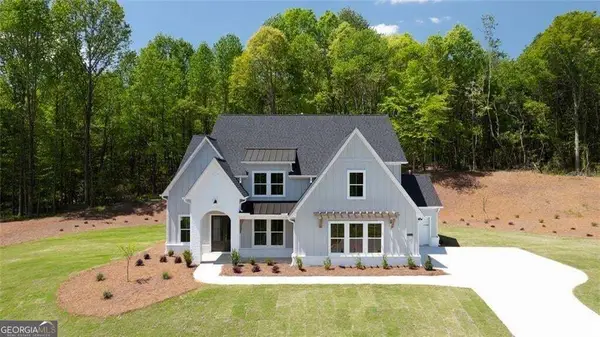 $939,900Active5 beds 5 baths3,789 sq. ft.
8330 Shoal Court, Gainesville, GA 30506
MLS# 10888309Listed by: LLane & Co. - New
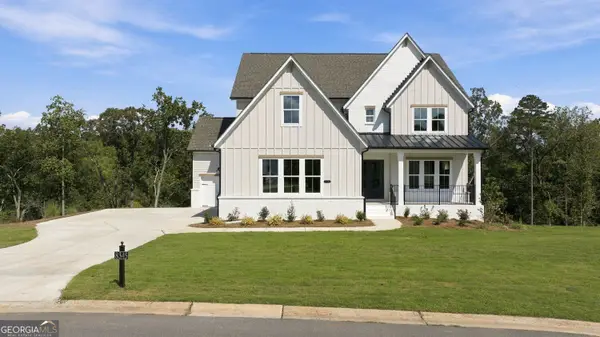 $1,299,900Active4 beds 4 baths3,057 sq. ft.
8345 Beryl Overlook Overlook, Gainesville, GA 30506
MLS# 10888326Listed by: LLane & Co. - New
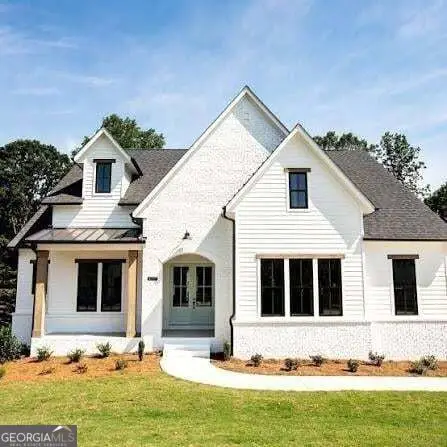 $770,000Active4 beds 3 baths2,606 sq. ft.
8480 Creekside Overlook Drive, Gainesville, GA 30506
MLS# 10888351Listed by: LLane & Co. - New
 $999,000Active4 beds 3 baths3,732 sq. ft.
3667 Silver Brook Lane, Gainesville, GA 30506
MLS# 10888174Listed by: Sheila Davis Group


Protect your home and budget from life's surprises with an Assurant Home Warranty, backed by a partner that supports you through every step of homeownership. Explore Plans.
© 2023 - 2026 ERA Franchise Systems LLC. All rights reserved. ERA Franchise Systems LLC fully supports the principles of the Fair Housing Act and the Equal Opportunity Act. ERA, ERA Real Estate powered, and their respective logos are registered service marks of ERA Franchise Systems LLC. Each office is independently owned and operated.