
4409 Chestnut Oak Way Sw, Gainesville, GA 30504
Local realty services provided by:ERA Kings Bay Realty
4409 Chestnut Oak Way Sw,Gainesville, GA 30504
$515,000
- 5 Beds
- 4 Baths
- 3,580 sq. ft.
- Single family
- Active
Listed by: holly brown
Office: harry norman realtors
MLS#:10889237
Source:METROMLS
Price summary
- Price:$515,000
- Price per sq. ft.:$143.85
- Monthly HOA dues:$57.08
About this home
Discover this beautifully maintained home that is truly move-in ready and offers a thoughtfully designed floor plan. The main level features elegant plantation shutters on every window, and a spacious family room featuring a beautiful coffered ceiling. A formal dining room provides the perfect setting for special gatherings, while an additional living area offers flexibility as a home office, sitting room, or quiet retreat. The beautiful kitchen features a large center island, a double wall oven, gas cooktop, and a casual dining area. A convenient main-level bedroom and full bath are ideal for guests or additional living flexibility. Upstairs, the oversized owner's retreat offers a relaxing escape with a sitting area, spacious en-suite bath featuring an oversized 7 foot shower with dual shower heads and a huge walk-in closet. There are three additional bedrooms and 2 more full baths on this level, as well as the laundry room, and a versatile loft that provides the perfect space for a TV area, playroom, or a cozy spot to unwind. Plantation shutters on the upstairs front windows add an extra touch of elegance. Step outside to enjoy the flat, fenced backyard. The lot goes beyond the fence in the back to the neighbor's fence behind the house. The covered patio is deal for outdoor dining, entertaining, or relaxing at the end of the day. From its beautiful interior finishes to its meticulously maintained condition, this home reflects true pride of ownership throughout. Neighborhood amenities include 3 pools, pickleball, tennis courts, a playground, green space and more. Close to shopping, entertainment, and schools as well as easy access to highways....
Contact an agent
Home facts
- Year built:2021
- Subdivision & Development:White Oak Park at Mundy Mill
- Listing ID #:10889237
- Updated:November 12, 2026 at 04:24 PM
Rooms and interior
- Bedrooms:5
- Total bathrooms:4
- Full bathrooms:4
- Flooring:Carpet
- Dining Description:Separate Room
- Bathrooms Description:Double Vanity, Separate Shower
- Kitchen Description:Breakfast Area, Breakfast Bar, Cooktop, Dishwasher, Disposal, Double Oven, Kitchen Island, Microwave, Oven (Wall), Refrigerator, Stainless Steel Appliance(s), Walk-in Pantry
- Bedroom Description:Walk-In Closet(s)
- Living area:3,580 sq. ft.
Heating and cooling
- Cooling:Central Air, Electric
- Heating:Central, Forced Air, Natural Gas, Zoned
- Central air:Yes
Structure and exterior
- Roof:Composition
- Year built:2021
- Building area:3,580 sq. ft.
- Lot area:0.17 Acres
- Lot Features:Level, Private
- Architectural Style:Traditional
- Construction Materials:Brick
- Exterior Features:Deck/Patio
- Foundation Description:Slab
- Levels:2 Story
Schools
- High school:Gainesville
- Middle school:Other
- Elementary school:Mundy Mill
Utilities
- Water:Public, Water Available
- Sewer:Public Sewer, Sewer Connected
Finances and disclosures
- Price:$515,000
- Price per sq. ft.:$143.85
- Tax amount:$6,017 (2026)
Features and amenities
- Appliances:Cooktop, Dishwasher, Disposal, Double Oven, Gas Water Heater, Microwave, Oven (Wall), Refrigerator, Stainless Steel Appliance(s)
- Laundry features:Laundry, Upper Level
- Amenities:Carbon Monoxide Detector(s), Double Pane Windows, Gas Water Heater, Smoke Detector(s), Tray Ceiling(s), Window Treatments
Parking
- Total parking spaces:4
- Parking description:Garage
- Garage:Yes
 2026 Georgia MLS. All rights reserved. Information Deem Reliable But Not Guaranteed November 12, 2026
New listings near 4409 Chestnut Oak Way Sw
- Coming Soon
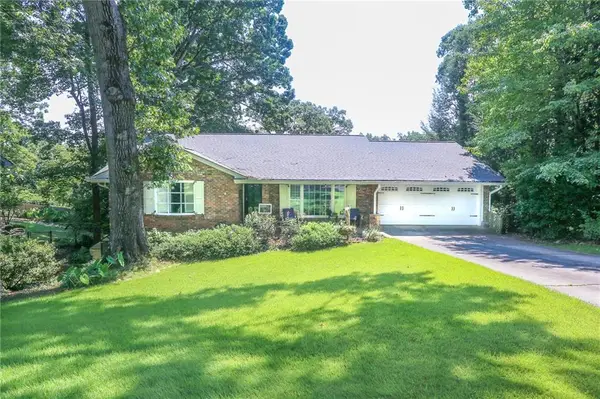 $575,000Coming Soon4 beds 3 baths3,093 sq. ft.
864 Chattahoochee Drive, Gainesville, GA 30501
MLS# 7865491Listed by: REAL BROKER, LLC - Coming Soon
 $592,000Coming Soon4 beds 4 baths2,450 sq. ft.
5255 Red Hawk Drive, Gainesville, GA 30507
MLS# 7865113Listed by: KELLER WILLIAMS REALTY ATLANTA PARTNERS - Coming Soon
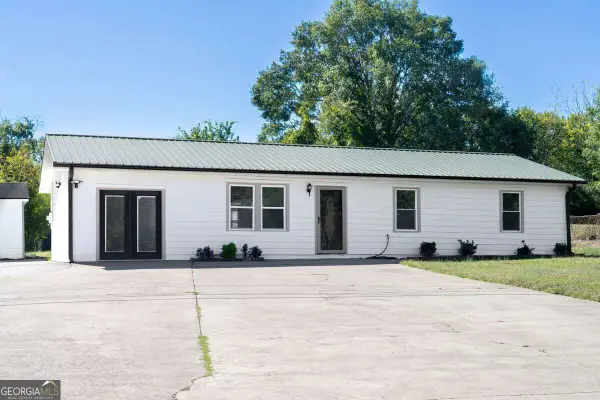 $250,000Coming Soon4 beds 2 baths1,248 sq. ft.
3918 Harmony Church Road, Gainesville, GA 30507
MLS# 10877337Listed by: Keller Williams Realty PeachtreeRoad - Coming Soon
 $299,840Coming Soon6.2 Acres
5891 Nix Bridge Road, Gainesville, GA 30506
MLS# 7345394Listed by: ROBBINS REALTY - New
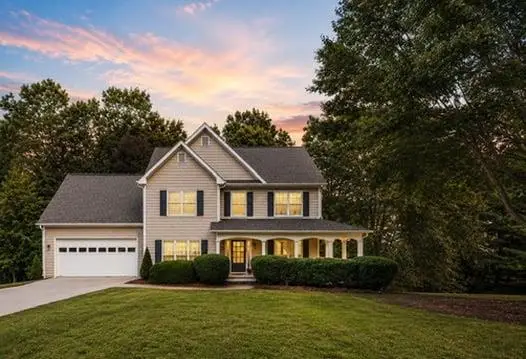 $449,900Active4 beds 3 baths2,904 sq. ft.
5154 Maplewood Lane, Gainesville, GA 30504
MLS# 7867303Listed by: KELLER WILLIAMS LANIER PARTNERS - New
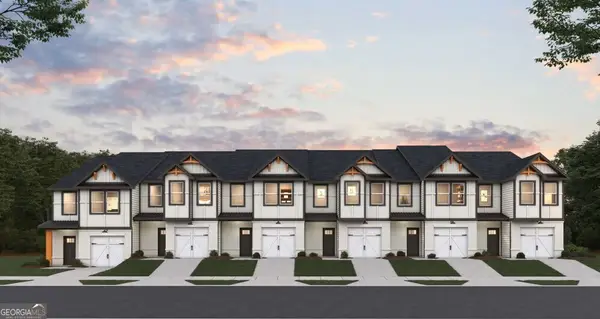 $289,990Active3 beds 3 baths1,635 sq. ft.
5232 Mundy Grove Lane, Gainesville, GA 30504
MLS# 10888633Listed by: DFH Realty Georgia - New
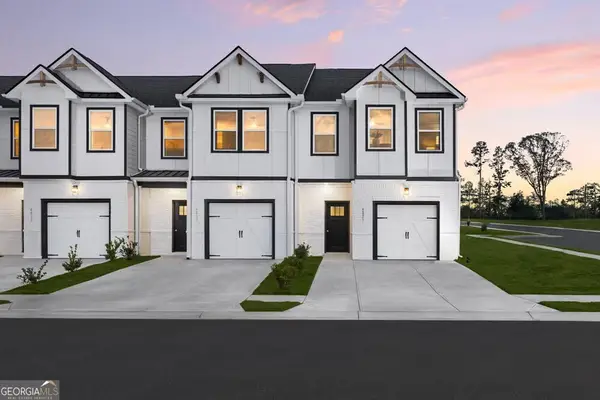 $299,490Active3 beds 3 baths1,598 sq. ft.
5220 Mundy Grove Lane, Gainesville, GA 30504
MLS# 10888638Listed by: DFH Realty Georgia - New
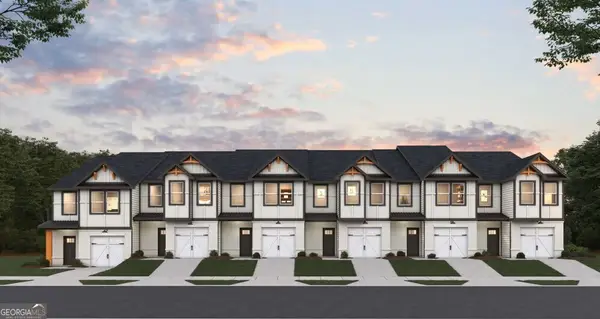 $299,490Active3 beds 3 baths1,635 sq. ft.
5201 Mundy Grove Lane, Gainesville, GA 30504
MLS# 10888643Listed by: DFH Realty Georgia - New
 $299,990Active3 beds 3 baths1,635 sq. ft.
5192 Mundy Grove Lane, Gainesville, GA 30504
MLS# 10888646Listed by: DFH Realty Georgia


Protect your home and budget from life's surprises with an Assurant Home Warranty, backed by a partner that supports you through every step of homeownership. Explore Plans.
© 2023 - 2026 ERA Franchise Systems LLC. All rights reserved. ERA Franchise Systems LLC fully supports the principles of the Fair Housing Act and the Equal Opportunity Act. ERA, ERA Real Estate powered, and their respective logos are registered service marks of ERA Franchise Systems LLC. Each office is independently owned and operated.