
4450 Flagship Drive, Gainesville, GA 30506
Local realty services provided by:ERA Hirsch Real Estate Team
4450 Flagship Drive,Gainesville, GA 30506
$1,795,000
- 5 Beds
- 6 Baths
- 5,200 sq. ft.
- Single family
- Active
Listed by: matthew hermes
Office: keller williams realty atl. partners
MLS#:10815327
Source:METROMLS
Price summary
- Price:$1,795,000
- Price per sq. ft.:$345.19
- Monthly HOA dues:$50
About this home
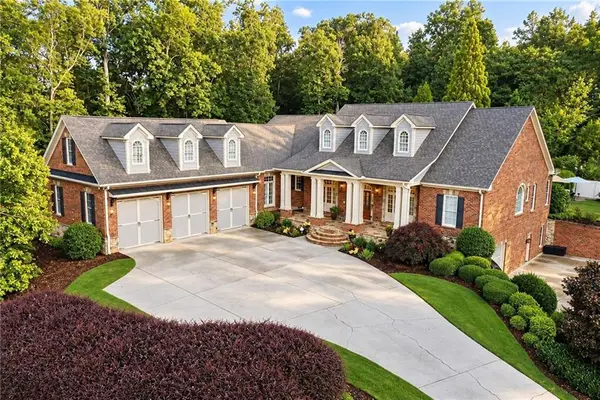
Behind the gates of one of North Hall's most coveted waterfront enclaves, this Lake Lanier estate delivers what serious lake buyers search years to find: year-round deep water, panoramic big-water views, and a private double-slip dock just an easy stroll from your back door. This property has been totally renovated and each room was thoughtfully designed with impeccable taste. The home was built around a single idea, effortless entertaining. Expansive living spaces spill through walls of glass onto lakeside terraces, where a resort-style saltwater pool anchors afternoons that stretch into unforgettable evenings. Below, a fully finished terrace level extends the party, game nights, guest quarters, movie marathons all with the lake as your backdrop. The spacious covered lower patio is a perfect spot to relax and enjoy views of the lake while taking a dip in the pool. Two lavish primary suites offer rare flexibility, whether hosting overnight guests in style or accommodating multi-generational living without compromise. Every room was positioned to capture the water, so the view follows you from morning coffee to nightcap. And while the setting feels worlds away, Downtown Gainesville's premier dining, shopping, and healthcare are just minutes from your driveway. This isn't simply a home on Lake Lanier, it's the lake life, fully realized. Deep water. Big views. Endless summers. Live The Lake. Live The Life....
Contact an agent
Home facts
- Year built:2004
- Subdivision & Development:Crescent Cove
- Listing ID #:10815327
- Updated:September 24, 2026 at 11:07 AM
Rooms and interior
- Bedrooms:5
- Total bathrooms:6
- Full bathrooms:5
- Half bathrooms:1
- Flooring:Carpet, Hardwood, Tile
- Dining Description:Separate Room
- Bathrooms Description:Double Vanity
- Kitchen Description:Breakfast Bar, Dishwasher, Double Oven, Microwave, Pantry, Refrigerator, Second Kitchen
- Bedroom Description:Walk-In Closet(s)
- Basement Description:Bath Finished, Daylight, Exterior Entry, Finished, Full, Interior Entry
- Living area:5,200 sq. ft.
Heating and cooling
- Cooling:Ceiling Fan(s), Central Air, Zoned
- Heating:Central, Zoned
- Central air:Yes
Structure and exterior
- Roof:Composition
- Year built:2004
- Building area:5,200 sq. ft.
- Lot area:0.86 Acres
- Architectural Style:Brick 4 Side, Traditional
- Construction Materials:Brick
- Exterior Features:Deck, Deck/Patio, Dock, Screened
- Foundation Description:Block
- Levels:3+ Story
Schools
- High school:North Hall
- Middle school:North Hall
- Elementary school:Mount Vernon
Utilities
- Water:Public, Water Available
- Sewer:Septic Tank
Finances and disclosures
- Price:$1,795,000
- Price per sq. ft.:$345.19
- Tax amount:$10,546 (2025)
Features and amenities
- Appliances:Dishwasher, Double Oven, Microwave, Refrigerator
- Laundry features:In Basement, Laundry, Upper Level
- Amenities:Bookcases, Double Pane Windows, High Ceilings, Tray Ceiling(s), Wet Bar
- Pool features:Heated, In Ground, Salt Water
Parking
- Total parking spaces:3
- Parking description:Garage, Garage Door Opener, Kitchen Level, Side/Rear Entrance
- Garage:Yes
 2026 Georgia MLS. All rights reserved. Information Deem Reliable But Not Guaranteed September 24, 2026
New listings near 4450 Flagship Drive
- Coming Soon
 $495,000Coming Soon4 beds 3 baths1,860 sq. ft.
5568 Saddle Club Road, Gainesville, GA 30506
MLS# 7837162Listed by: HAUMANN GROUP, LLC - Coming Soon
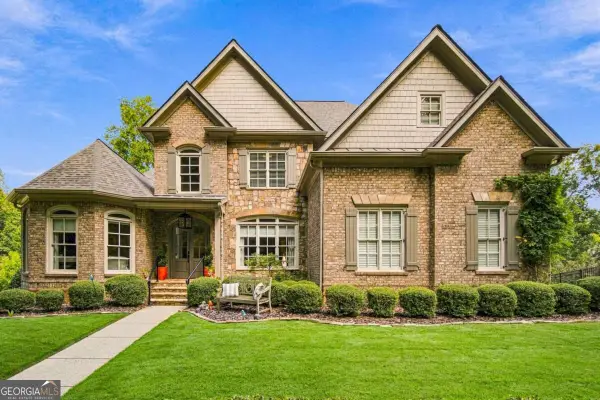 $1,449,000Coming Soon5 beds 6 baths6,637 sq. ft.
6153 Grand Marina Circle, Gainesville, GA 30506
MLS# 10851961Listed by: eXp Realty - Coming Soon
 $440,000Coming Soon4 beds 2 baths2,364 sq. ft.
8525 Fieldgrove Court, Gainesville, GA 30506
MLS# 7841275Listed by: KELLER WILLIAMS REALTY COMMUNITY PARTNERS - Coming Soon
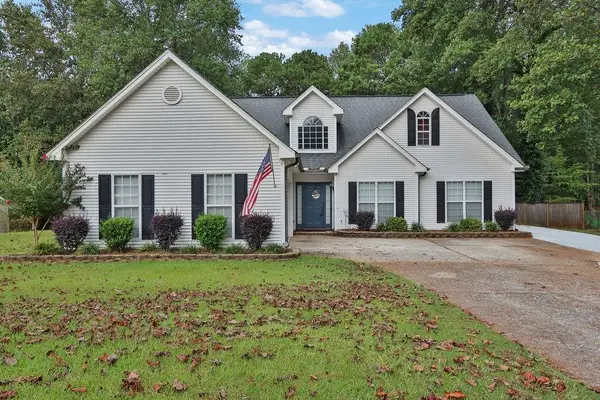 $420,000Coming Soon4 beds 3 baths2,190 sq. ft.
4046 River Elan Drive, Gainesville, GA 30507
MLS# 7837653Listed by: MARK SPAIN REAL ESTATE - Coming Soon
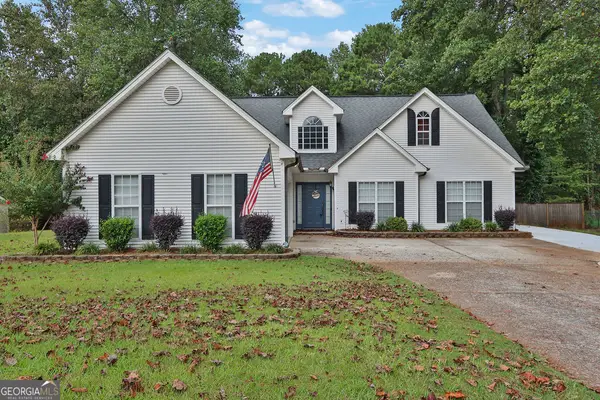 $420,000Coming Soon4 beds 3 baths2,190 sq. ft.
4046 River Elan Drive, Gainesville, GA 30507
MLS# 10849742Listed by: Mark Spain Real Estate - Coming Soon
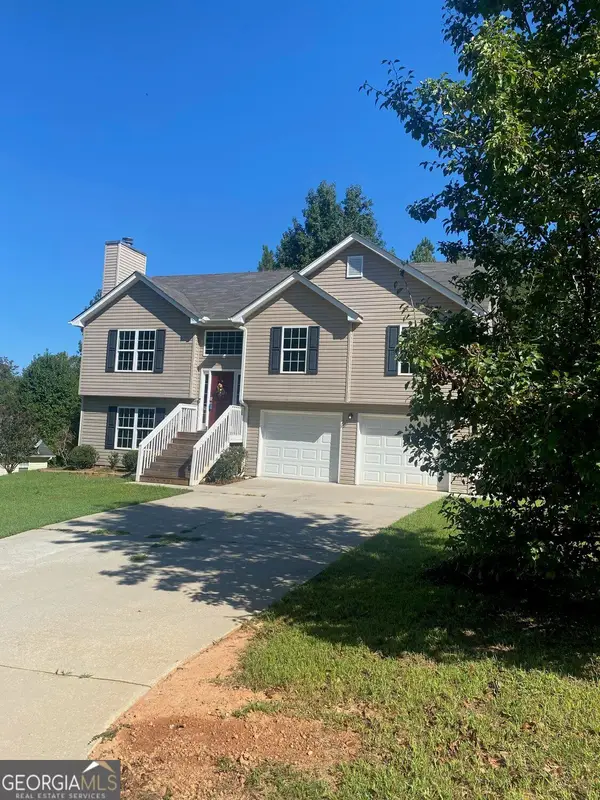 $394,000Coming Soon4 beds 3 baths1,971 sq. ft.
5482 Latham Manor Drive, Gainesville, GA 30506
MLS# 10848641Listed by: RE/MAX Center - Coming Soon
 $1,475,000Coming Soon4 beds 5 baths6,190 sq. ft.
5266 Hopewell Church Road, Gainesville, GA 30506
MLS# 7839006Listed by: KELLER WILLIAMS RLTY, FIRST ATLANTA - Coming Soon
 $899,000Coming Soon4 beds 4 baths2,472 sq. ft.
1053 Riverside Drive, Gainesville, GA 30501
MLS# 7827632Listed by: KELLER WILLIAMS LANIER PARTNERS - Coming Soon
 $899,000Coming Soon4 beds 4 baths2,325 sq. ft.
1053 Riverside Drive, Gainesville, GA 30501
MLS# 10833529Listed by: Keller Williams Lanier Partners - Coming Soon
 $299,840Coming Soon6.2 Acres
5891 Nix Bridge Road, Gainesville, GA 30506
MLS# 7345394Listed by: ROBBINS REALTY


Protect your home and budget from life's surprises with an Assurant Home Warranty, backed by a partner that supports you through every step of homeownership. Explore Plans.
© 2023 - 2026 ERA Franchise Systems LLC. All rights reserved. ERA Franchise Systems LLC fully supports the principles of the Fair Housing Act and the Equal Opportunity Act. ERA, ERA Real Estate powered, and their respective logos are registered service marks of ERA Franchise Systems LLC. Each office is independently owned and operated.