
4501 Walking Stick Lane, Gainesville, GA 30506
Local realty services provided by:ERA Sunrise Realty
4501 Walking Stick Lane,Gainesville, GA 30506
$750,000
- 4 Beds
- 3 Baths
- 3,082 sq. ft.
- Single family
- Active
Listed by: maddie mccorvey
Office: ansley re | christie's int'l re
MLS#:10825008
Source:METROMLS
Price summary
- Price:$750,000
- Price per sq. ft.:$243.35
- Monthly HOA dues:$22.92
About this home
Discover the best of North Georgia living in this beautifully updated Craftsman, ideally located just minutes from Lake Lanier and all that Gainesville has to offer. Whether you're spending weekends on the water, enjoying waterfront dining, exploring local parks and marinas, or visiting Gainesville's vibrant downtown filled with boutiques, restaurants, and year-round events, this home offers the perfect balance of peaceful living and everyday convenience. At the heart of the home, the beautifully renovated kitchen is designed for both entertaining and daily living. Featuring quartz countertops, stainless steel appliances, abundant cabinetry, and a spacious breakfast room, it flows seamlessly into the inviting family room, allowing the chef to remain part of every conversation. Just beyond, the elegant formal dining room showcases classic wainscoting, creating a warm and sophisticated setting for holidays, celebrations, and family dinners. The thoughtfully designed main level offers the ease of ranch-style living with a spacious primary suite that serves as a private retreat. The spa-inspired primary bath features direct access to the laundry room for added convenience. A generously sized secondary bedroom with its own en-suite bath provides exceptional comfort for guests or multigenerational living, while a dedicated home office offers the perfect space to work remotely or manage daily life. Upstairs, you'll find two additional generously sized bedrooms, a full bathroom, and a spacious bonus room that can easily serve as a media room, playroom, fitness space, or additional guest retreat. Every bedroom throughout the home is generously proportioned, providing comfort and flexibility for family and visitors alike. Outdoor living is where this home truly shines. Step onto the expansive deck overlooking lush landscaping, a sparkling in-ground pool, and breathtaking mountain views. The inviting wraparound porch offers a peaceful place to unwind with your morning coffee, watch the changing seasons, or even feed the baby deer that frequently visit the property. With direct access to the patio from the family room, indoor and outdoor living blend effortlessly, creating the perfect setting for entertaining or simply enjoying the serenity of your surroundings. Combining updated interiors, spacious living, exceptional outdoor amenities, and an unbeatable location near Lake Lanier and the conveniences of Gainesville, this move-in-ready home offers a lifestyle that is as beautiful as it is functional. From its thoughtful floor plan and generously sized bedrooms to its picturesque setting and timeless charm, this is a place you'll be proud to call home....
Contact an agent
Home facts
- Year built:2000
- Subdivision & Development:Indian Pointe
- Listing ID #:10825008
- Updated:September 27, 2026 at 10:50 AM
Rooms and interior
- Bedrooms:4
- Total bathrooms:3
- Full bathrooms:3
- Flooring:Carpet
- Dining Description:Separate Room
- Bathrooms Description:Double Vanity, Separate Shower, Soaking Tub
- Kitchen Description:Breakfast Area, Breakfast Bar, Dishwasher, Disposal, Double Oven, Kitchen Island, Microwave, Refrigerator, Solid Surface Counters
- Bedroom Description:Master On Main Level, Walk-In Closet(s)
- Living area:3,082 sq. ft.
Heating and cooling
- Cooling:Central Air
- Heating:Heat Pump, Natural Gas
- Central air:Yes
Structure and exterior
- Roof:Composition
- Year built:2000
- Building area:3,082 sq. ft.
- Lot area:1.49 Acres
- Lot Features:Level, Private
- Architectural Style:Brick 4 Side, Craftsman
- Exterior Features:Deck
- Levels:2 Story
Schools
- High school:North Hall
- Middle school:North Hall
- Elementary school:Mount Vernon
Utilities
- Water:Public, Water Available
- Sewer:Septic Tank
Finances and disclosures
- Price:$750,000
- Price per sq. ft.:$243.35
- Tax amount:$5,049 (2025)
Features and amenities
- Appliances:Dishwasher, Disposal, Double Oven, Electric Water Heater, Microwave, Refrigerator
- Amenities:Bookcases, Electric Water Heater, High Ceilings
- Pool features:In Ground
Parking
- Parking description:Attached, Garage, Side/Rear Entrance
- Garage:Yes
 2026 Georgia MLS. All rights reserved. Information Deem Reliable But Not Guaranteed September 27, 2026
New listings near 4501 Walking Stick Lane
- Coming Soon
 $749,000Coming Soon5 beds 5 baths4,436 sq. ft.
4879 Goddards Ford Road, Gainesville, GA 30504
MLS# 7845131Listed by: KELLER WILLIAMS LANIER PARTNERS - Coming Soon
 $750,000Coming Soon5 beds 5 baths4,436 sq. ft.
4879 Goddards Ford Road, Gainesville, GA 30504
MLS# 10853935Listed by: Keller Williams Lanier Partners - Coming Soon
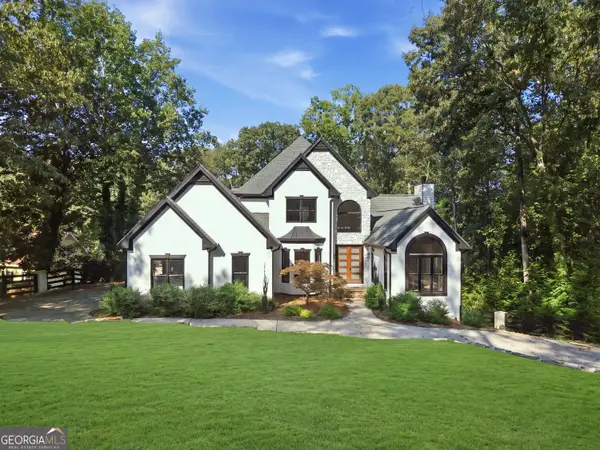 $1,850,000Coming Soon6 beds 5 baths6,188 sq. ft.
6340 Barberry Hill Drive, Gainesville, GA 30506
MLS# 10852545Listed by: BHGRE Metro Brokers - Coming Soon
 $325,000Coming Soon3 beds 2 baths1,478 sq. ft.
3310 Donna Way, Gainesville, GA 30504
MLS# 7843864Listed by: MARK SPAIN REAL ESTATE - Coming Soon
 $325,000Coming Soon3 beds 2 baths1,478 sq. ft.
3310 Donna Way, Gainesville, GA 30504
MLS# 10852317Listed by: Mark Spain Real Estate - Coming Soon
 $495,000Coming Soon4 beds 3 baths1,860 sq. ft.
5568 Saddle Club Road, Gainesville, GA 30506
MLS# 7837162Listed by: HAUMANN GROUP, LLC - Coming Soon
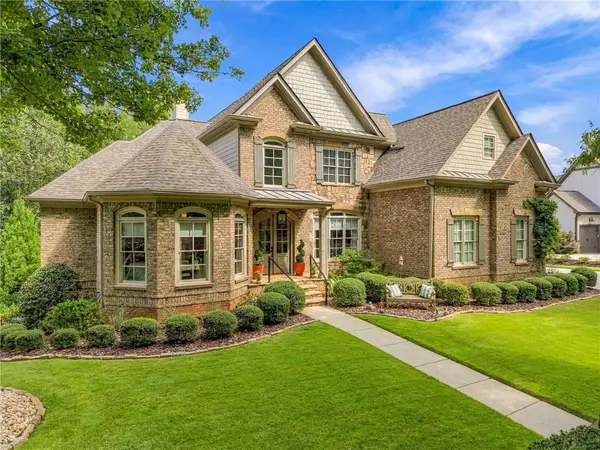 $1,449,000Coming Soon5 beds 6 baths4,179 sq. ft.
6153 Grand Marina Circle, Gainesville, GA 30506
MLS# 7842136Listed by: EXP REALTY, LLC. - Coming Soon
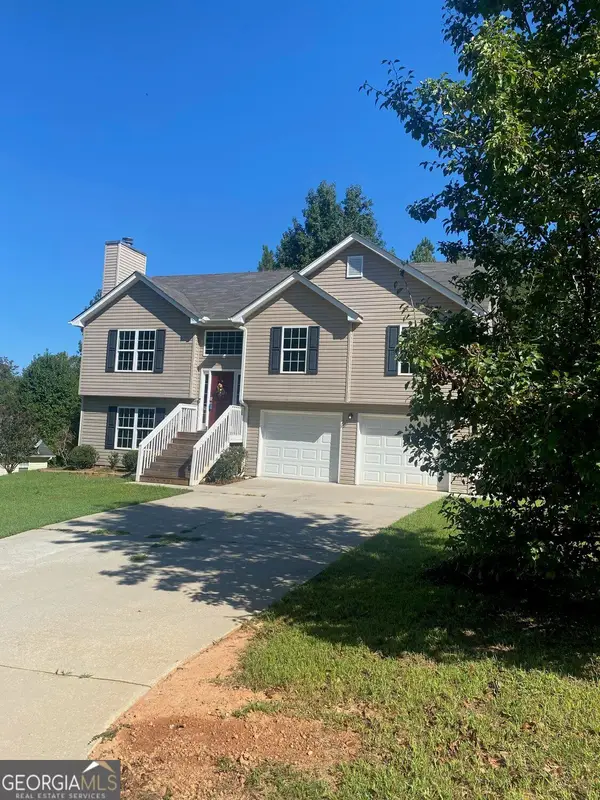 $394,000Coming Soon4 beds 3 baths1,971 sq. ft.
5482 Latham Manor Drive, Gainesville, GA 30506
MLS# 10848641Listed by: RE/MAX Center - Coming Soon
 $299,840Coming Soon6.2 Acres
5891 Nix Bridge Road, Gainesville, GA 30506
MLS# 7345394Listed by: ROBBINS REALTY - New
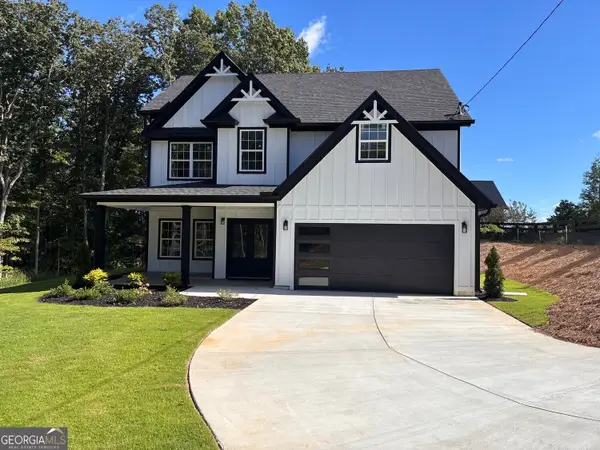 $580,000Active4 beds 3 baths
4151 Arthur Miller Road, Gainesville, GA 30507
MLS# 10853925Listed by: Maximum One Executive Realtors


Protect your home and budget from life's surprises with an Assurant Home Warranty, backed by a partner that supports you through every step of homeownership. Explore Plans.
© 2023 - 2026 ERA Franchise Systems LLC. All rights reserved. ERA Franchise Systems LLC fully supports the principles of the Fair Housing Act and the Equal Opportunity Act. ERA, ERA Real Estate powered, and their respective logos are registered service marks of ERA Franchise Systems LLC. Each office is independently owned and operated.