
4837 Lost Creek Drive, Gainesville, GA 30504
Local realty services provided by:ERA Hirsch Real Estate Team
Listed by: meredith owings
Office: the norton agency
MLS#:10877873
Source:METROMLS
Price summary
- Price:$389,000
- Price per sq. ft.:$182.03
- Monthly HOA dues:$57.08
About this home
Move-in ready Gainesville ranch offering the ease of main-level living with a stepless entry, a beautiful heated and cooled sunroom, and a private, fully fenced backyard with established gardens and landscaping! This 4-bedroom, 3-bath home combines comfortable one-level living with the added flexibility of a private upstairs guest suite. The open, inviting floor plan features soaring cathedral ceilings in the family room, a cozy gas fireplace, and a well-appointed kitchen with stainless steel appliances, custom pull-out cabinet storage, breakfast bar, and adjoining dining area. One of the home's standout features is the light-filled sunroom, a wonderful extension of the living space where you can relax and enjoy views of the beautifully landscaped backyard year-round. Step outside to a stone patio with pergola, creating an inviting setting for outdoor dining, entertaining, or simply unwinding. Established gardens and underground hose connections make enjoying and maintaining the outdoor spaces convenient. The spacious main-level primary suite features a tray ceiling, dual vanities, a large walk-in shower, and a shared closet. Two additional bedrooms, a full bathroom, laundry room with ample storage, and a two-car garage complete the main level. Upstairs, a private fourth bedroom and full bathroom offer excellent flexibility for guests, a teen or in-law suite, home office, or additional living space. With the convenience of primarily one-level living, versatile accommodations, and beautifully maintained indoor and outdoor spaces, this home offers a wonderful combination of comfort, functionality, and charm. Schedule your showing to experience it for yourself!...
Contact an agent
Home facts
- Year built:2014
- Subdivision & Development:Mundy Mill
- Listing ID #:10877873
- Updated:October 23, 2026 at 06:51 PM
Rooms and interior
- Bedrooms:4
- Total bathrooms:3
- Full bathrooms:3
- Flooring:Carpet, Hardwood, Tile
- Dining Description:Living Room/Dining Room Combo
- Bathrooms Description:Double Vanity, Separate Shower
- Kitchen Description:Breakfast Bar, Dishwasher, Disposal, Double Oven, Microwave, Oven/Range (Combo), Pantry, Refrigerator, Solid Surface Counters, Stainless Steel Appliance(s)
- Bedroom Description:Master On Main Level, Walk-In Closet(s)
- Living area:2,137 sq. ft.
Heating and cooling
- Cooling:Ceiling Fan(s), Central Air
- Heating:Central
- Central air:Yes
Structure and exterior
- Year built:2014
- Building area:2,137 sq. ft.
- Lot area:0.17 Acres
- Lot Features:Level
- Architectural Style:Ranch, Traditional
- Exterior Features:Deck/Patio, Garden
- Levels:1.5 Story
Schools
- High school:Gainesville
- Middle school:Gainesville West
- Elementary school:Mundy Mill
Utilities
- Water:Public, Water Available
- Sewer:Public Sewer, Sewer Connected
Finances and disclosures
- Price:$389,000
- Price per sq. ft.:$182.03
- Tax amount:$1,976 (2025)
Features and amenities
- Appliances:Dishwasher, Disposal, Double Oven, Dryer, Microwave, Oven/Range (Combo), Refrigerator, Stainless Steel Appliance(s), Washer
- Laundry features:Dryer, Laundry, Washer
- Amenities:High Ceilings, Pulldown Attic Stairs, Tray Ceiling(s), Vaulted Ceiling(s)
Parking
- Parking description:Attached, Garage, Garage Door Opener, Kitchen Level
- Garage:Yes
 2026 Georgia MLS. All rights reserved. Information Deem Reliable But Not Guaranteed October 23, 2026
New listings near 4837 Lost Creek Drive
- Coming Soon
 $399,900Coming Soon4 beds 3 baths1,865 sq. ft.
3466 Mill Creek Road, Gainesville, GA 30506
MLS# 7856885Listed by: SERHANT GEORGIA, LLC - Coming Soon
 $350,000Coming Soon4 beds 4 baths2,991 sq. ft.
3126 Arrowhead Drive, Gainesville, GA 30506
MLS# 10873545Listed by: BHHS Georgia Properties - Coming Soon
 $535,000Coming Soon4 beds 3 baths2,591 sq. ft.
9210 Hannamill Drive, Gainesville, GA 30506
MLS# 7841647Listed by: POLO REALTY, INC. - Coming Soon
 $495,000Coming Soon5 beds 4 baths2,763 sq. ft.
5472 Britt Whitmire Road, Gainesville, GA 30506
MLS# 7852396Listed by: KELLER WILLIAMS LANIER PARTNERS - Coming Soon
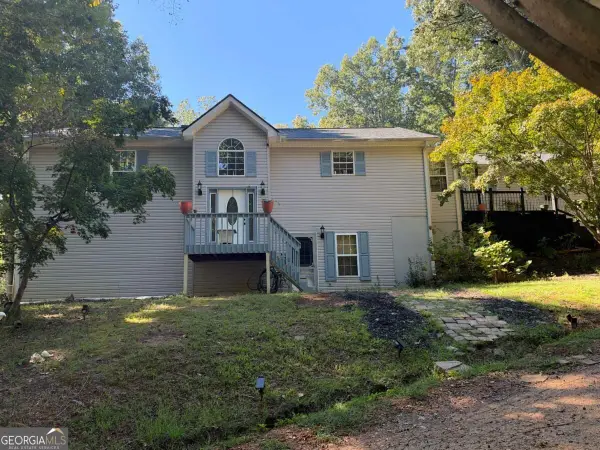 $495,000Coming Soon5 beds 4 baths1,861 sq. ft.
5472 Britt Whitmire Road, Gainesville, GA 30506
MLS# 10870827Listed by: Keller Williams Lanier Partners - Coming Soon
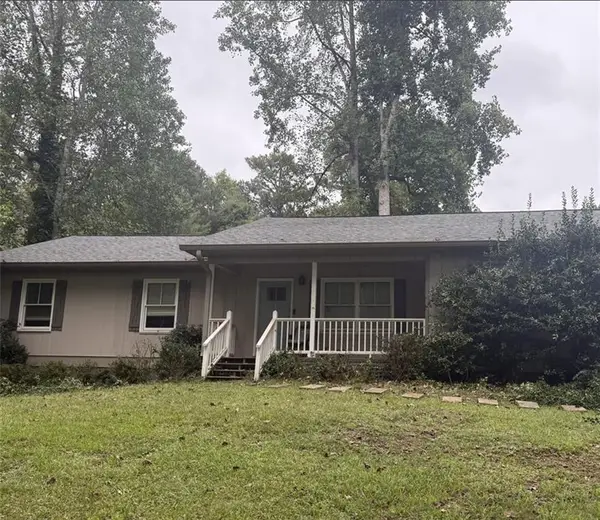 $325,000Coming Soon3 beds 2 baths1,478 sq. ft.
3310 Donna Way, Gainesville, GA 30504
MLS# 7843864Listed by: MARK SPAIN REAL ESTATE - Coming Soon
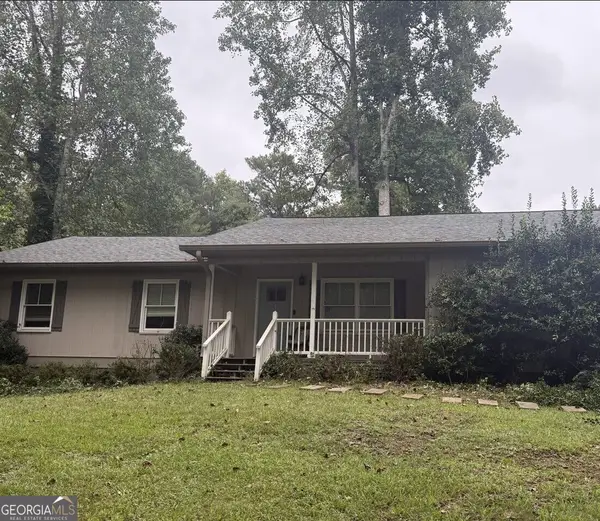 $325,000Coming Soon3 beds 2 baths1,478 sq. ft.
3310 Donna Way, Gainesville, GA 30504
MLS# 10852317Listed by: Mark Spain Real Estate - Coming Soon
 $299,840Coming Soon6.2 Acres
5891 Nix Bridge Road, Gainesville, GA 30506
MLS# 7345394Listed by: ROBBINS REALTY - New
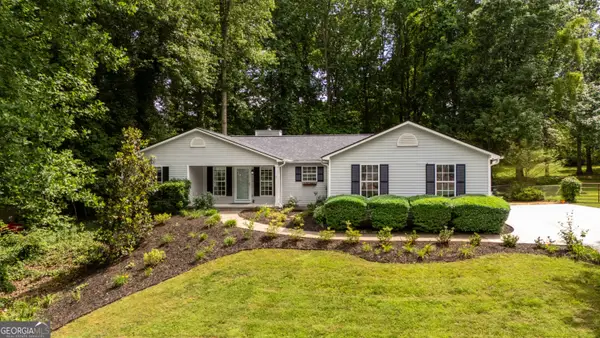 $380,000Active3 beds 2 baths
4340 Oak Creek Drive, Gainesville, GA 30506
MLS# 10878100Listed by: Keller Williams Lanier Partners


Protect your home and budget from life's surprises with an Assurant Home Warranty, backed by a partner that supports you through every step of homeownership. Explore Plans.
© 2023 - 2026 ERA Franchise Systems LLC. All rights reserved. ERA Franchise Systems LLC fully supports the principles of the Fair Housing Act and the Equal Opportunity Act. ERA, ERA Real Estate powered, and their respective logos are registered service marks of ERA Franchise Systems LLC. Each office is independently owned and operated.