
5147 Shirley Road, Gainesville, GA 30506
Local realty services provided by:ERA Sunrise Realty
5147 Shirley Road,Gainesville, GA 30506
$599,900
- 5 Beds
- 4 Baths
- - sq. ft.
- Single family
- Active
Listed by: miranda gill
Office: virtual properties realty.com
MLS#:10763883
Source:METROMLS
Price summary
- Price:$599,900
About this home
NEW PRICE - AN EXCEPTIONAL OPPORTUNITY IN NORTH HALL! Now offered at an improved price, this beautifully crafted new-construction home presents an incredible opportunity to enjoy elevated finishes, generous living space, and a desirable North Hall location-all without the restrictions of an HOA. Located in the highly sought-after North Hall school district, this impressive 5-bedroom, 3.5-bathroom residence offers approximately 3,187 square feet of thoughtfully designed living space. Nestled on a private .55-acre homesite with seasonal lake views, the property offers a peaceful setting while remaining convenient to area schools, shopping, dining, and recreation. Designed with both flexibility and everyday comfort in mind, the main level features two spacious bedrooms, a full bathroom, and an additional half bath. This versatile layout is ideal for overnight guests, a private home office, multigenerational living, or a quiet retreat away from the upstairs bedrooms. The second level is highlighted by a private primary suite designed to feel like a true escape. Its spa-inspired bathroom features carefully selected finishes that create a luxurious and relaxing atmosphere. Two additional guest bedrooms share another beautifully appointed full bathroom, providing ample space for family and visitors. Throughout the home, exceptional craftsmanship and designer details take center stage. Custom cabinetry, striking wood beam accents, soaring ceilings, and a statement vent hood give the kitchen and main living areas a distinctive, high-end feel. Beautiful tile selections add character to each bathroom, while the overall design combines clean, modern finishes with a subtle lake-inspired aesthetic that feels sophisticated, comfortable, and welcoming. With its spacious and versatile floor plan, seasonal lake views, private homesite, elevated craftsmanship, and newly improved price, this home represents an exceptional value in the North Hall market. Enjoy the benefits of luxury new construction in a beautiful setting-with no HOA and the freedom to make the property truly your own....
Contact an agent
Home facts
- Year built:2026
- Subdivision & Development:Cherokee Meadow
- Listing ID #:10763883
- Updated:October 01, 2026 at 12:04 PM
Rooms and interior
- Bedrooms:5
- Total bathrooms:4
- Full bathrooms:3
- Half bathrooms:1
- Flooring:Tile, Vinyl
- Dining Description:Seats 12+
- Bathrooms Description:Double Vanity, Tile Bath
- Kitchen Description:Cooktop, Dishwasher, Kitchen Island, Microwave, Oven (Wall), Pantry, Stainless Steel Appliance(s), Walk-in Pantry
- Bedroom Description:Walk-In Closet(s)
Heating and cooling
- Cooling:Ceiling Fan(s), Central Air
- Heating:Central
- Central air:Yes
Structure and exterior
- Roof:Composition
- Year built:2026
- Lot area:0.55 Acres
- Lot Features:Open Lot
- Construction Materials:Concrete
- Foundation Description:Slab
- Levels:2 Story
Schools
- High school:North Hall
- Middle school:North Hall
- Elementary school:Mount Vernon
Utilities
- Water:Public, Water Available
- Sewer:Septic Tank
Finances and disclosures
- Price:$599,900
- Tax amount:$617 (2025)
Features and amenities
- Appliances:Cooktop, Dishwasher, Microwave, Oven (Wall), Stainless Steel Appliance(s)
- Laundry features:Laundry, Upper Level
- Amenities:Beamed Ceilings, Double Pane Windows, High Ceilings, Smoke Detector(s)
Parking
- Total parking spaces:2
- Parking description:Attached, Garage, Garage Door Opener
- Garage:Yes
 2026 Georgia MLS. All rights reserved. Information Deem Reliable But Not Guaranteed October 1, 2026
New listings near 5147 Shirley Road
- Coming Soon
 $579,500Coming Soon6 beds 4 baths4,205 sq. ft.
7930 Willow Point, Gainesville, GA 30506
MLS# 10854259Listed by: Virtual Properties Realty.com - Coming Soon
 $749,000Coming Soon5 beds 5 baths4,436 sq. ft.
4879 Goddards Ford Road, Gainesville, GA 30504
MLS# 7845131Listed by: KELLER WILLIAMS LANIER PARTNERS - Coming Soon
 $750,000Coming Soon5 beds 5 baths4,436 sq. ft.
4879 Goddards Ford Road, Gainesville, GA 30504
MLS# 10853935Listed by: Keller Williams Lanier Partners - Coming Soon
 $325,000Coming Soon3 beds 2 baths1,478 sq. ft.
3310 Donna Way, Gainesville, GA 30504
MLS# 7843864Listed by: MARK SPAIN REAL ESTATE - Coming Soon
 $325,000Coming Soon3 beds 2 baths1,478 sq. ft.
3310 Donna Way, Gainesville, GA 30504
MLS# 10852317Listed by: Mark Spain Real Estate - Coming Soon
 $495,000Coming Soon4 beds 3 baths1,860 sq. ft.
5568 Saddle Club Road, Gainesville, GA 30506
MLS# 7837162Listed by: HAUMANN GROUP, LLC - Coming Soon
 $299,840Coming Soon6.2 Acres
5891 Nix Bridge Road, Gainesville, GA 30506
MLS# 7345394Listed by: ROBBINS REALTY - New
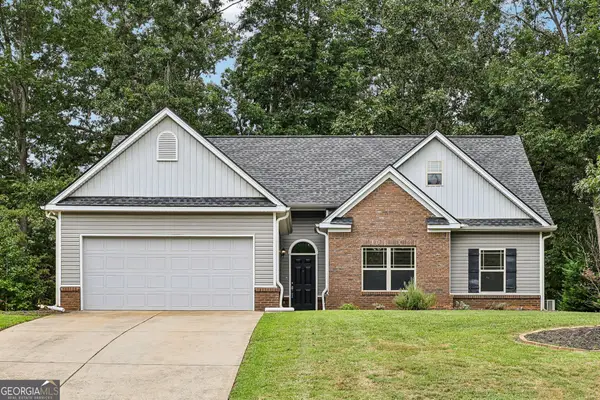 $347,500Active4 beds 2 baths1,868 sq. ft.
3437 Phoenix Cove Drive, Gainesville, GA 30506
MLS# 10852216Listed by: Redfin Corporation - New
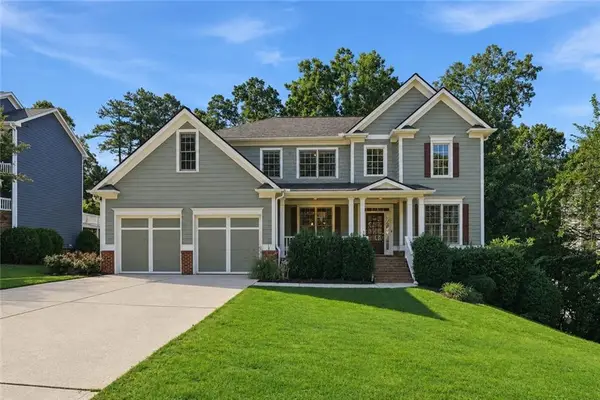 $599,900Active6 beds 4 baths4,189 sq. ft.
9025 Devonwood Court, Gainesville, GA 30506
MLS# 7846134Listed by: KELLER WILLIAMS REALTY COMMUNITY PARTNERS - New
 $445,000Active3 beds 3 baths2,588 sq. ft.
2820 Lullwater Drive, Gainesville, GA 30506
MLS# 7847110Listed by: LOKATION REAL ESTATE, LLC


Protect your home and budget from life's surprises with an Assurant Home Warranty, backed by a partner that supports you through every step of homeownership. Explore Plans.
© 2023 - 2026 ERA Franchise Systems LLC. All rights reserved. ERA Franchise Systems LLC fully supports the principles of the Fair Housing Act and the Equal Opportunity Act. ERA, ERA Real Estate powered, and their respective logos are registered service marks of ERA Franchise Systems LLC. Each office is independently owned and operated.