
5188 Watchmans Cove, Gainesville, GA 30504
Local realty services provided by:ERA Sunrise Realty
5188 Watchmans Cove,Gainesville, GA 30504
$719,000
- 4 Beds
- 3 Baths
- 4,372 sq. ft.
- Single family
- Active
Listed by: frank farkas
Office: pend realty, llc.
MLS#:7763623
Source:FIRSTMLS
Price summary
- Price:$719,000
- Price per sq. ft.:$164.46
- Monthly HOA dues:$245
About this home
JUST REDUCED - Welcome to this UNIQUE HGTV-Inspired ONE-OF-A-KIND - DREAM HOME located in the EXCLUSIVE Stephens Point GATED 55+ ACTIVE ADULT Community. Nestled a few short steps from the shores of beautiful LAKE LANIER, this picturesque home offers a turn-key idyllic lifestyle with its serene surroundings and Unparalleled Amenities. Step onto the Covered Rocking Chair FRONT PORCH, where you can sip your morning coffee while soaking in the peaceful ambiance. As you enter the Home, you'll be greeted by a property that features PRIVACY, TRANQUILITY, and LUXURY UPGRADES throughout. As you step through the front door, you'll be immediately welcomed by an Open Foyer featuring LUXURY PLANK FLOORING that adds a touch of Sophistication, Durability, and Aesthetic appeal. Just inside, you'll find several generous GUEST Bedrooms and an adjoining FULL BATH featuring Upgraded Tiled Floors, Tiled Shower/Tub & Granite Vanity. Continuing inside, you'll approach a Spacious DINING ROOM perfect for Holiday gatherings or FLEX this Incredible space as you Wish. The Heart of the Home is the inviting GOURMET KITCHEN boasting Pristine White Cabinets, Large GRANITE Counters offering plenty of space & a Sophisticated SUBWAY TILED Backsplash. This Stunning Space is anchored by a MAGNIFICENT GRANITE Kitchen Island that stretches an Expansive 9 feet+ in length - creating an Elegant yet Dramatic Centerpiece. The Island offers ample space for Meal Prep, Casual Dining, and Entertaining. Upgraded Stainless Steel Appliances, including a CONVECTION Oven & Gas COOKTOP, and a light-filled Dining area complement the space. The Kitchen overlooks the FAMILY ROOM, featuring Stunning Open Views and abundant Natural Light. This room is highlighted by a Trey Ceiling and a Cozy GAS FIREPLACE. Completing the Main Floor is the PRIMARY OWNERS Suite that features Plenty of Space for ALL of your Furniture, including a Large SITTING AREA conveniently adjacent to a PRIVATE outdoor balcony. The Primary Bath features His & Her Vanities with Upgraded GRANITE, accompanied by a HUGE Walk-in TILED Shower, and a Spacious WALK-IN Closet with direct convenient access to the LAUNDRY ROOM. Once finished with the main level, continue down the gorgeous Open-Railed Stairwell into an Impressive FINISHED LUXURY TERRACE LEVEL designed for both Relaxation and Entertaining. You'll be welcomed by an Expansive Second Open Family Room featuring Luxury Plank Flooring that flows seamlessly throughout the space. Adjacent to the Family Room is a Spacious GAME AREA and a stylish WET BAR complete with a BEVERAGE REFRIGERATOR, ICE MAKER, and Large WINE COOLER. The Terrace Level also includes a GUEST BEDROOM, a FULL BATH showcasing a Custom-Tiled Shower & Elegant Vanity, and a dedicated HOME-GYM. Finishing the area, you'll find an expansive HOME OFFICE including a generous WALK-IN CLOSET for Extra Storage. Last but not least, step outside to your private outdoor Shangri-La, your perfect Oasis & Entertainment Paradise. This private FENCED space features a Covered back DECK & PATIO, an incredible LUXURY SPA as well as a SECOND open PAVER PATIO - perfect for Family or Neighbor Entertaining, all featuring Breathtaking Wooded Views. This Home offers not just a residence but a LIFESTYLE. Embrace the Convenience of the Gorgeous Community Clubhouse with Views overlooking Beautiful LAKE LANIER from the back Rocking Chair Porch. The Community features Lighted PICKLEBALL/TENNIS Courts, a Large Community POOL, and a Magnificent PRIVATE 14-Slip Courtesy DOCK on DEEP WATER. Stephens Point is an ACTIVE Community of 174 Homes with numerous Clubs, Activities, and Events to keep you as busy as you'd like while savoring the Beauty all around you. Just a few minutes to Historic Downtown Flowery Branch & Gainesville, you'll have easy access to I-985, Fine Dining, Shopping, and a Short Drive to the North GA Mountains offering a host of Outdoor Activities, Exquisite Wineries, and Breathtaking Scenery....
Contact an agent
Home facts
- Year built:2022
- Subdivision & Development:Stephens Point
- Listing ID #:7763623
- Updated:August 12, 2026 at 01:37 PM
Rooms and interior
- Bedrooms:4
- Total bathrooms:3
- Full bathrooms:3
- Flooring:Carpet, Ceramic Tile, Concrete
- Dining Description:Seats 12+, Separate Dining Room
- Bathrooms Description:Double Vanity, Shower Only
- Kitchen Description:Breakfast Bar, Breakfast Room, Cabinets White, Dishwasher, Disposal, Eat-in Kitchen, Gas Cooktop, Gas Oven, Gas Range, Kitchen Island, Microwave, Pantry Walk-In, Range Hood, Self Cleaning Oven, Solid Surface Counters, View to Family Room
- Bedroom Description:Master on Main, Oversized Master, Sitting Room
- Basement Description:Daylight, Exterior Entry, Finished, Finished Bath, Full
- Living area:4,372 sq. ft.
Heating and cooling
- Cooling:Ceiling Fan(s), Central Air, Zoned
- Heating:Central, Forced Air, Natural Gas, Zoned
- Central air:Yes
Structure and exterior
- Roof:Composition, Shingle
- Year built:2022
- Building area:4,372 sq. ft.
- Lot area:0.16 Acres
- Lot Features:Back Yard, Front Yard, Landscaped, Wooded
- Architectural Style:Craftsman, Traditional
- Construction Materials:Brick Front, Cement Siding, HardiPlank Type
- Exterior Features:Covered, Deck, Patio, Private Yard, Rain Gutters, Rear Porch, Rear Stairs
- Levels:2 Story
Schools
- High school:West Hall
- Middle school:West Hall
- Elementary school:Everwood
Utilities
- Water:Public, Water Available
- Sewer:Public Sewer, Sewer Available
Finances and disclosures
- Price:$719,000
- Price per sq. ft.:$164.46
- Tax amount:$4,920 (2025)
Features and amenities
- Laundry features:Laundry Room, Main Level
- Amenities:Disappearing Attic Stairs, Entrance Foyer, Gas Water Heater, High Ceilings 9 ft Lower, High Ceilings 9 ft Main, High Speed Internet, Smart Home, Tray Ceiling(s), Walk-In Closet(s), Wet Bar
Parking
- Parking description:Attached, Driveway, Garage, Garage Door Opener, Garage Faces Front, Kitchen Level, Level Driveway
- Garage spaces:2
 Listings identified with the FMLS IDX logo come from FMLS and are held by brokerage firms other than the owner of this website. The listing brokerage is identified in any listing details. Information is deemed reliable but is not guaranteed. If you believe any FMLS listing contains material that infringes your copyrighted work please click here (https://www.fmls.com/dmca) to review our DMCA policy and learn how to submit a takedown request. ©2026 First Multiple Listing Service, Inc.
New listings near 5188 Watchmans Cove
- New
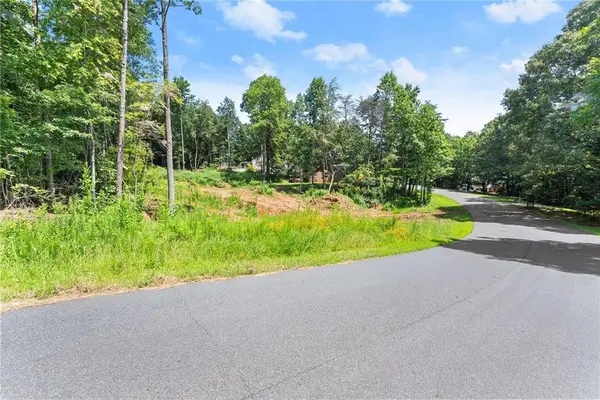 $100,000Active2.52 Acres
8690 Bayhill Drive, Gainesville, GA 30506
MLS# 7820346Listed by: CENTURY 21 RESULTS - New
 $475,000Active4 beds 3 baths1,629 sq. ft.
3448 Point View Circle, Gainesville, GA 30506
MLS# 7820374Listed by: KELLER WILLIAMS LANIER PARTNERS - New
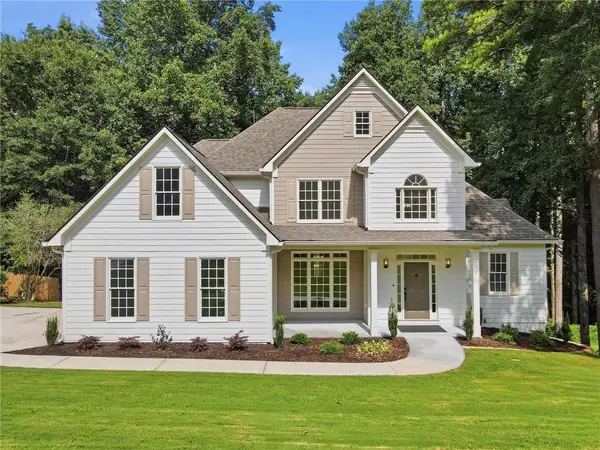 $595,000Active6 beds 4 baths3,349 sq. ft.
9370 Eagles Landing Drive, Gainesville, GA 30506
MLS# 7819179Listed by: KELLER WILLIAMS REALTY COMMUNITY PARTNERS - New
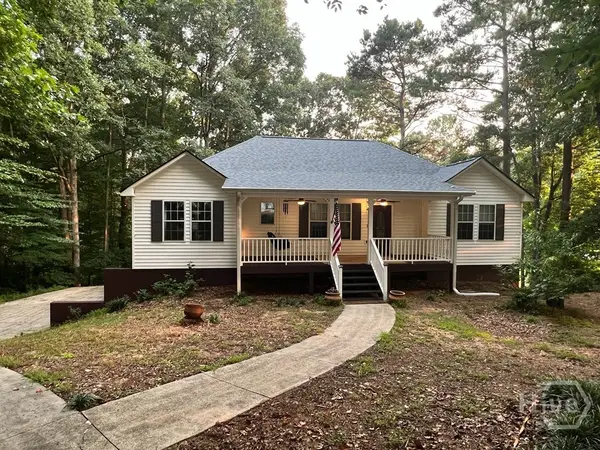 $447,000Active4 beds 3 baths3,824 sq. ft.
5131 Deer Path Ln, Gainesville, GA 30507
MLS# CL362491Listed by: HOMESMART REALTY PARTNERS - New
 $879,900Active4 beds 4 baths3,043 sq. ft.
8320 Shoal Court, Gainesville, GA 30506
MLS# 7820034Listed by: LLANE & CO. - New
 $649,999Active4 beds 3 baths2,202 sq. ft.
9670 Lee Circle, Gainesville, GA 30506
MLS# 7819715Listed by: KELLER WILLIAMS REALTY ATLANTA PARTNERS - New
 $389,000Active3 beds 2 baths1,747 sq. ft.
4510 Seminole Drive, Gainesville, GA 30506
MLS# 7820007Listed by: THE NORTON AGENCY - New
 $769,900Active5 beds 5 baths3,027 sq. ft.
8315 Creekside Overlook Drive, Gainesville, GA 30506
MLS# 7820008Listed by: LLANE & CO. - New
 $599,000Active5 beds 5 baths4,124 sq. ft.
2638 Waters Edge Drive, Gainesville, GA 30504
MLS# 7818925Listed by: COLDWELL BANKER REALTY - New
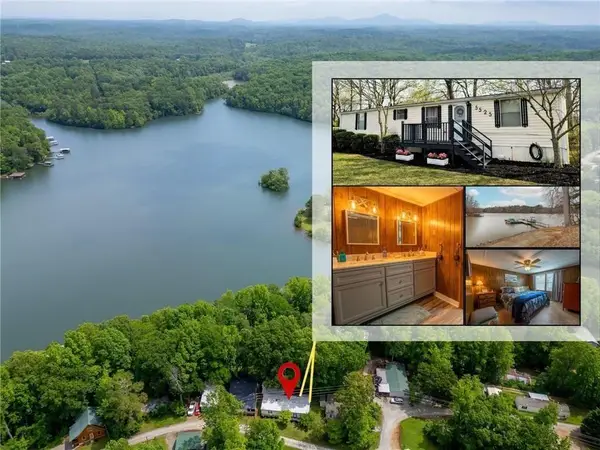 $159,900Active3 beds 2 baths1,152 sq. ft.
5525 Mount Shores Circle, Gainesville, GA 30506
MLS# 7819706Listed by: BERKSHIRE HATHAWAY HOMESERVICES GEORGIA PROPERTIES


Protect your home and budget from life's surprises with an Assurant Home Warranty, backed by a partner that supports you through every step of homeownership. Explore Plans.
© 2023 - 2026 ERA Franchise Systems LLC. All rights reserved. ERA Franchise Systems LLC fully supports the principles of the Fair Housing Act and the Equal Opportunity Act. ERA, ERA Real Estate powered, and their respective logos are registered service marks of ERA Franchise Systems LLC. Each office is independently owned and operated.