
5378 Lawson Robinson Road, Gainesville, GA 30506
Local realty services provided by:ERA Sunrise Realty
5378 Lawson Robinson Road,Gainesville, GA 30506
$374,900
- 4 Beds
- 3 Baths
- 1,915 sq. ft.
- Single family
- Active
Listed by: bonds realty group
Office: keller williams realty atl. partners
MLS#:10893146
Source:METROMLS
Price summary
- Price:$374,900
- Price per sq. ft.:$195.77
About this home
OVER 2 ACRES OF PRIVACY! NO HOA! USDA ELIGIBLE WITH 100% FINANCING AVAILABLE FOR QUALIFIED BUYERS! ONE OWNER AND IMPECCABLY MAINTAINED! Welcome home to this beautifully maintained property offering the perfect combination of space, privacy, and convenience! Situated on over 2 acres, this home offers a peaceful, private setting with endless possibilities. Enjoy the fenced backyard, with plenty of additional land beyond the fence to expand your outdoor living space, create a garden, or simply enjoy the privacy! Lovingly cared for by its original owner, this home features updated LVP flooring throughout with absolutely NO CARPET! The thoughtfully designed main living area offers an inviting layout filled with natural light, an open kitchen with a spacious eat-in dining area, and access to the back deck overlooking the beautiful property. Upstairs, you'll find 3 generously sized bedrooms and 2 full bathrooms, including a private primary suite. The completely finished lower level adds incredible versatility with an additional bedroom, private en suite bathroom, and a dedicated office! Perfect for guests, multigenerational living, working from home, or simply having extra room to spread out. The oversized drive-under garage provides an abundance of space for parking, storage, hobbies, and more! LOCATION, LOCATION, LOCATION! Enjoy the tranquility of country living without sacrificing convenience! Ideally situated in Gainesville with easy access to both GA-400 and I-985, making commuting, shopping, dining, and everyday essentials a breeze. With over 2 acres, NO HOA, a beautifully maintained home, a fully finished lower level, and the potential for ZERO DOWN PAYMENT with USDA financing for qualified buyers, this property is an incredible opportunity! Don't miss your chance to enjoy space, privacy, and flexibility in a fantastic location!...
Contact an agent
Home facts
- Year built:2016
- Subdivision & Development:Lathem Creek Manor
- Listing ID #:10893146
- Updated:November 19, 2026 at 07:27 PM
Rooms and interior
- Bedrooms:4
- Total bathrooms:3
- Full bathrooms:3
- Flooring:Laminate, Vinyl
- Bathrooms Description:Separate Shower
- Kitchen Description:Breakfast Room, Dishwasher, Microwave, Pantry
- Bedroom Description:Roommate Plan, Walk-In Closet(s)
- Basement Description:Bath Finished, Daylight, Finished, Full, Interior Entry
- Living area:1,915 sq. ft.
Heating and cooling
- Cooling:Ceiling Fan(s), Central Air
- Heating:Central, Electric, Heat Pump
- Central air:Yes
Structure and exterior
- Roof:Composition
- Year built:2016
- Building area:1,915 sq. ft.
- Lot area:2.14 Acres
- Lot Features:Level, Private
- Architectural Style:Traditional
- Construction Materials:Vinyl Siding
- Exterior Features:Deck
- Foundation Description:Pillar/Post/Pier, Slab
- Levels:Multi/Split
Schools
- High school:Chestatee
- Middle school:Chestatee
- Elementary school:Lanier
Utilities
- Water:Public, Water Available
- Sewer:Septic Tank
Finances and disclosures
- Price:$374,900
- Price per sq. ft.:$195.77
- Tax amount:$3,234 (2025)
Features and amenities
- Appliances:Dishwasher, Electric Water Heater, Microwave
- Amenities:Double Pane Windows, Electric Water Heater, High Ceilings, Smoke Detector(s), Tray Ceiling(s), Two Story Foyer
Parking
- Parking description:Basement, Garage, Garage Door Opener
- Garage:Yes
 2026 Georgia MLS. All rights reserved. Information Deem Reliable But Not Guaranteed November 19, 2026
New listings near 5378 Lawson Robinson Road
- Coming Soon
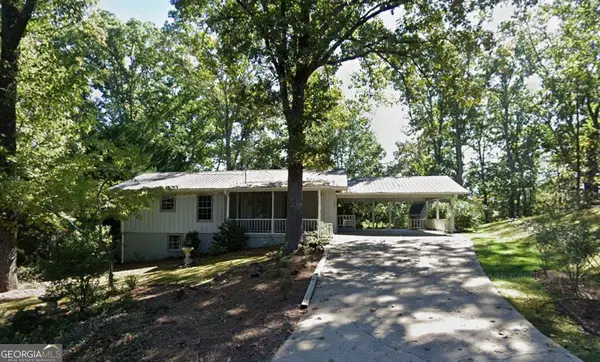 $325,000Coming Soon3 beds 2 baths2,000 sq. ft.
3946 Fraser Circle, Gainesville, GA 30506
MLS# 10891610Listed by: eXp Realty - Coming Soon
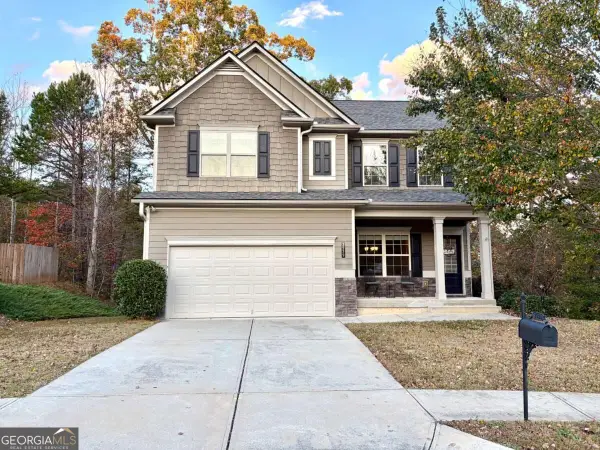 $409,900Coming Soon4 beds 3 baths2,158 sq. ft.
3939 Overlook Ridge Lane, Gainesville, GA 30507
MLS# 10890592Listed by: Keller Williams Realty Atl. Partners - Coming Soon
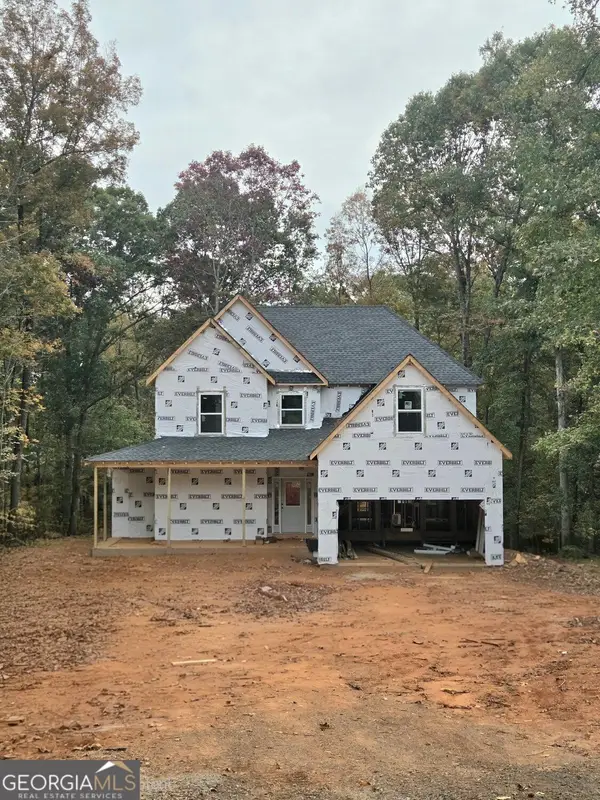 $592,000Coming Soon4 beds 4 baths2,450 sq. ft.
5255 Red Hawk Drive, Gainesville, GA 30507
MLS# 10886357Listed by: Keller Williams Realty Atl. Partners - Coming Soon
 $299,840Coming Soon6.2 Acres
5891 Nix Bridge Road, Gainesville, GA 30506
MLS# 7345394Listed by: ROBBINS REALTY - New
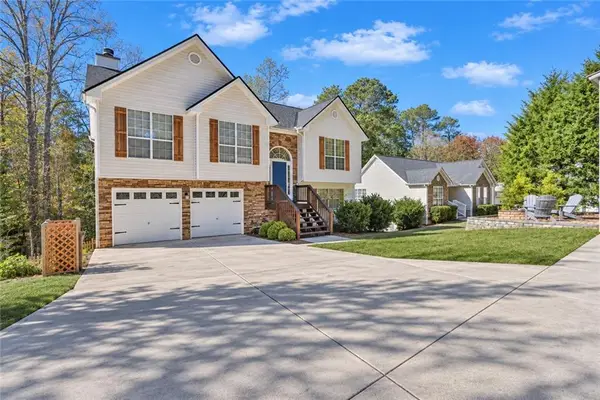 $409,000Active3 beds 3 baths1,650 sq. ft.
5462 Hulsey Circle, Gainesville, GA 30504
MLS# 7870379Listed by: MARK SPAIN REAL ESTATE  $425,000Active-- beds -- baths
2455 NW Old Thompson Bridge Road, Gainesville, GA 30501
MLS# 7738614Listed by: EXP REALTY, LLC.- New
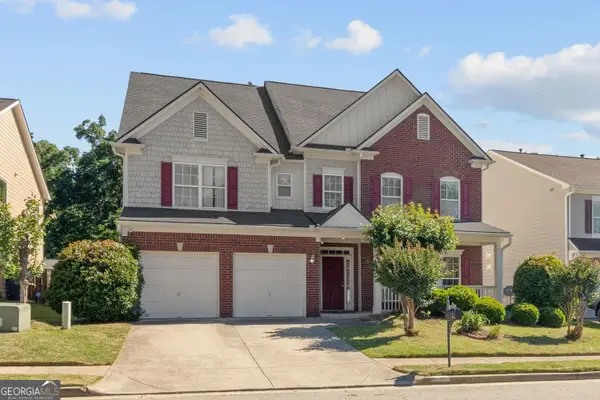 $399,000Active7 beds 4 baths3,955 sq. ft.
4049 Amberleigh Trace, Gainesville, GA 30507
MLS# 10892980Listed by: HomeSmart - New
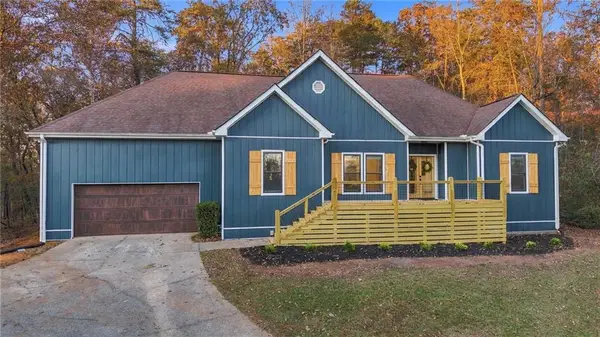 $595,900Active4 beds 4 baths3,555 sq. ft.
5717 Ridgewater Drive, Gainesville, GA 30506
MLS# 7870026Listed by: WILLOW BEND PROPERTIES - New
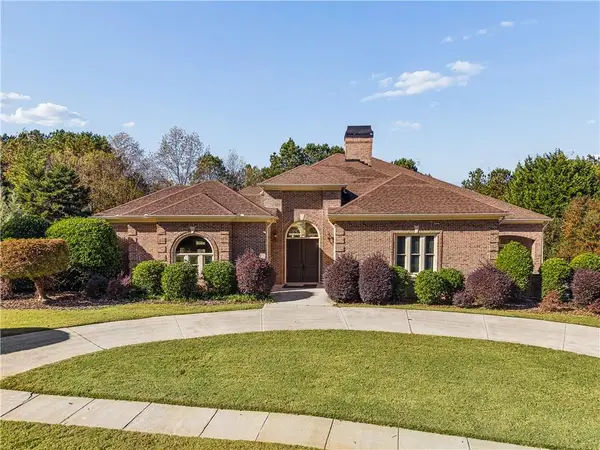 $1,200,000Active4 beds 6 baths6,866 sq. ft.
4135 Cumberland Point Drive, Gainesville, GA 30504
MLS# 7870195Listed by: EXP REALTY, LLC. - New
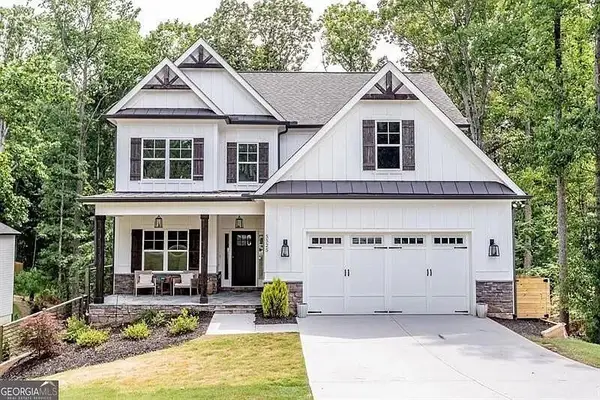 $75,000Active1.51 Acres
5375 Truman Mountain Road, Gainesville, GA 30506
MLS# 7870082Listed by: BUY N SELL REALTY


Protect your home and budget from life's surprises with an Assurant Home Warranty, backed by a partner that supports you through every step of homeownership. Explore Plans.
© 2023 - 2026 ERA Franchise Systems LLC. All rights reserved. ERA Franchise Systems LLC fully supports the principles of the Fair Housing Act and the Equal Opportunity Act. ERA, ERA Real Estate powered, and their respective logos are registered service marks of ERA Franchise Systems LLC. Each office is independently owned and operated.