
5417 Crystal Lake Drive, Gainesville, GA 30506
Local realty services provided by:ERA Towne Square Realty, Inc.
5417 Crystal Lake Drive,Gainesville, GA 30506
$165,000
- 2 Beds
- 2 Baths
- 924 sq. ft.
- Single family
- Active
Listed by: brittany goss, luxe real estate
Office: keller williams lanier partners
MLS#:10893132
Source:METROMLS
Price summary
- Price:$165,000
- Price per sq. ft.:$178.57
- Monthly HOA dues:$65
About this home
Enjoy the Lake Lanier lifestyle in this inviting 2-bedroom, 2-bath home located in a welcoming lake community! Offering beautiful lake views, a gentle grassy walk to the water's edge, and a single-slip covered dock, this property provides the perfect setting to relax, entertain, and enjoy all that lake living has to offer. The home offers ample space for comfortable everyday living, making it a great option for a full-time residence or weekend getaway. The private backyard is ideal for outdoor gatherings, gardening, or simply enjoying the peaceful surroundings. Additional features include extra storage attached to the home, screened-in porch, and an oversized driveway with parking for up to four vehicles. Community amenities include lakefront access, a swimming pool, and playground, providing plenty of opportunities to enjoy the outdoors. An affordable opportunity to enjoy Lake Lanier living with great community amenities.
Contact an agent
Home facts
- Year built:1983
- Subdivision & Development:LEISURE LAKE
- Listing ID #:10893132
- Updated:November 19, 2026 at 07:27 PM
Rooms and interior
- Bedrooms:2
- Total bathrooms:2
- Full bathrooms:2
- Flooring:Carpet
- Dining Description:Living Room/Dining Room Combo
- Kitchen Description:Refrigerator
- Bedroom Description:Master On Main Level, Walk-In Closet(s)
- Living area:924 sq. ft.
Heating and cooling
- Cooling:Electric
- Heating:Electric
Structure and exterior
- Year built:1983
- Building area:924 sq. ft.
- Lot area:0.2 Acres
- Lot Features:Level
- Architectural Style:Modular Home
- Construction Materials:Vinyl Siding
- Exterior Features:Screened
- Foundation Description:Block
- Levels:1 Story
Schools
- High school:Chestatee
- Middle school:Chestatee
- Elementary school:Lanier
Utilities
- Water:Shared Well, Water Available
- Sewer:Septic Tank
Finances and disclosures
- Price:$165,000
- Price per sq. ft.:$178.57
- Tax amount:$302 (2025)
Features and amenities
- Appliances:Electric Water Heater, Refrigerator
- Amenities:Double Pane Windows, Electric Water Heater, Smoke Detector(s)
Parking
- Total parking spaces:1
- Parking description:Carport
 2026 Georgia MLS. All rights reserved. Information Deem Reliable But Not Guaranteed November 19, 2026
New listings near 5417 Crystal Lake Drive
- Coming Soon
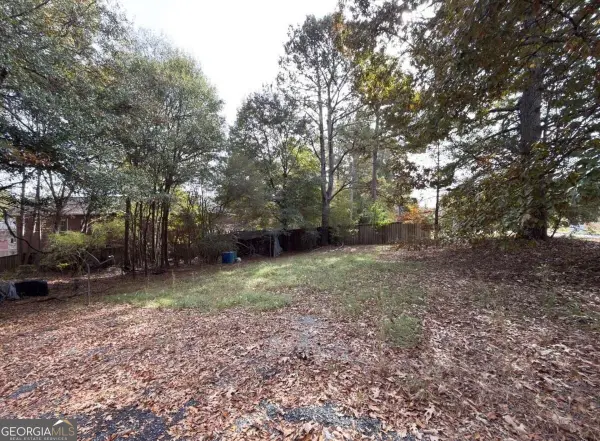 $245,000Coming Soon1.29 Acres
6630 Little Mill Road, Gainesville, GA 30506
MLS# 10893091Listed by: eXp Realty - Coming Soon
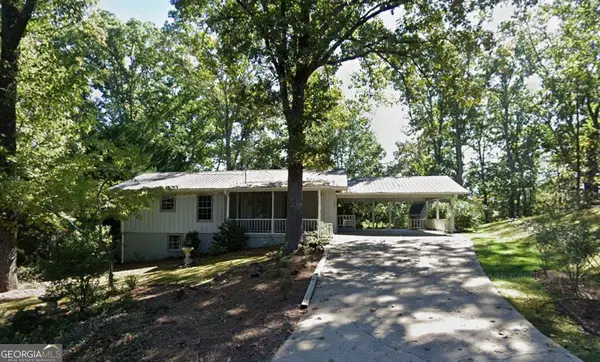 $325,000Coming Soon3 beds 2 baths2,000 sq. ft.
3946 Fraser Circle, Gainesville, GA 30506
MLS# 10891610Listed by: eXp Realty - Coming Soon
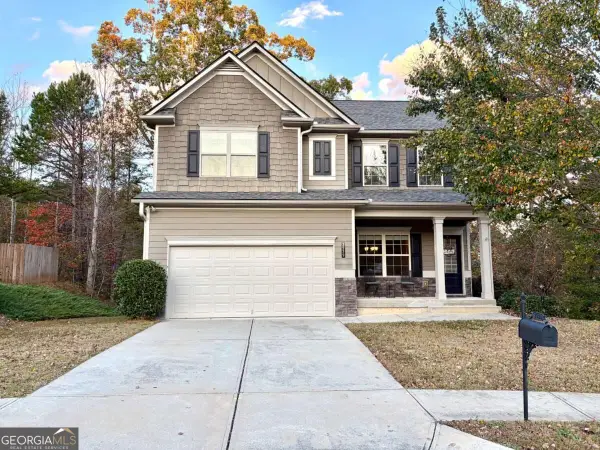 $409,900Coming Soon4 beds 3 baths2,158 sq. ft.
3939 Overlook Ridge Lane, Gainesville, GA 30507
MLS# 10890592Listed by: Keller Williams Realty Atl. Partners - Coming Soon
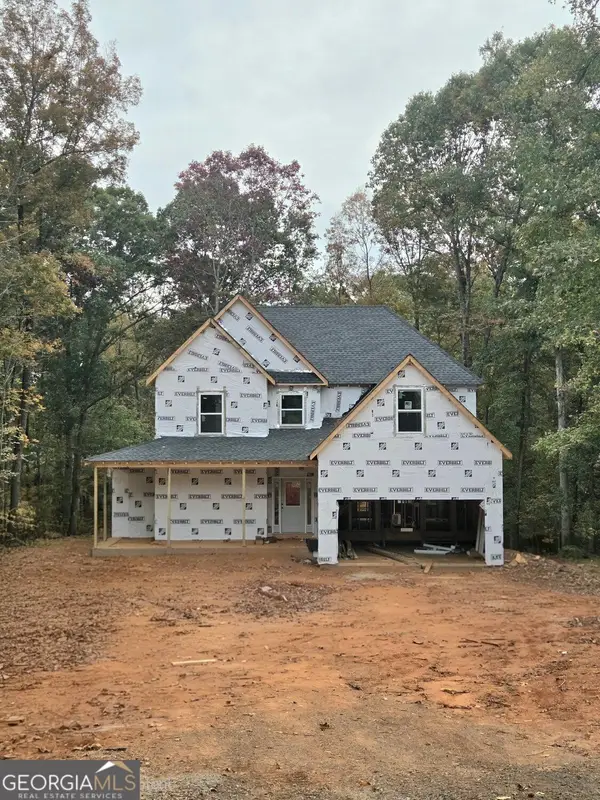 $592,000Coming Soon4 beds 4 baths2,450 sq. ft.
5255 Red Hawk Drive, Gainesville, GA 30507
MLS# 10886357Listed by: Keller Williams Realty Atl. Partners - Coming Soon
 $299,840Coming Soon6.2 Acres
5891 Nix Bridge Road, Gainesville, GA 30506
MLS# 7345394Listed by: ROBBINS REALTY - New
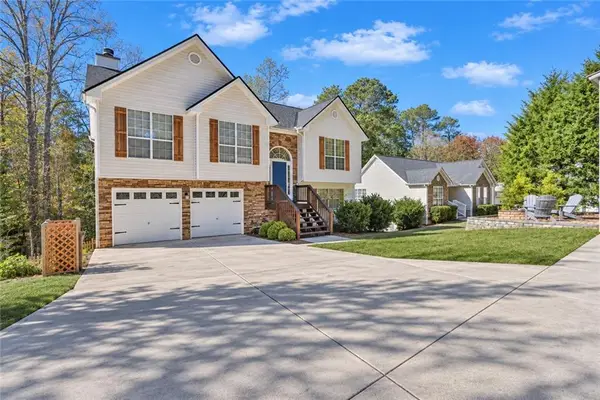 $409,000Active3 beds 3 baths1,650 sq. ft.
5462 Hulsey Circle, Gainesville, GA 30504
MLS# 7870379Listed by: MARK SPAIN REAL ESTATE  $425,000Active-- beds -- baths
2455 NW Old Thompson Bridge Road, Gainesville, GA 30501
MLS# 7738614Listed by: EXP REALTY, LLC.- New
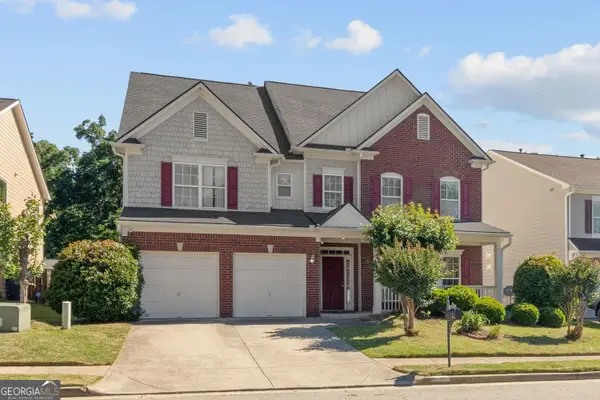 $399,000Active7 beds 4 baths3,955 sq. ft.
4049 Amberleigh Trace, Gainesville, GA 30507
MLS# 10892980Listed by: HomeSmart - New
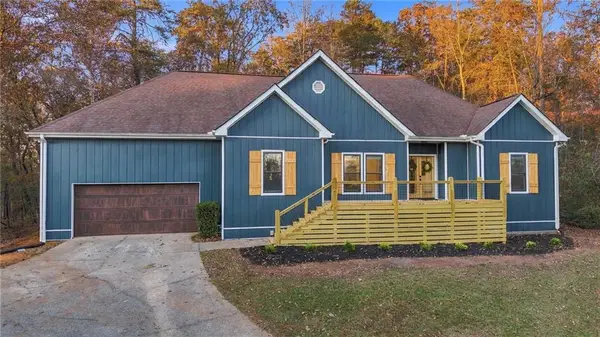 $595,900Active4 beds 4 baths3,555 sq. ft.
5717 Ridgewater Drive, Gainesville, GA 30506
MLS# 7870026Listed by: WILLOW BEND PROPERTIES - New
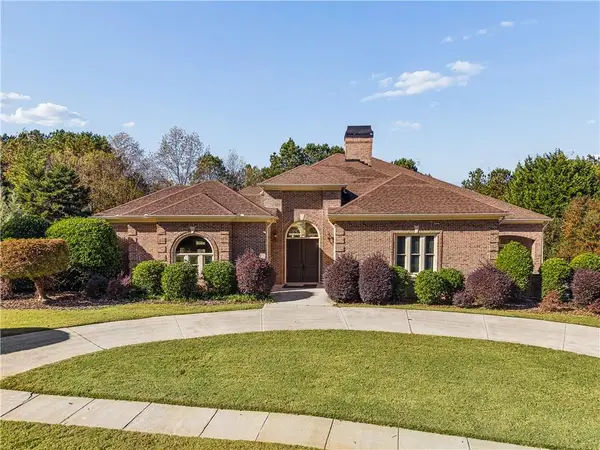 $1,200,000Active4 beds 6 baths6,866 sq. ft.
4135 Cumberland Point Drive, Gainesville, GA 30504
MLS# 7870195Listed by: EXP REALTY, LLC.


Protect your home and budget from life's surprises with an Assurant Home Warranty, backed by a partner that supports you through every step of homeownership. Explore Plans.
© 2023 - 2026 ERA Franchise Systems LLC. All rights reserved. ERA Franchise Systems LLC fully supports the principles of the Fair Housing Act and the Equal Opportunity Act. ERA, ERA Real Estate powered, and their respective logos are registered service marks of ERA Franchise Systems LLC. Each office is independently owned and operated.