
5454 Carolean Street, Gainesville, GA 30506
Local realty services provided by:ERA Sunrise Realty
Listed by: tiffany johnston
Office: keller williams realty atl. partners
MLS#:10816134
Source:METROMLS
Price summary
- Price:$370,000
- Price per sq. ft.:$262.04
About this home
***BACK ON MARKET - FAULT TO SELLER**BUYER UNABLE TO FINANCE/PURCHASE HOME**Tucked away on approximately 1.7 private wooded acres just minutes from Lake Lanier, this beautifully maintained log home blends rustic charm with thoughtful modern updates. Inside, you'll find soaring ceilings with exposed beams, hardwood floors, an open-concept living area filled with natural light, and both bathrooms have been tastefully renovated along with updated flooring throughout. The spacious kitchen flows effortlessly into the living and dining areas, creating an ideal space for everyday living and entertaining. Step outside to enjoy the expansive wraparound porch and multiple decks overlooking the peaceful, tree-lined setting. A detached finished living space offers endless possibilities as a guest suite, home office, gym, studio, or recreation room, while the detached carport/workshop and additional storage building provide ample space for hobbies, vehicles, boats, or equipment. Whether you're looking for a full-time residence, a weekend retreat, or an investment opportunity, this property offers the perfect combination of privacy, versatility, and North Georgia living in a location convenient to shopping, dining, and outdoor recreation....
Contact an agent
Home facts
- Year built:1985
- Subdivision & Development:Blueberry Hills
- Listing ID #:10816134
- Updated:September 27, 2026 at 09:28 PM
Rooms and interior
- Bedrooms:4
- Total bathrooms:2
- Full bathrooms:2
- Flooring:Carpet, Laminate, Tile
- Kitchen Description:Dishwasher, Oven/Range (Combo)
- Basement Description:Crawl Space
- Living area:1,412 sq. ft.
Heating and cooling
- Cooling:Ceiling Fan(s), Central Air
- Heating:Central
- Central air:Yes
Structure and exterior
- Roof:Composition
- Year built:1985
- Building area:1,412 sq. ft.
- Lot area:1.7 Acres
- Lot Features:Private, Sloped
- Architectural Style:Country/Rustic
- Construction Materials:Log
- Levels:2 Story
Schools
- High school:North Hall
- Middle school:North Hall
- Elementary school:Mount Vernon
Utilities
- Water:Well
- Sewer:Septic Tank
Finances and disclosures
- Price:$370,000
- Price per sq. ft.:$262.04
- Tax amount:$2,659 (25)
Features and amenities
- Appliances:Dishwasher, Oven/Range (Combo)
- Laundry features:In Hall, Laundry
Parking
- Parking description:Detached Parking
 2026 Georgia MLS. All rights reserved. Information Deem Reliable But Not Guaranteed September 27, 2026
New listings near 5454 Carolean Street
- Coming Soon
 $749,000Coming Soon5 beds 5 baths4,436 sq. ft.
4879 Goddards Ford Road, Gainesville, GA 30504
MLS# 7845131Listed by: KELLER WILLIAMS LANIER PARTNERS - Coming Soon
 $750,000Coming Soon5 beds 5 baths4,436 sq. ft.
4879 Goddards Ford Road, Gainesville, GA 30504
MLS# 10853935Listed by: Keller Williams Lanier Partners - Coming Soon
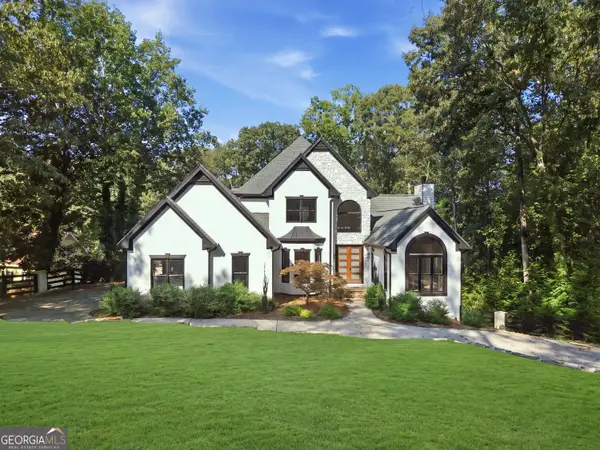 $1,850,000Coming Soon6 beds 5 baths6,188 sq. ft.
6340 Barberry Hill Drive, Gainesville, GA 30506
MLS# 10852545Listed by: BHGRE Metro Brokers - Coming Soon
 $325,000Coming Soon3 beds 2 baths1,478 sq. ft.
3310 Donna Way, Gainesville, GA 30504
MLS# 7843864Listed by: MARK SPAIN REAL ESTATE - Coming Soon
 $325,000Coming Soon3 beds 2 baths1,478 sq. ft.
3310 Donna Way, Gainesville, GA 30504
MLS# 10852317Listed by: Mark Spain Real Estate - Coming Soon
 $495,000Coming Soon4 beds 3 baths1,860 sq. ft.
5568 Saddle Club Road, Gainesville, GA 30506
MLS# 7837162Listed by: HAUMANN GROUP, LLC - Coming Soon
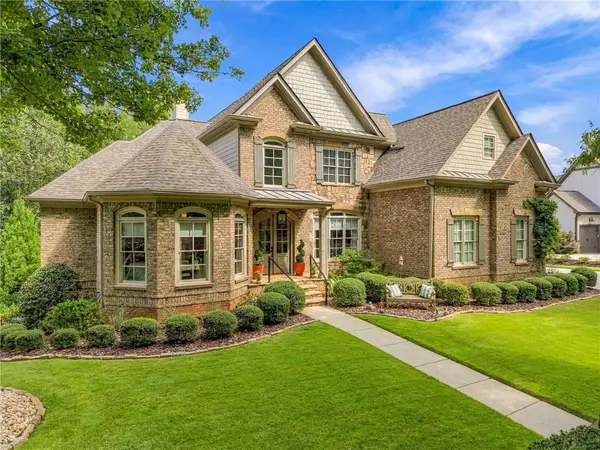 $1,449,000Coming Soon5 beds 6 baths4,179 sq. ft.
6153 Grand Marina Circle, Gainesville, GA 30506
MLS# 7842136Listed by: EXP REALTY, LLC. - Coming Soon
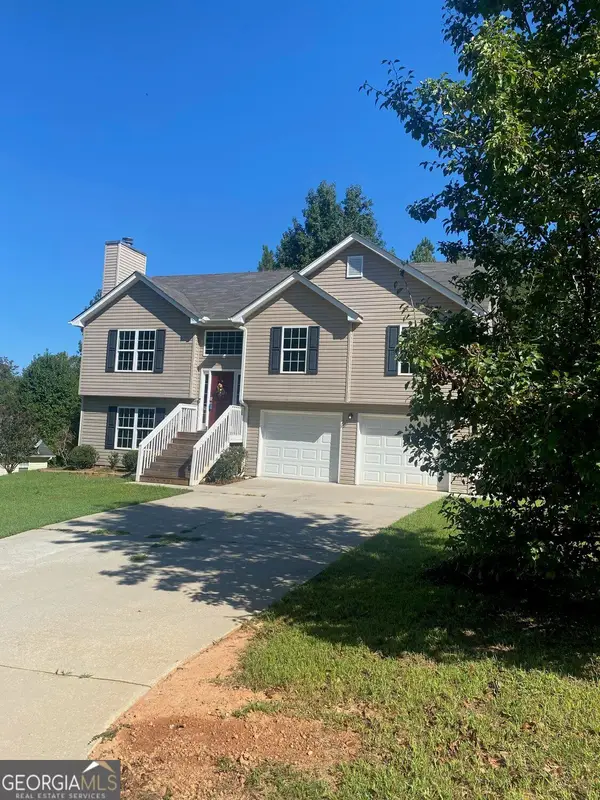 $394,000Coming Soon4 beds 3 baths1,971 sq. ft.
5482 Latham Manor Drive, Gainesville, GA 30506
MLS# 10848641Listed by: RE/MAX Center - Coming Soon
 $299,840Coming Soon6.2 Acres
5891 Nix Bridge Road, Gainesville, GA 30506
MLS# 7345394Listed by: ROBBINS REALTY - New
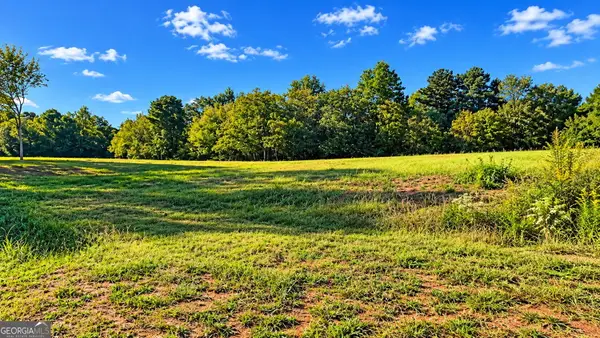 $250,000Active1 Acres
8005 Grand Meadow Run, Gainesville, GA 30506
MLS# 10854028Listed by: Keller Williams Realty Atl. Partners


Protect your home and budget from life's surprises with an Assurant Home Warranty, backed by a partner that supports you through every step of homeownership. Explore Plans.
© 2023 - 2026 ERA Franchise Systems LLC. All rights reserved. ERA Franchise Systems LLC fully supports the principles of the Fair Housing Act and the Equal Opportunity Act. ERA, ERA Real Estate powered, and their respective logos are registered service marks of ERA Franchise Systems LLC. Each office is independently owned and operated.