
5730 Chestatee Landing Drive, Gainesville, GA 30506
Local realty services provided by:ERA Sunrise Realty
5730 Chestatee Landing Drive,Gainesville, GA 30506
$1,749,000
- 4 Beds
- 5 Baths
- 5,036 sq. ft.
- Single family
- Active
Upcoming open houses
- Sun, Aug 2302:00 pm - 04:00 pm
Listed by: virginia hennigar
Office: century 21 results
MLS#:10830802
Source:METROMLS
Price summary
- Price:$1,749,000
- Price per sq. ft.:$347.3
- Monthly HOA dues:$62.5
About this home
Welcome to exceptional **deep-water Lake Lanier living** in Chestatee Landing. Privately positioned on a quiet cul-de-sac, this meticulously maintained Craftsman home pairs a beautiful lake setting with a fabulous floor plan, extensive outdoor living, thoughtful hardscape and landscaping, and a standout **two-level private dock**. The lake experience is the true centerpiece. A beautifully designed stone terrace with fire pit overlooks the water, creating an incredible gathering space beneath the trees, while stairs lead directly to the private dock. The dock features a covered lower level for boating and water access plus a spectacular upper sun deck with **sleek glass railings designed to preserve the sweeping lake views**-an ideal setting for relaxing, entertaining, or enjoying sunsets over the water. Thoughtful lake access sets this property apart. A **third attached garage accesible on the terrace level is designed for golf-cart use**, connecting to a paved path that runs along the right side of the home and continues to the lakeside landing, fire pit terrace, and dock access. This creates an exceptionally convenient route for transporting lake gear, coolers, guests, and supplies from the home directly toward the water. Another significant advantage is the property's **low U.S. Army Corps of Engineers line**, allowing much of the backyard to remain within the homeowner's property and offering greater flexibility for landscaping, improvements, and selective tree removal, subject to applicable requirements. Combined with the extensive hardscape, mature landscaping, and direct lake access, the outdoor setting has been exceptionally well planned for both beauty and function. Inside, the home is equally impressive. The open, inviting floor plan features rich hardwoods, substantial millwork, custom cabinetry, and exceptional craftsmanship throughout. The well-appointed kitchen includes a **Sub-Zero refrigerator, Viking appliances**, granite countertops, a striking copper farmhouse sink, abundant custom cabinetry, and a cleverly concealed walk-in pantry providing outstanding storage. The main-level primary suite offers privacy and convenience, while generous living spaces flow easily for everyday living and entertaining. The finished terrace level is a destination of its own, featuring handsome wood beams, a stone fireplace, expansive gathering space, a dedicated billiard area, multiple walkouts to the outdoors, and a beautifully designed full bar-perfect for game days, lake weekends, and hosting family and friends. Covered porches, mature landscaping, extensive stonework, and thoughtfully designed outdoor spaces create a seamless connection from the home to the lake. This is a rare opportunity to own a **meticulously cared-for Lake Lanier property with deep-water access, exceptional golf-cart access to the waterfront, a high-end two-level dock, expansive usable backyard space, and outstanding indoor and outdoor entertaining areas** in the highly regarded Forsyth County School District....
Contact an agent
Home facts
- Year built:2004
- Subdivision & Development:Chestatee Landing
- Listing ID #:10830802
- Updated:August 23, 2026 at 04:33 AM
Rooms and interior
- Bedrooms:4
- Total bathrooms:5
- Full bathrooms:4
- Half bathrooms:1
- Flooring:Hardwood
- Dining Description:Seats 12+, Separate Room
- Kitchen Description:Breakfast Room, Dishwasher, Kitchen Island, Solid Surface Counters, Walk-in Pantry
- Bedroom Description:Master On Main Level, Walk-In Closet(s)
- Basement Description:Bath Finished, Daylight, Exterior Entry, Finished, Full
- Living area:5,036 sq. ft.
Heating and cooling
- Cooling:Ceiling Fan(s), Central Air
- Heating:Forced Air
- Central air:Yes
Structure and exterior
- Roof:Composition
- Year built:2004
- Building area:5,036 sq. ft.
- Lot area:0.69 Acres
- Lot Features:Cul-De-Sac, Private
- Architectural Style:Craftsman
- Construction Materials:Brick, Concrete
- Exterior Features:Deck, Dock
- Levels:1.5 Story
Schools
- High school:East Forsyth
- Middle school:Little Mill
- Elementary school:Chestatee
Utilities
- Water:Public, Water Available
- Sewer:Septic Tank
Finances and disclosures
- Price:$1,749,000
- Price per sq. ft.:$347.3
- Tax amount:$2,431 (2025)
Features and amenities
- Appliances:Dishwasher
- Laundry features:In Hall, Laundry
- Amenities:Beamed Ceilings, Pulldown Attic Stairs, Smoke Detector(s)
Parking
- Total parking spaces:3
- Parking description:Attached, Garage, Kitchen Level, Side/Rear Entrance
- Garage:Yes
 2026 Georgia MLS. All rights reserved. Information Deem Reliable But Not Guaranteed August 23, 2026
New listings near 5730 Chestatee Landing Drive
- Coming Soon
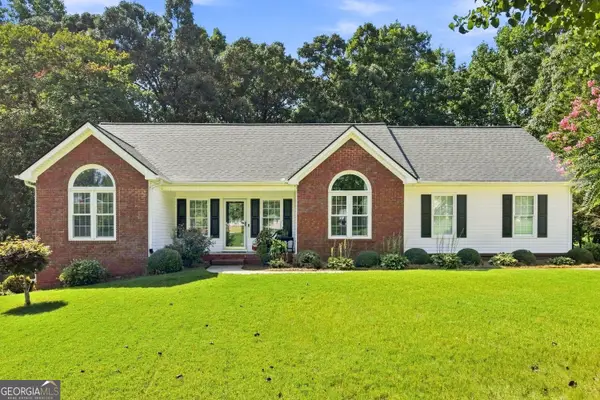 $379,900Coming Soon3 beds 2 baths2,239 sq. ft.
4575 Summerset Drive, Gainesville, GA 30507
MLS# 10828584Listed by: Keller Williams Realty Atl. Partners - Coming SoonOpen Sun, 1 to 4pm
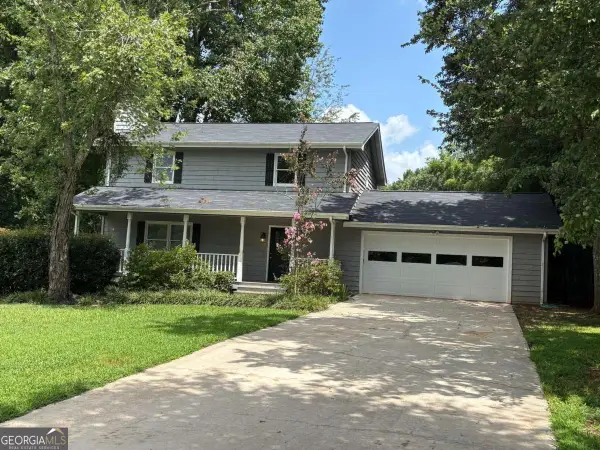 $348,000Coming Soon3 beds 3 baths1,670 sq. ft.
4830 Squirrel Creek Drive, Gainesville, GA 30506
MLS# 10827712Listed by: Greene Real Estate Co. - Coming Soon
 $250,000Coming Soon3 beds 2 baths1,726 sq. ft.
4849 Lee Road, Gainesville, GA 30506
MLS# 10825173Listed by: Keller Williams Lanier Partners - Coming Soon
 $408,000Coming Soon3 beds 3 baths1,915 sq. ft.
243 Mountain View Drive, Gainesville, GA 30501
MLS# 10824921Listed by: Preferred GA Properties LLC - Coming Soon
 $408,000Coming Soon3 beds 3 baths1,915 sq. ft.
243 Mountain View Drive, Gainesville, GA 30501
MLS# 7820707Listed by: PREFERRED GA PROPERTIES, LLC - Coming Soon
 $299,840Coming Soon6.2 Acres
5891 Nix Bridge Road, Gainesville, GA 30506
MLS# 7345394Listed by: ROBBINS REALTY - New
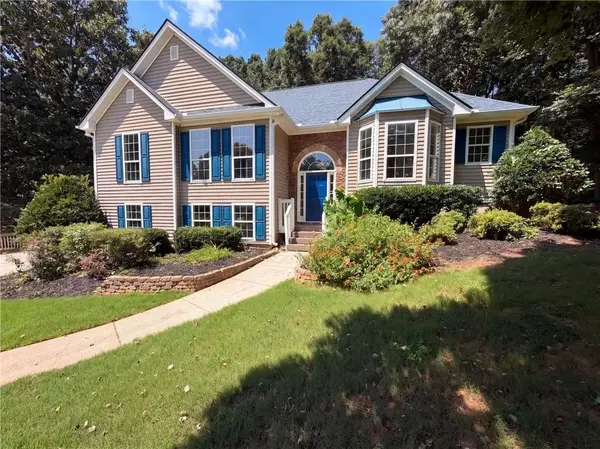 $430,000Active7 beds 5 baths2,927 sq. ft.
7830 Mosswood Lane, Gainesville, GA 30506
MLS# 7825696Listed by: OPENDOOR BROKERAGE, LLC - New
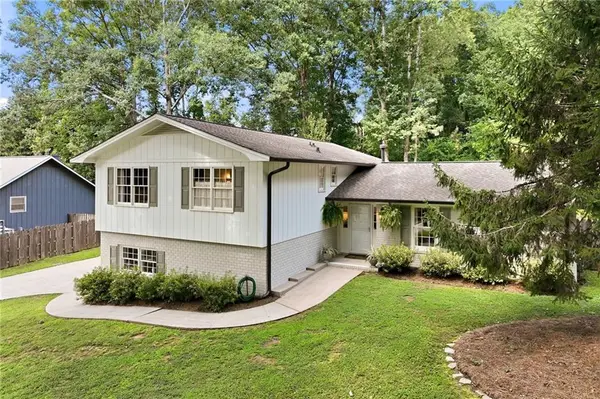 $514,900Active4 beds 3 baths2,166 sq. ft.
670 Robinhood Trail, Gainesville, GA 30501
MLS# 7825393Listed by: CANDLER REAL ESTATE GROUP, LLC - New
 $898,800Active6 beds 5 baths4,647 sq. ft.
3805 Reservoir Drive, Gainesville, GA 30507
MLS# 10830907Listed by: PEND Realty, LLC - New
 $339,900Active3 beds 3 baths1,460 sq. ft.
4780 Ridge Valley Drive, Gainesville, GA 30504
MLS# 10830851Listed by: Keller Williams Realty Atl. Partners


Protect your home and budget from life's surprises with an Assurant Home Warranty, backed by a partner that supports you through every step of homeownership. Explore Plans.
© 2023 - 2026 ERA Franchise Systems LLC. All rights reserved. ERA Franchise Systems LLC fully supports the principles of the Fair Housing Act and the Equal Opportunity Act. ERA, ERA Real Estate powered, and their respective logos are registered service marks of ERA Franchise Systems LLC. Each office is independently owned and operated.