
5808 Swinging Gate Road, Gainesville, GA 30506
Local realty services provided by:ERA Kings Bay Realty
5808 Swinging Gate Road,Gainesville, GA 30506
$849,900
- 4 Beds
- 4 Baths
- 3,500 sq. ft.
- Single family
- Active
Listed by: kristen gee, tara bohanan
Office: maximum one premier realtors
MLS#:10799937
Source:METROMLS
Price summary
- Price:$849,900
- Price per sq. ft.:$242.83
- Monthly HOA dues:$266.67
About this home
Live the Lake Lanier lifestyle you've been dreaming about in Marina Bay's gated resort community. tucked inside the sought-after Tennis Village section, this custom-built cottage offers the perfect mix of privacy, low-maintenance living, and walkable access to some of the best amenities on the lake. From the moment you step inside, the home feels warm, welcoming, and designed for gathering - with an open layout, hardwood floors, coffered ceilings, and a brick fireplace that anchors the main living space. The kitchen is both beautiful and functional, featuring quartz countertops, solid wood cabinetry, and a built-in beverage cooler that makes entertaining effortless. The main-level primary suite offers a peaceful retreat with a spa-style bath, while upstairs you'll find three spacious guest suites, two additional baths, and a flexible bonus room perfect for movie nights, game days, or extra sleeping space. Out back, the covered porch with its own fireplace is the kind of space you'll use year-round - morning coffee, summer evenings, and fall football weekends included. A full daylight basement gives you room to expand, store lake gear, or create the space you've always wanted. What truly sets this home apart is the lifestyle. You're just a golf cart ride away from Marina Bay's 14,000-sq-ft clubhouse, resort-style saltwater pool, fitness center, tennis and pickleball courts, and the private marina. A covered boat slip is available for an additional cost. If you've been waiting for the right combination of luxury, convenience, and community on Lake Lanier - this is it. Builder is in the process of adding the architectural details to the front of home. Some photos are AI. 5000.00 towards buyers' closings cost with preferred lender....
Contact an agent
Home facts
- Year built:2024
- Subdivision & Development:MARINA BAY
- Listing ID #:10799937
- Updated:August 22, 2026 at 11:16 AM
Rooms and interior
- Bedrooms:4
- Total bathrooms:4
- Full bathrooms:3
- Half bathrooms:1
- Flooring:Hardwood
- Bathrooms Description:Double Vanity
- Kitchen Description:Breakfast Bar, Dishwasher, Disposal, Kitchen Island, Microwave, Solid Surface Counters
- Bedroom Description:Walk-In Closet(s)
- Basement Description:Daylight, Full
- Living area:3,500 sq. ft.
Heating and cooling
- Cooling:Central Air
- Heating:Central
- Central air:Yes
Structure and exterior
- Roof:Composition
- Year built:2024
- Building area:3,500 sq. ft.
- Lot area:0.23 Acres
- Lot Features:Level
- Architectural Style:Craftsman, Traditional
- Construction Materials:Stone
- Exterior Features:Deck/Patio
- Levels:2 Story
Schools
- High school:Chestatee
- Middle school:Chestatee
- Elementary school:Sardis
Utilities
- Water:Public
- Sewer:Septic Tank
Finances and disclosures
- Price:$849,900
- Price per sq. ft.:$242.83
- Tax amount:$7,972 (2025)
Features and amenities
- Appliances:Dishwasher, Disposal, Gas Water Heater, Microwave
- Laundry features:In Mud Room
- Amenities:Double Pane Windows, Gas Water Heater, Security System
Parking
- Total parking spaces:6
- Parking description:Garage
- Garage:Yes
 2026 Georgia MLS. All rights reserved. Information Deem Reliable But Not Guaranteed August 22, 2026
New listings near 5808 Swinging Gate Road
- Coming Soon
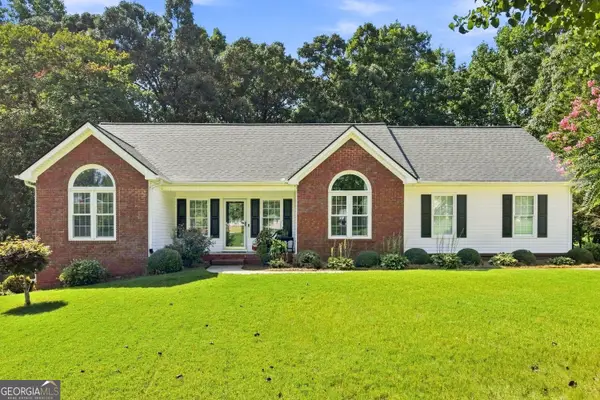 $379,900Coming Soon3 beds 2 baths2,239 sq. ft.
4575 Summerset Drive, Gainesville, GA 30507
MLS# 10828584Listed by: Keller Williams Realty Atl. Partners - Coming Soon
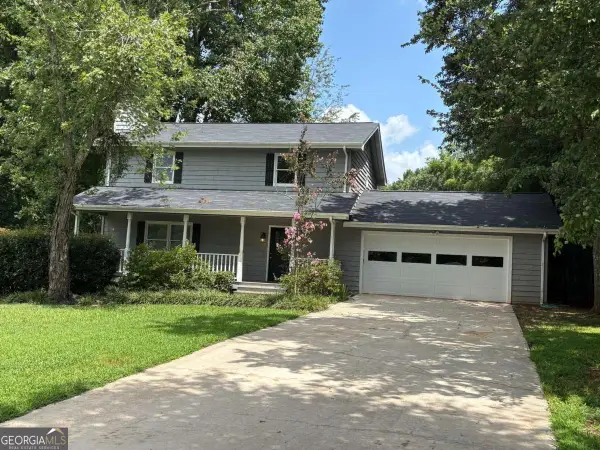 $348,000Coming Soon3 beds 3 baths1,670 sq. ft.
4830 Squirrel Creek Drive, Gainesville, GA 30506
MLS# 10827712Listed by: Greene Real Estate Co. - Coming Soon
 $250,000Coming Soon3 beds 2 baths1,726 sq. ft.
4849 Lee Road, Gainesville, GA 30506
MLS# 10825173Listed by: Keller Williams Lanier Partners - Coming Soon
 $408,000Coming Soon3 beds 3 baths1,915 sq. ft.
243 Mountain View Drive, Gainesville, GA 30501
MLS# 10824921Listed by: Preferred GA Properties LLC - Coming Soon
 $408,000Coming Soon3 beds 3 baths1,915 sq. ft.
243 Mountain View Drive, Gainesville, GA 30501
MLS# 7820707Listed by: PREFERRED GA PROPERTIES, LLC - Coming Soon
 $299,840Coming Soon6.2 Acres
5891 Nix Bridge Road, Gainesville, GA 30506
MLS# 7345394Listed by: ROBBINS REALTY - New
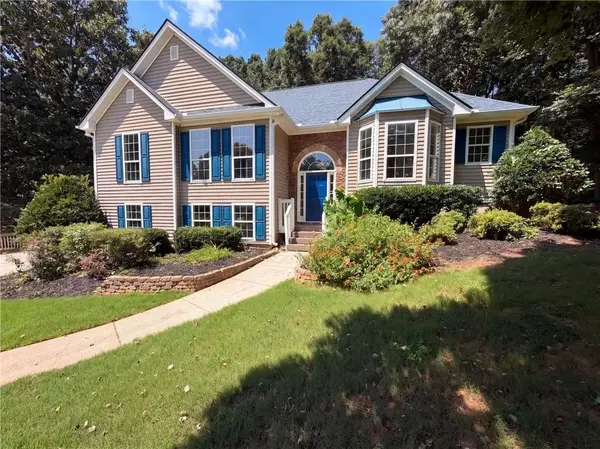 $430,000Active7 beds 5 baths2,927 sq. ft.
7830 Mosswood Lane, Gainesville, GA 30506
MLS# 7825696Listed by: OPENDOOR BROKERAGE, LLC - New
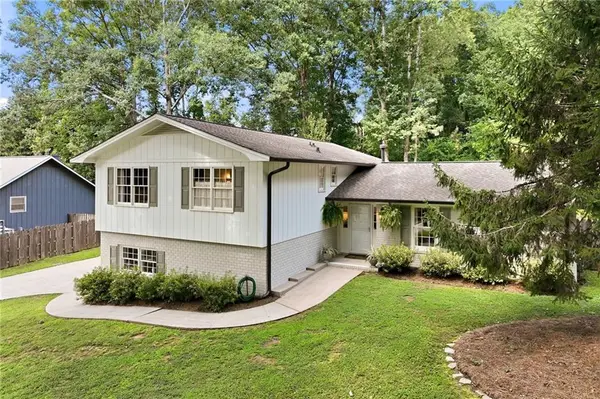 $514,900Active4 beds 3 baths2,166 sq. ft.
670 Robinhood Trail, Gainesville, GA 30501
MLS# 7825393Listed by: CANDLER REAL ESTATE GROUP, LLC - New
 $898,800Active6 beds 5 baths4,647 sq. ft.
3805 Reservoir Drive, Gainesville, GA 30507
MLS# 10830907Listed by: PEND Realty, LLC - New
 $339,900Active3 beds 3 baths1,460 sq. ft.
4780 Ridge Valley Drive, Gainesville, GA 30504
MLS# 10830851Listed by: Keller Williams Realty Atl. Partners


Protect your home and budget from life's surprises with an Assurant Home Warranty, backed by a partner that supports you through every step of homeownership. Explore Plans.
© 2023 - 2026 ERA Franchise Systems LLC. All rights reserved. ERA Franchise Systems LLC fully supports the principles of the Fair Housing Act and the Equal Opportunity Act. ERA, ERA Real Estate powered, and their respective logos are registered service marks of ERA Franchise Systems LLC. Each office is independently owned and operated.