
5823 N Cove Road, Gainesville, GA 30504
Local realty services provided by:ERA Towne Square Realty, Inc.
5823 N Cove Road,Gainesville, GA 30504
$326,000
- 3 Beds
- 2 Baths
- - sq. ft.
- Single family
- Coming Soon
Listed by: sammy destefano
Office: bhgre metro brokers
MLS#:7811116
Source:FIRSTMLS
Price summary
- Price:$326,000
About this home
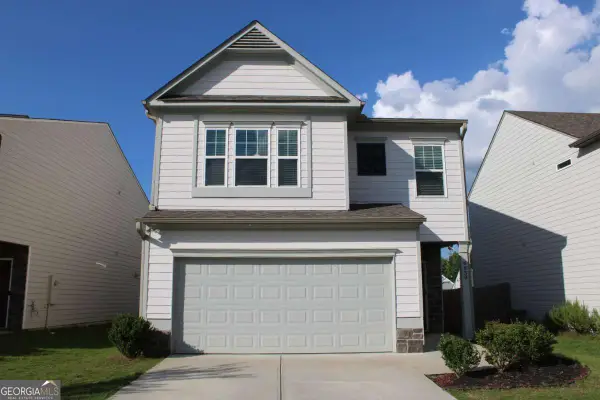
PROFESSIONAL PHOTOS COMING SOON - Lakeside Living Tucked Away on N Cove Road
Welcome to 5823 N Cove Road, a private retreat nestled at the end of a quiet cul-de-sac in one of Gainesville's most peaceful settings. Just steps from the water, this home offers the rare gift of walkable lake access straight from your own backyard — perfect for morning strolls to the shoreline, evening paddles, or simply soaking in the serenity that comes with living so close to the lake.
Freshly painted throughout and lovingly maintained, this 3-bedroom, 2-bathroom home offers 1,397 square feet of comfortable, move-in-ready living space. Set on a 0.3-acre lot, there's room to spread out and enjoy the natural beauty that surrounds you. Surrounded by mature trees and abundant wildlife, the neighborhood feels like a true nature escape, where deer, songbirds, and the gentle rhythm of the outdoors are part of everyday life. Tucked into its small cul-de-sac, the property delivers the privacy and quiet so many buyers are searching for.
Whether you're looking for a full-time residence or a weekend getaway, this is a rare opportunity to enjoy lake-close living with room to breathe. Come experience the tranquility of N Cove Road for yourself....
Contact an agent
Home facts
- Year built:2000
- Listing ID #:7811116
- Updated:July 28, 2026 at 05:52 PM
Rooms and interior
- Bedrooms:3
- Total bathrooms:2
- Full bathrooms:2
- Flooring:Ceramic Tile, Laminate
- Dining Description:Great Room
- Bathrooms Description:Double Vanity, Separate Tub/Shower, Soaking Tub
- Kitchen Description:Cabinets White, Dishwasher, Electric Oven, Electric Range, Laminate Counters
- Bedroom Description:Roommate Floor Plan
Heating and cooling
- Cooling:Ceiling Fan(s), Central Air
- Heating:Central, Electric
- Central air:Yes
Structure and exterior
- Roof:Composition, Shingle
- Year built:2000
- Lot Features:Cul-De-Sac, Landscaped, Private
- Architectural Style:A-Frame, Ranch
- Construction Materials:Vinyl Siding
- Exterior Features:Front Porch, Private Yard, Rear Porch
- Levels:1 Story
Schools
- High school:Chestatee
- Middle school:Chestatee
- Elementary school:Hall - Other
Utilities
- Water:Public
- Sewer:Public Sewer, Septic Tank
Finances and disclosures
- Price:$326,000
- Tax amount:$2,149 (2025)
Features and amenities
- Laundry features:In Kitchen, Main Level
- Amenities:High Ceilings 9 ft Main
Parking
- Parking description:Garage
- Garage spaces:2
 Listings identified with the FMLS IDX logo come from FMLS and are held by brokerage firms other than the owner of this website. The listing brokerage is identified in any listing details. Information is deemed reliable but is not guaranteed. If you believe any FMLS listing contains material that infringes your copyrighted work please click here (https://www.fmls.com/dmca) to review our DMCA policy and learn how to submit a takedown request. ©2026 First Multiple Listing Service, Inc.
New listings near 5823 N Cove Road
- New
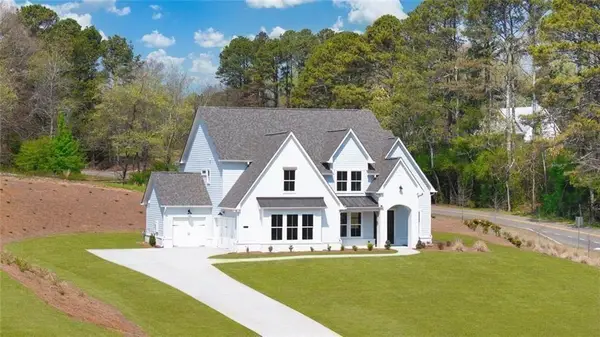 $889,900Active5 beds 5 baths3,659 sq. ft.
8290 Creekside Overlook Drive, Gainesville, GA 30506
MLS# 7811805Listed by: LLANE & CO. - New
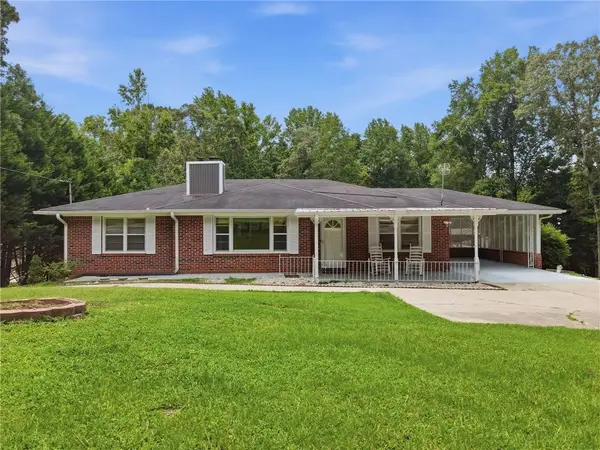 $420,000Active4 beds 2 baths3,068 sq. ft.
3651 Ledan Road, Gainesville, GA 30506
MLS# 7811265Listed by: BOLST, INC. - New
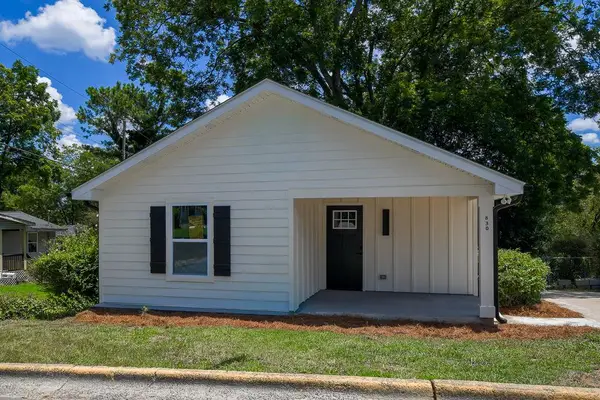 $325,000Active4 beds 2 baths1,200 sq. ft.
830 SE High Street Se, Gainesville, GA 30501
MLS# 7811744Listed by: VIRTUAL PROPERTIES REALTY.COM - Coming Soon
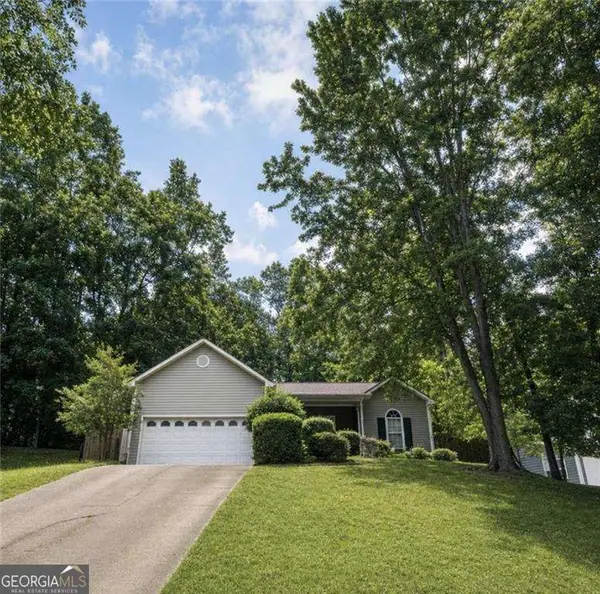 $326,000Coming Soon3 beds 2 baths
5823 N Cove Road, Gainesville, GA 30504
MLS# 10813900Listed by: BHGRE Metro Brokers - Coming Soon
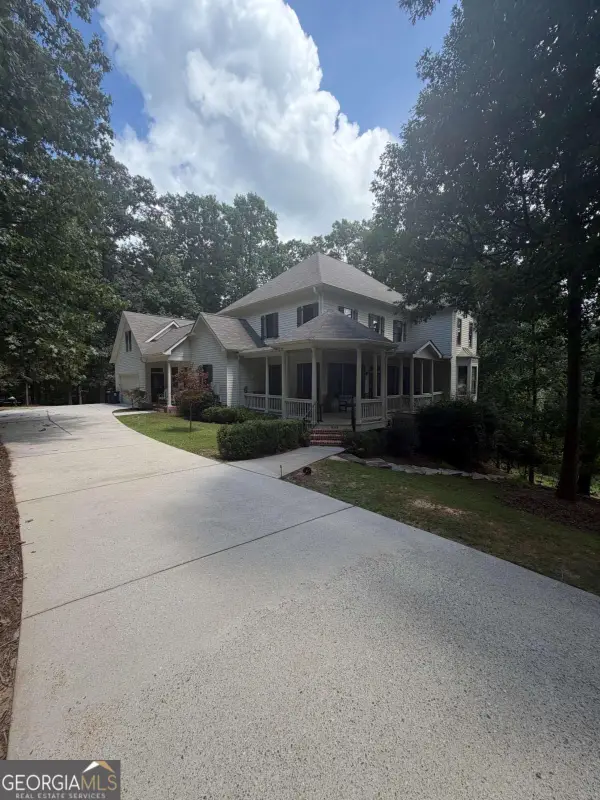 $825,000Coming Soon4 beds 5 baths
8555 Berringer Point Drive, Gainesville, GA 30506
MLS# 10813703Listed by: Keller Williams Community Partners - New
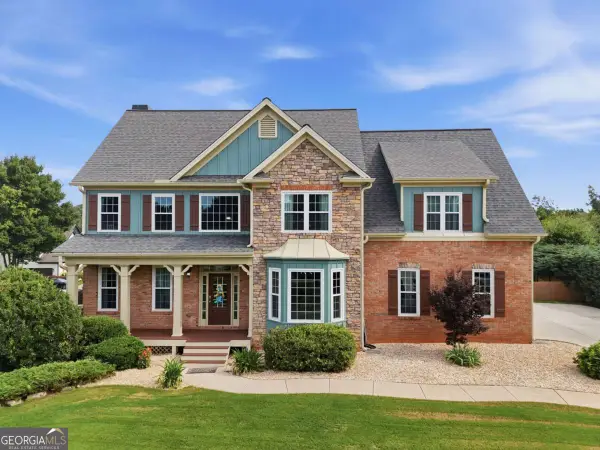 $650,000Active5 beds 4 baths3,451 sq. ft.
8205 Applewood Court, Gainesville, GA 30506
MLS# 10813757Listed by: Keller Williams North GA Partners - New
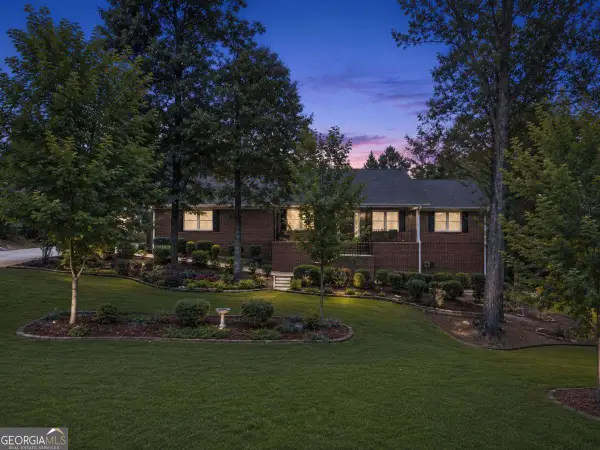 $425,000Active4 beds 3 baths3,444 sq. ft.
2783 Quillians Drive, Gainesville, GA 30506
MLS# 10813616Listed by: Keller Williams Realty Atl. Partners - New
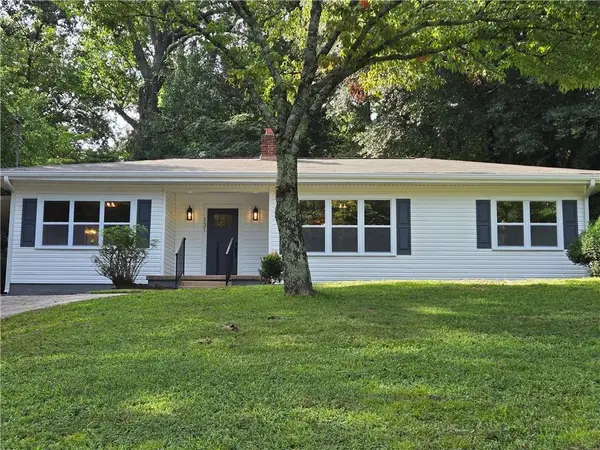 $359,900Active3 beds 2 baths1,373 sq. ft.
131 Mountain View Drive, Gainesville, GA 30501
MLS# 7811157Listed by: REALTY HUB OF GEORGIA, LLC - New
 $389,000Active4 beds 3 baths
4839 Hillstone Drive, Gainesville, GA 30504
MLS# 10813257Listed by: Virtual Properties Realty.com


Protect your home and budget from life's surprises with an Assurant Home Warranty, backed by a partner that supports you through every step of homeownership. Explore Plans.
© 2023 - 2026 ERA Franchise Systems LLC. All rights reserved. ERA Franchise Systems LLC fully supports the principles of the Fair Housing Act and the Equal Opportunity Act. ERA, ERA Real Estate powered, and their respective logos are registered service marks of ERA Franchise Systems LLC. Each office is independently owned and operated.