
5945 Wellington Avenue, Gainesville, GA 30506
Local realty services provided by:ERA Towne Square Realty, Inc.
5945 Wellington Avenue,Gainesville, GA 30506
$570,000
- 4 Beds
- 4 Baths
- - sq. ft.
- Single family
- Sold
Listed by: jason hall, go with joe and co
Office: century 21 results
MLS#:7799888
Source:FIRSTMLS
Sorry, we are unable to map this address
Price summary
- Price:$570,000
About this home
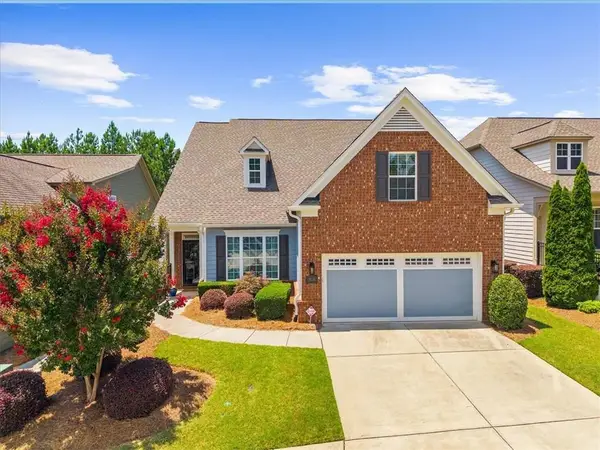
Welcome to 5945 Wellington Avenue, a beautifully updated home in the highly sought-after Stratford on Laniercommunity in Gainesville. Combining timeless curb appeal with thoughtful custom upgrades, this move-in ready home offers the perfect balance of comfort, style, and outdoor living. Inside, you'll immediately notice the newly refinished hardwood floors, fresh interior paint, and custom finishes throughout. The completely updated kitchen serves as the centerpiece of the home, featuring brand-new stainless steel appliances, stunning leathered granite countertops, updated fixtures, and abundant cabinetry designed for both everyday living and entertaining. Beyond the cosmetic updates, this home offers valuable peace of mind with two newer HVAC units, giving you the confidence that major system updates have already been completed. Step outside and discover what makes this property truly special. The covered screened porch provides the perfect place to enjoy your morning coffee while overlooking the beautifully landscaped backyard. Just below, an additional covered patio creates an incredible second outdoor living space that's perfect for watching the game, grilling with friends, or simply relaxing after a long day. Gather around the gas fire pit on cool Georgia evenings, enjoy the professionally landscaped yard, and appreciate the convenience of the new storage building that offers plenty of room for lawn equipment, tools, or hobbies. From the welcoming covered front porch and impressive curb appeal to the custom stonework, mature landscaping, and multiple outdoor entertaining areas, every detail of this home has been thoughtfully designed. Located in the desirable Stratford on Lanier neighborhood, 5945 Wellington Avenue offers the rare combination of a beautifully updated interior, exceptional outdoor living spaces, and a prime Gainesville location just minutes from Lake Lanier, shopping, dining, parks, and everyday conveniences. If you've been searching for a move-in ready home in Gainesville, GA with an updated kitchen, refinished hardwood floors, leathered granite countertops, new stainless steel appliances, two newer HVAC units, multiple covered outdoor living spaces, and custom upgrades throughout, this home deserves a place at the top of your list....
Contact an agent
Home facts
- Year built:2001
- Subdivision & Development:Stratford On Lanier
- Listing ID #:7799888
- Updated:September 06, 2026 at 06:40 AM
Rooms and interior
- Bedrooms:4
- Total bathrooms:4
- Full bathrooms:3
- Half bathrooms:1
- Flooring:Carpet, Hardwood
- Dining Description:Open Concept
- Bathrooms Description:Double Vanity, Separate Tub/Shower, Whirlpool Tub
- Kitchen Description:Breakfast Bar, Cabinets White, Dishwasher, Disposal, Eat-in Kitchen, Kitchen Island, Pantry Walk-In, Refrigerator, Solid Surface Counters, View to Family Room
- Bedroom Description:Master on Main, Oversized Master, Sitting Room
- Basement Description:Exterior Entry, Finished, Interior Entry, Partial
Heating and cooling
- Cooling:Ceiling Fan(s), Central Air
- Heating:Central
- Central air:Yes
Structure and exterior
- Roof:Shingle
- Year built:2001
- Lot Features:Back Yard, Front Yard, Landscaped
- Architectural Style:Craftsman
- Construction Materials:Frame, Wood Siding
- Exterior Features:Balcony, Front Porch, Patio, Rain Gutters
- Levels:2 Story
Schools
- High school:Chestatee
- Middle school:Chestatee
- Elementary school:Sardis
Utilities
- Water:Public, Water Available
- Sewer:Septic Tank
Finances and disclosures
- Price:$570,000
- Tax amount:$3,449 (2025)
Features and amenities
- Laundry features:Dryer, In Kitchen, Main Level, Washer
- Amenities:Cathedral Ceiling(s), Walk-In Closet(s)
Parking
- Total parking spaces:2
- Parking description:Driveway, Garage, Garage Door Opener, Garage Faces Side
- Garage spaces:2
 Listings identified with the FMLS IDX logo come from FMLS and are held by brokerage firms other than the owner of this website. The listing brokerage is identified in any listing details. Information is deemed reliable but is not guaranteed. If you believe any FMLS listing contains material that infringes your copyrighted work please click here (https://www.fmls.com/dmca) to review our DMCA policy and learn how to submit a takedown request. ©2026 First Multiple Listing Service, Inc.
New listings near 5945 Wellington Avenue
- Coming SoonOpen Sat, 2 to 4pm
 $350,000Coming Soon3 beds 3 baths
4005 Fraser Circle, Gainesville, GA 30506
MLS# 7832512Listed by: KELLER WMS RE ATL MIDTOWN - Coming Soon
 $350,000Coming Soon3 beds 3 baths2,142 sq. ft.
4005 Fraser Circle, Gainesville, GA 30506
MLS# 10839640Listed by: Keller Williams Atlanta Midtown - Coming Soon
 $899,000Coming Soon4 beds 4 baths2,472 sq. ft.
1053 Riverside Drive, Gainesville, GA 30501
MLS# 7827632Listed by: KELLER WILLIAMS LANIER PARTNERS - Coming Soon
 $899,000Coming Soon4 beds 4 baths2,325 sq. ft.
1053 Riverside Drive, Gainesville, GA 30501
MLS# 10833529Listed by: Keller Williams Lanier Partners - Coming Soon
 $250,000Coming Soon3 beds 2 baths1,726 sq. ft.
4849 Lee Road, Gainesville, GA 30506
MLS# 10825173Listed by: Keller Williams Lanier Partners - Coming Soon
 $408,000Coming Soon3 beds 3 baths1,915 sq. ft.
243 Mountain View Drive, Gainesville, GA 30501
MLS# 10824921Listed by: Preferred GA Properties LLC - Coming Soon
 $408,000Coming Soon3 beds 3 baths1,915 sq. ft.
243 Mountain View Drive, Gainesville, GA 30501
MLS# 7820707Listed by: PREFERRED GA PROPERTIES, LLC - Coming Soon
 $299,840Coming Soon6.2 Acres
5891 Nix Bridge Road, Gainesville, GA 30506
MLS# 7345394Listed by: ROBBINS REALTY - New
 $519,900Active4 beds 3 baths
3629 Lakeview Drive, Gainesville, GA 30501
MLS# 10841054Listed by: Keller Williams Realty Atl. Partners - New
 $598,000Active3 beds 3 baths2,296 sq. ft.
3938 Sweet Magnolia Drive, Gainesville, GA 30504
MLS# 7831903Listed by: HOMESMART


Protect your home and budget from life's surprises with an Assurant Home Warranty, backed by a partner that supports you through every step of homeownership. Explore Plans.
© 2023 - 2026 ERA Franchise Systems LLC. All rights reserved. ERA Franchise Systems LLC fully supports the principles of the Fair Housing Act and the Equal Opportunity Act. ERA, ERA Real Estate powered, and their respective logos are registered service marks of ERA Franchise Systems LLC. Each office is independently owned and operated.