
613 Holly Drive S, Gainesville, GA 30501
Local realty services provided by:ERA Towne Square Realty, Inc.
613 Holly Drive S,Gainesville, GA 30501
$425,000
- 4 Beds
- 3 Baths
- - sq. ft.
- Single family
- Active
Listed by: christy crumbley
Office: crye-leike, realtors
MLS#:7837830
Source:FIRSTMLS
Price summary
- Price:$425,000
About this home
Don't miss this beautifully renovated brick ranch home, featuring new French doors, hot water heater, newer HVAC and electrical. Inside, the home showcases warm wood floors throughout and a standout brick floored kitchen with exposed wooden beams and a central island that flows seamlessly into the living areas. The double-sided fireplace makes the living room and family rooms cozy. The inviting brick floored sunroom is perfect for relaxing, with direct access to a lovely entertaining deck. With three bedrooms and two baths, the home provides comfortable living space, including a private primary suite with ensuite bathroom. The basement adds valuable flexibility, offering abundant storage plus an additional bedroom and bathroom - ideal for guests, extended family, or a teen suite. Outside, the backyard includes a fenced area, perfect for pets or enjoying the outdoors in privacy. A spacious detached workshop offers endless possibilities, this home is truly a rare find, combining thoughtful renovations, natural beauty, and an unbeatable location. Take the short walk to a charming local park or take the path behind home that offers rare access to Lake Lanier....
Contact an agent
Home facts
- Year built:1962
- Subdivision & Development:None
- Listing ID #:7837830
- Updated:September 15, 2026 at 05:52 PM
Rooms and interior
- Bedrooms:4
- Total bathrooms:3
- Full bathrooms:3
- Flooring:Ceramic Tile, Hardwood, Stone
- Dining Description:Open Concept
- Bathrooms Description:Shower Only
- Kitchen Description:Breakfast Bar, Dishwasher, Kitchen Island, Microwave, Pantry, Solid Surface Counters
- Bedroom Description:Master on Main
- Basement Description:Daylight, Exterior Entry, Finished Bath, Full, Interior Entry
Heating and cooling
- Cooling:Ceiling Fan(s), Central Air
- Heating:Central
- Central air:Yes
Structure and exterior
- Roof:Composition
- Year built:1962
- Lot area:0.73 Acres
- Lot Features:Creek On Lot, Sloped
- Architectural Style:Ranch
- Construction Materials:Brick 4 Sides
- Exterior Features:Deck, Patio
- Levels:1 Story
Schools
- High school:Gainesville
- Middle school:Gainesville East
- Elementary school:Hall - Other
Utilities
- Water:Public, Water Available
- Sewer:Public Sewer, Sewer Available
Finances and disclosures
- Price:$425,000
- Tax amount:$4,247 (2024)
Features and amenities
- Laundry features:In Basement, In Kitchen
- Amenities:Beamed Ceilings, High Speed Internet
Parking
- Total parking spaces:2
- Parking description:Parking Pad
 Listings identified with the FMLS IDX logo come from FMLS and are held by brokerage firms other than the owner of this website. The listing brokerage is identified in any listing details. Information is deemed reliable but is not guaranteed. If you believe any FMLS listing contains material that infringes your copyrighted work please click here (https://www.fmls.com/dmca) to review our DMCA policy and learn how to submit a takedown request. ©2026 First Multiple Listing Service, Inc.
New listings near 613 Holly Drive S
- Coming Soon
 $1,495,000Coming Soon5 beds 5 baths5,191 sq. ft.
5030 Highland Ridge Run, Gainesville, GA 30506
MLS# 10845168Listed by: GA Realty LLC - Coming Soon
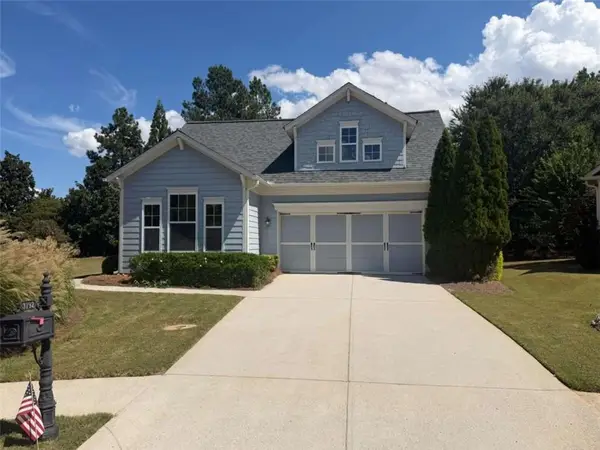 $449,900Coming Soon2 beds 2 baths
3192 Willow Creek Drive, Gainesville, GA 30504
MLS# 7836009Listed by: EXP REALTY, LLC. - Coming Soon
 $899,000Coming Soon4 beds 4 baths2,472 sq. ft.
1053 Riverside Drive, Gainesville, GA 30501
MLS# 7827632Listed by: KELLER WILLIAMS LANIER PARTNERS - Coming Soon
 $899,000Coming Soon4 beds 4 baths2,325 sq. ft.
1053 Riverside Drive, Gainesville, GA 30501
MLS# 10833529Listed by: Keller Williams Lanier Partners - Coming Soon
 $299,840Coming Soon6.2 Acres
5891 Nix Bridge Road, Gainesville, GA 30506
MLS# 7345394Listed by: ROBBINS REALTY - New
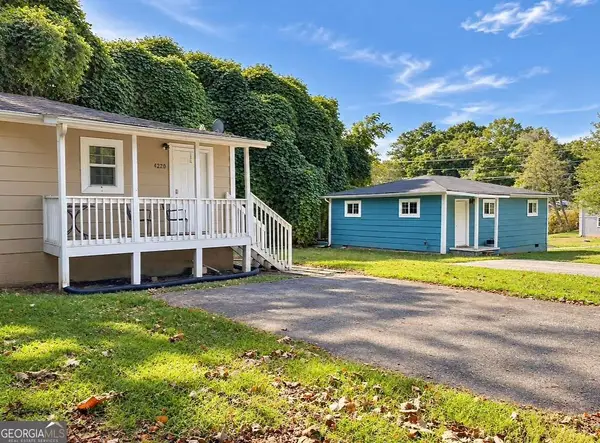 $299,000Active-- beds -- baths
4220 Holland Drive, Gainesville, GA 30504
MLS# 10846349Listed by: eXp Realty - New
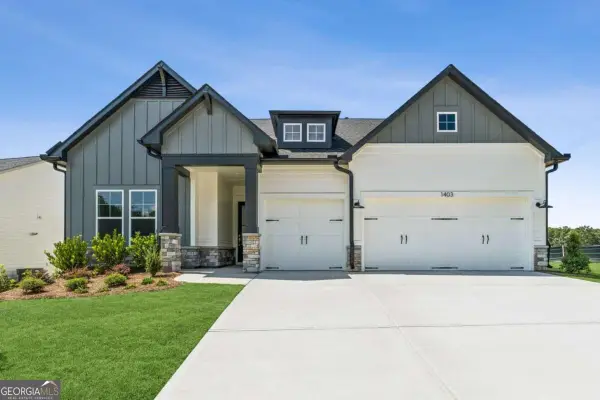 $753,013Active3 beds 3 baths2,598 sq. ft.
1403 Autumn Lake Drive Sw, Gainesville, GA 30504
MLS# 10846375Listed by: Weekley Homes Realty - New
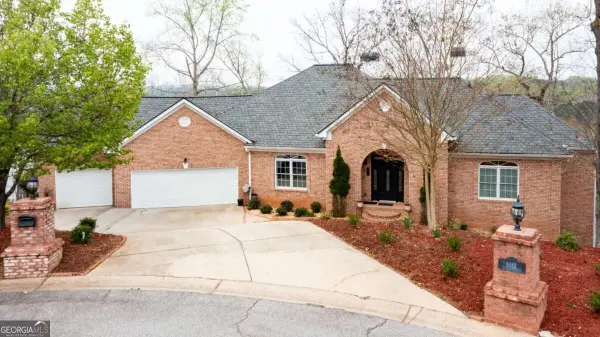 $1,250,000Active4 beds 4 baths6,892 sq. ft.
6462 Waterscape Ridge, Gainesville, GA 30506
MLS# 10846066Listed by: Keller Williams Community Partners - New
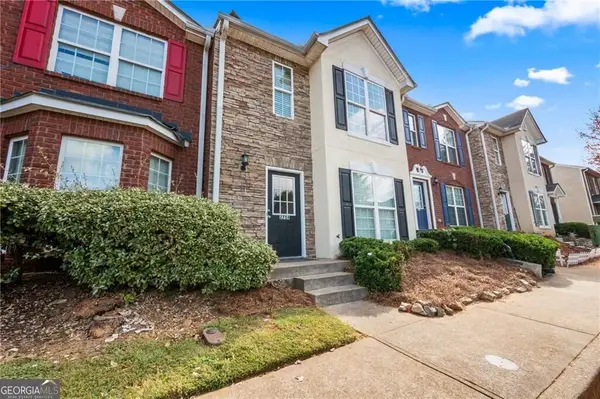 $240,000Active3 beds 3 baths2 sq. ft.
2754 Valley Green Drive, Gainesville, GA 30504
MLS# 10846226Listed by: Virtual Properties Realty.com - New
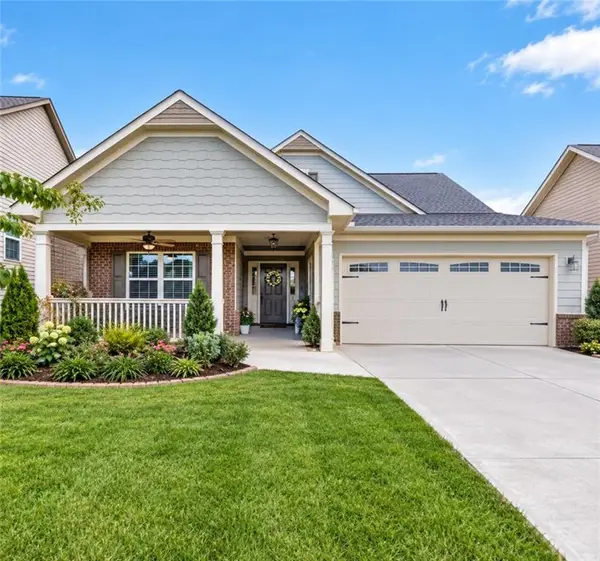 $378,800Active3 beds 2 baths1,537 sq. ft.
4826 Lost Creek Drive, Gainesville, GA 30504
MLS# 7837926Listed by: REMAX CENTER


Protect your home and budget from life's surprises with an Assurant Home Warranty, backed by a partner that supports you through every step of homeownership. Explore Plans.
© 2023 - 2026 ERA Franchise Systems LLC. All rights reserved. ERA Franchise Systems LLC fully supports the principles of the Fair Housing Act and the Equal Opportunity Act. ERA, ERA Real Estate powered, and their respective logos are registered service marks of ERA Franchise Systems LLC. Each office is independently owned and operated.