
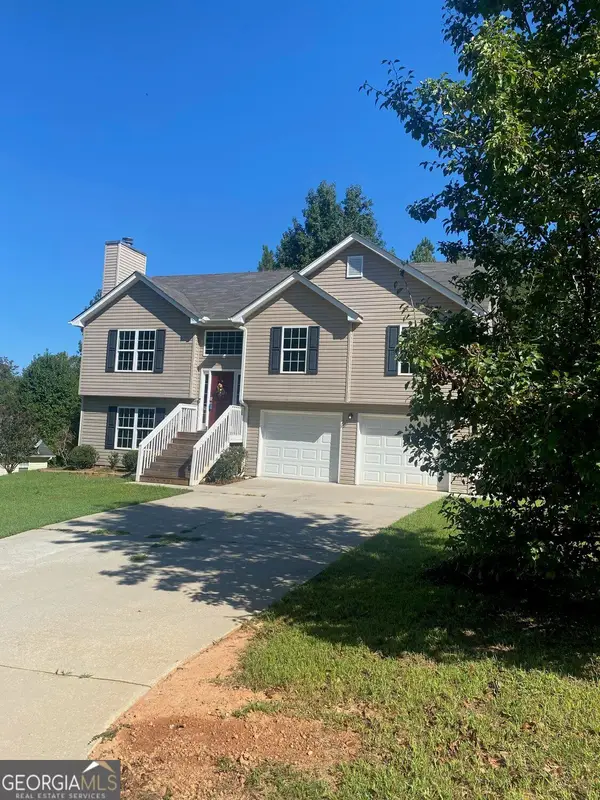
6995 Lakeside Place, Gainesville, GA 30506
Local realty services provided by:ERA Towne Square Realty, Inc.
6995 Lakeside Place,Gainesville, GA 30506
$700,000
- 3 Beds
- 3 Baths
- 1,176 sq. ft.
- Single family
- Active
Listed by: kenneth driver
Office: wynd realty, llc.
MLS#:7812218
Source:FIRSTMLS
Price summary
- Price:$700,000
- Price per sq. ft.:$595.24
About this home
This beautifully renovated Lake Lanier retreat offers the perfect blend of luxury, comfort, and effortless lake living. Every detail has been thoughtfully updated, allowing you to move in and immediately enjoy the waterfront lifestyle.
Wake up to year-round expansive lake views, enjoy your morning coffee on the large deck, and spend afternoons boating, fishing, or paddleboarding. Drive down the short, paved path to the sand beach and your private covered single-slip dock with two jet ski ports. The dock is currently pushed out providing 10 feet of water depth at the end of the dock.
Inside, the open-concept floor plan is filled with natural light and showcases high-end finishes throughout. The designer kitchen features marble countertops, custom cabinetry, and stainless steel appliances, flowing seamlessly into the living and dining areas—all positioned to capture the beauty of the lake. Two spacious upstairs suites offer private retreats with updated baths and walk-in closets, while the third bedroom on the main level provides additional space for guests or a home office.
Major improvements, including a new roof, windows, HVAC system, and water heater, provide peace of mind and make this home truly turnkey. Whether you're searching for a full-time residence or an elegant weekend escape this property delivers exceptional value without the maintenance of a much larger waterfront estate.
The driveway is steeper than average—a worthwhile tradeoff for exceptional waterfront access. You'll likely need a truck for towing your boat anyway, and there's a street-level parking pad that accommodates two additional vehicles.
As an added bonus, the seller is offering unlimited use of the private dock with a signed purchase contract, so you can start enjoying Lake Lanier immediately instead of waiting until closing.
Located just minutes from Exit 17 off GA-400, this rare Lake Lanier offering presents a turnkey waterfront retreat with exceptional views, modern amenities, and easy access to everything you need. Experience the lifestyle you've been waiting for—where every day feels like a vacation.
Agent owned....
Contact an agent
Home facts
- Year built:1981
- Subdivision & Development:Crystal Cove Shores
- Listing ID #:7812218
- Updated:September 26, 2026 at 01:36 PM
Rooms and interior
- Bedrooms:3
- Total bathrooms:3
- Full bathrooms:3
- Bathrooms Description:Double Vanity, Shower Only, Vaulted Ceiling(s)
- Kitchen Description:Breakfast Bar, Cabinets White, Dishwasher, Electric Range, Microwave, Range Hood, Refrigerator, Stone Counters
- Basement Description:Crawl Space
- Living area:1,176 sq. ft.
Heating and cooling
- Cooling:Ceiling Fan(s), Central Air, Heat Pump
- Heating:Central, Forced Air, Heat Pump
- Central air:Yes
Structure and exterior
- Roof:Metal
- Year built:1981
- Building area:1,176 sq. ft.
- Lot area:0.34 Acres
- Architectural Style:Cottage
- Construction Materials:Wood Siding
- Exterior Features:Deck, Rain Gutters
- Levels:2 Story
Schools
- High school:East Forsyth
- Middle school:Little Mill
- Elementary school:Chestatee
Utilities
- Water:Private, Water Available
- Sewer:Septic Tank
Finances and disclosures
- Price:$700,000
- Price per sq. ft.:$595.24
- Tax amount:$4,711 (2025)
Features and amenities
- Laundry features:Dryer, Main Level, Washer
- Amenities:Electric Water Heater, High Speed Internet, Walk-In Closet(s)
Parking
- Parking description:Driveway, On Street
 Listings identified with the FMLS IDX logo come from FMLS and are held by brokerage firms other than the owner of this website. The listing brokerage is identified in any listing details. Information is deemed reliable but is not guaranteed. If you believe any FMLS listing contains material that infringes your copyrighted work please click here (https://www.fmls.com/dmca) to review our DMCA policy and learn how to submit a takedown request. ©2026 First Multiple Listing Service, Inc.
New listings near 6995 Lakeside Place
- Coming Soon
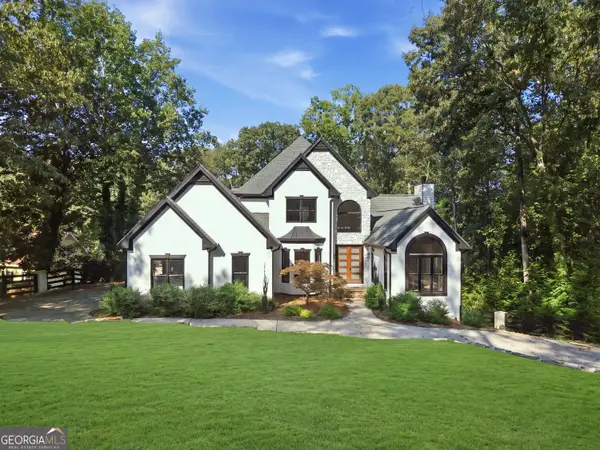 $1,850,000Coming Soon6 beds 5 baths6,188 sq. ft.
6340 Barberry Hill Drive, Gainesville, GA 30506
MLS# 10852545Listed by: BHGRE Metro Brokers - Coming Soon
 $325,000Coming Soon3 beds 2 baths1,478 sq. ft.
3310 Donna Way, Gainesville, GA 30504
MLS# 7843864Listed by: MARK SPAIN REAL ESTATE - Coming Soon
 $325,000Coming Soon3 beds 2 baths1,478 sq. ft.
3310 Donna Way, Gainesville, GA 30504
MLS# 10852317Listed by: Mark Spain Real Estate - Coming Soon
 $495,000Coming Soon4 beds 3 baths1,860 sq. ft.
5568 Saddle Club Road, Gainesville, GA 30506
MLS# 7837162Listed by: HAUMANN GROUP, LLC - Coming Soon
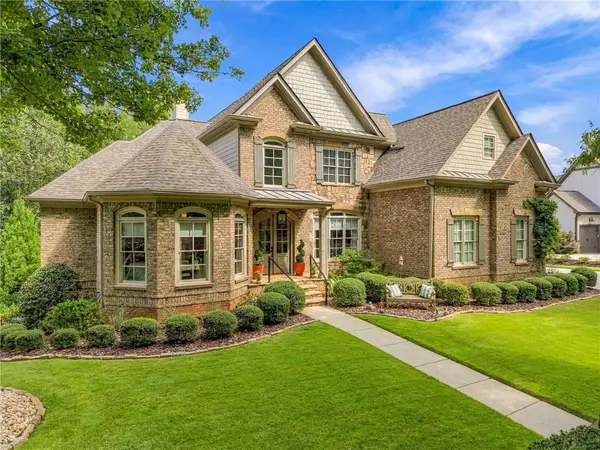 $1,449,000Coming Soon5 beds 6 baths4,179 sq. ft.
6153 Grand Marina Circle, Gainesville, GA 30506
MLS# 7842136Listed by: EXP REALTY, LLC. - Coming Soon
 $440,000Coming Soon4 beds 2 baths2,364 sq. ft.
8525 Fieldgrove Court, Gainesville, GA 30506
MLS# 7841275Listed by: KELLER WILLIAMS REALTY COMMUNITY PARTNERS - Coming Soon
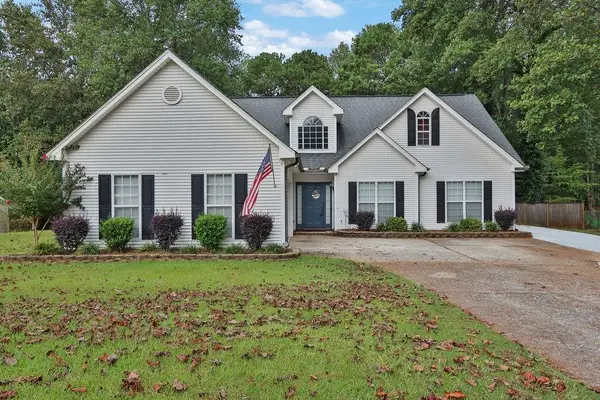 $420,000Coming Soon4 beds 3 baths2,190 sq. ft.
4046 River Elan Drive, Gainesville, GA 30507
MLS# 7837653Listed by: MARK SPAIN REAL ESTATE - Coming Soon
 $420,000Coming Soon4 beds 3 baths2,190 sq. ft.
4046 River Elan Drive, Gainesville, GA 30507
MLS# 10849742Listed by: Mark Spain Real Estate - Coming Soon
 $394,000Coming Soon4 beds 3 baths1,971 sq. ft.
5482 Latham Manor Drive, Gainesville, GA 30506
MLS# 10848641Listed by: RE/MAX Center - Coming Soon
 $299,840Coming Soon6.2 Acres
5891 Nix Bridge Road, Gainesville, GA 30506
MLS# 7345394Listed by: ROBBINS REALTY


Protect your home and budget from life's surprises with an Assurant Home Warranty, backed by a partner that supports you through every step of homeownership. Explore Plans.
© 2023 - 2026 ERA Franchise Systems LLC. All rights reserved. ERA Franchise Systems LLC fully supports the principles of the Fair Housing Act and the Equal Opportunity Act. ERA, ERA Real Estate powered, and their respective logos are registered service marks of ERA Franchise Systems LLC. Each office is independently owned and operated.