
7054 Hammock Trail, Gainesville, GA 30506
Local realty services provided by:ERA Towne Square Realty, Inc.
7054 Hammock Trail,Gainesville, GA 30506
$825,000
- 6 Beds
- 6 Baths
- 3,393 sq. ft.
- Single family
- Active
Listed by: bell real estate group, trey bell
Office: keller williams realty atlanta partners
MLS#:7860534
Source:FIRSTMLS
Price summary
- Price:$825,000
- Price per sq. ft.:$243.15
- Monthly HOA dues:$266.67
About this home
Welcome to luxury lake living at its finest! This stunning new construction home is located in the exclusive Marina Bay gated community offering a lifestyle of comfort, elegance, and convenience. Thoughtfully designed, this home features a spacious main-level living area, and a gourmet kitchen! Step outside to a covered porch ideal for relaxing or entertaining. A few upgrades include beautiful wood beams in the living area, a slider door, and a private backyard overlooking a nature preserve. Residents enjoy access to a resort-style pool, clubhouse, and marina, with boat slips available for purchase at $95,000 - making this the perfect retreat for water lovers. Don't miss the opportunity to own a brand-new home in one of the area's most sought-after lake communities. Schedule your private tour today and experience the best of gated lake living!
Contact an agent
Home facts
- Year built:2025
- Subdivision & Development:Marina Bay
- Listing ID #:7860534
- Updated:November 10, 2026 at 07:44 PM
Rooms and interior
- Bedrooms:6
- Total bathrooms:6
- Full bathrooms:6
- Flooring:Carpet, Ceramic Tile, Hardwood
- Dining Description:Great Room, Open Concept
- Bathrooms Description:Double Vanity, Shower Only
- Kitchen Description:Cabinets Other, Gas Range, Kitchen Island, Microwave
- Bedroom Description:Master on Main, Split Bedroom Plan
- Basement Description:Bath/Stubbed, Daylight, Finished Bath
- Living area:3,393 sq. ft.
Heating and cooling
- Cooling:Central Air
- Heating:Natural Gas
- Central air:Yes
Structure and exterior
- Roof:Composition
- Year built:2025
- Building area:3,393 sq. ft.
- Lot area:0.33 Acres
- Lot Features:Back Yard, Front Yard, Landscaped, Level, Private, Wooded
- Architectural Style:Craftsman
- Construction Materials:Cement Siding
- Exterior Features:Covered
- Levels:2 Story
Schools
- High school:Chestatee
- Middle school:Chestatee
- Elementary school:Sardis
Utilities
- Water:Public
- Sewer:Sewer Available
Finances and disclosures
- Price:$825,000
- Price per sq. ft.:$243.15
- Tax amount:$878 (2025)
Features and amenities
- Laundry features:Laundry Room
- Amenities:High Ceilings 9 ft Main, High Speed Internet, Walk-In Closet(s)
Parking
- Parking description:Garage
- Garage spaces:2
 Listings identified with the FMLS IDX logo come from FMLS and are held by brokerage firms other than the owner of this website. The listing brokerage is identified in any listing details. Information is deemed reliable but is not guaranteed. If you believe any FMLS listing contains material that infringes your copyrighted work please click here (https://www.fmls.com/dmca) to review our DMCA policy and learn how to submit a takedown request. ©2026 First Multiple Listing Service, Inc.
New listings near 7054 Hammock Trail
- Coming Soon
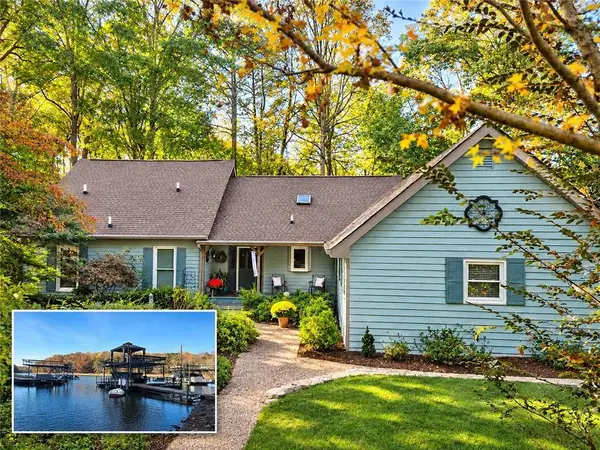 $1,099,900Coming Soon4 beds 4 baths3,706 sq. ft.
9290 Fleetwood Trail, Gainesville, GA 30506
MLS# 7865625Listed by: ATLANTA COMMUNITIES - Coming Soon
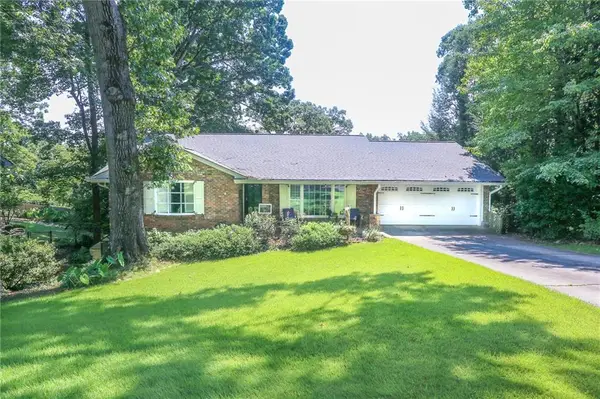 $575,000Coming Soon4 beds 3 baths3,093 sq. ft.
864 Chattahoochee Drive, Gainesville, GA 30501
MLS# 7865491Listed by: REAL BROKER, LLC - Coming Soon
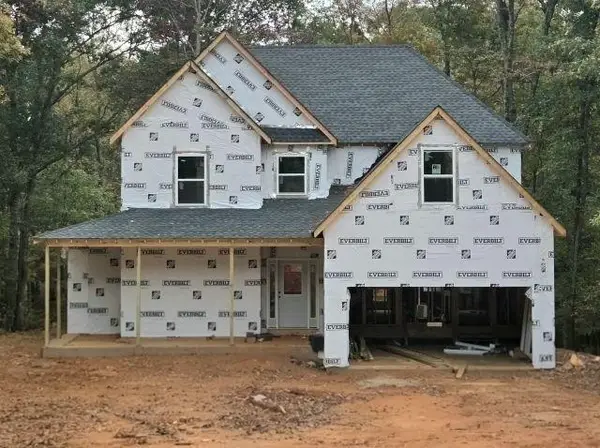 $592,000Coming Soon4 beds 4 baths2,450 sq. ft.
5255 Red Hawk Drive, Gainesville, GA 30507
MLS# 7865113Listed by: KELLER WILLIAMS REALTY ATLANTA PARTNERS - Coming Soon
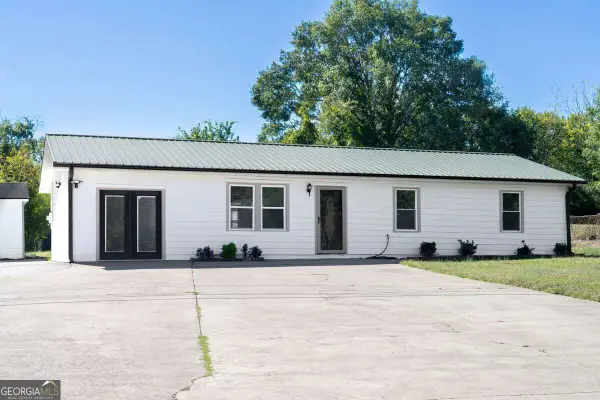 $250,000Coming Soon4 beds 2 baths1,248 sq. ft.
3918 Harmony Church Road, Gainesville, GA 30507
MLS# 10877337Listed by: Keller Williams Realty PeachtreeRoad - Coming Soon
 $299,840Coming Soon6.2 Acres
5891 Nix Bridge Road, Gainesville, GA 30506
MLS# 7345394Listed by: ROBBINS REALTY - New
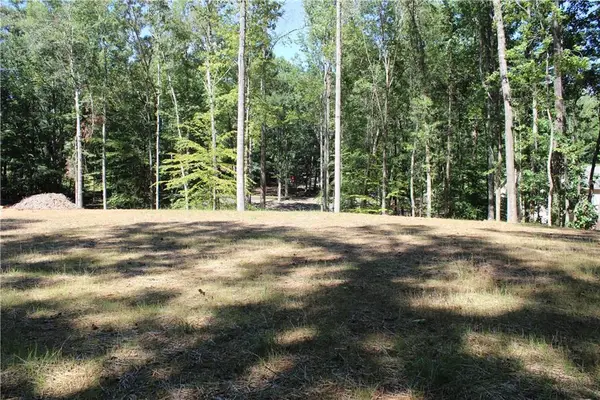 $149,000Active1.11 Acres
3386 Wolf Drive, Gainesville, GA 30506
MLS# 7866435Listed by: CHESTATEE BROKERS, INC. - New
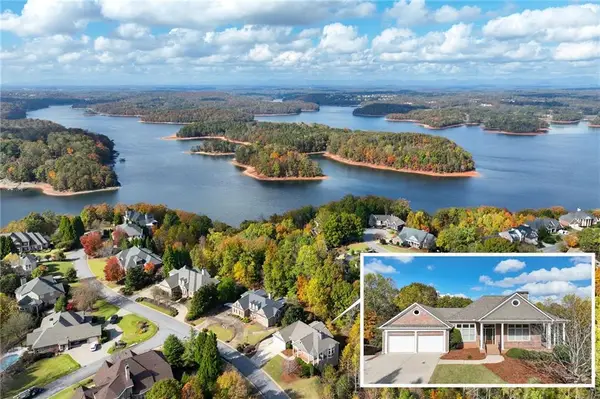 $999,000Active4 beds 3 baths4,132 sq. ft.
3667 Silver Brook Lane, Gainesville, GA 30506
MLS# 7866494Listed by: SHEILA DAVIS GROUP - New
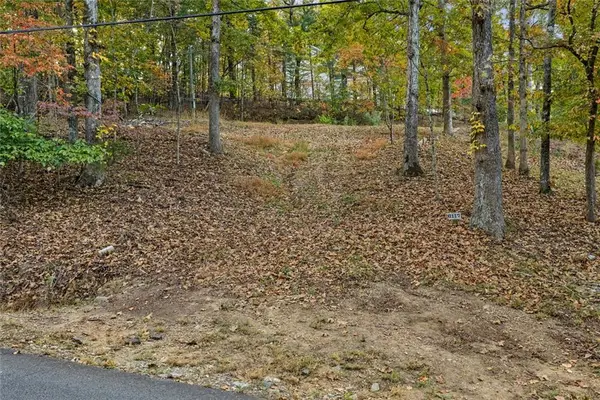 $50,000Active0.29 Acres
6117 Falcon Lane, Gainesville, GA 30506
MLS# 7866537Listed by: KELLER WILLIAMS REALTY ATLANTA PARTNERS - New
 $2,800,000Active-- beds -- baths
6245 Brady Road, Gainesville, GA 30506
MLS# 10887951Listed by: Keller Williams Lanier Partners - New
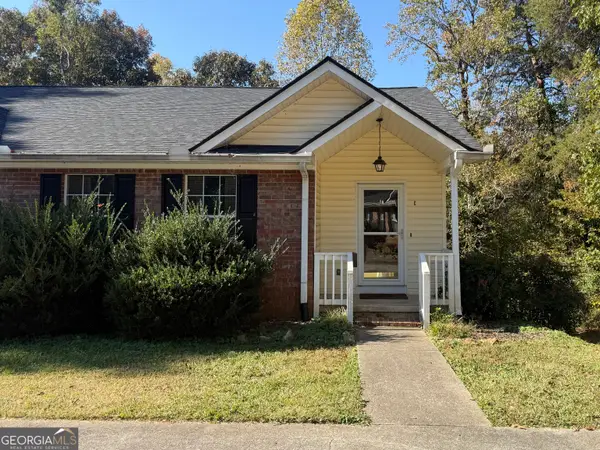 $229,900Active2 beds 2 baths1,208 sq. ft.
4053 Hidden Hollow Drive #C, Gainesville, GA 30506
MLS# 10887982Listed by: RE/MAX Signature


Protect your home and budget from life's surprises with an Assurant Home Warranty, backed by a partner that supports you through every step of homeownership. Explore Plans.
© 2023 - 2026 ERA Franchise Systems LLC. All rights reserved. ERA Franchise Systems LLC fully supports the principles of the Fair Housing Act and the Equal Opportunity Act. ERA, ERA Real Estate powered, and their respective logos are registered service marks of ERA Franchise Systems LLC. Each office is independently owned and operated.