
798 Sherwood Road, Gainesville, GA 30501
Local realty services provided by:ERA Sunrise Realty
798 Sherwood Road,Gainesville, GA 30501
$1,150,000
- 7 Beds
- 6 Baths
- 4,960 sq. ft.
- Single family
- Active
Listed by: trong kevin tran
Office: virtual properties realty.com
MLS#:7856969
Source:FIRSTMLS
Price summary
- Price:$1,150,000
- Price per sq. ft.:$231.85
About this home
New construction on 1.76 acres backing up to Lake Lanier, primary suite on the main, finished basement, and no HOA. This is the one! Tucked into a quiet neighborhood just minutes from Downtown Gainesville, Northeast Georgia Medical Center, parks, schools, shopping, and Lake Lanier, this thoughtfully designed home offers 4,960 square feet of beautifully finished, flexible living space. The open-concept main level is designed for comfortable everyday living and entertaining. The spacious primary suite features a spa-like bath with a frameless glass shower, soaking tub, elegant tile work, and oversized walk-in closet with custom built-ins. At the heart of the home, the designer kitchen makes a statement with a dramatic waterfall island wrapped in Taj Mahal quartz beneath a soaring 17-foot vaulted coffered ceiling, abundant custom cabinetry, upscale appliances, double ovens, and plenty of room to gather. The adjoining living area features a gas fireplace and opens to a covered deck overlooking peaceful wooded views. Also on the main level are two additional bedrooms with a full bath and a spacious private office. Plenty of room for guests, family, or working from home without sacrificing the convenience of main-level living. Upstairs, a large loft within plenty natural light and its own full bath creates another flexible space for guests, hobbies, a media room, or whatever fits your lifestyle. Then there’s the finished basement, it’s essentially another home under your home. A second full kitchen features a massive quartz island, soft-close cabinetry, tile backsplash, and a full suite of appliances. The spacious family room enjoys beautiful wooded views, while a second primary suite offers a soaking tub, frameless glass shower, custom tile work, and walk-in closet. Just outside the suite is a dedicated gym area. On the opposite end of the basement, you’ll find another bedroom, full bath, office, second laundry room, and ample storage. Few homes offer this kind of flexibility. Enjoy everyday living primarily on the main level while keeping an entire finished lower level ready for visiting family, extended stays, multigenerational living, entertaining, hobbies, or simply room to spread out. Quality craftsmanship, thoughtful finishes, flexible living spaces, 1.76 acres, no HOA, and an unbeatable Gainesville location, welcome home!...
Contact an agent
Home facts
- Year built:2026
- Subdivision & Development:Forest hills
- Listing ID #:7856969
- Updated:October 21, 2026 at 08:47 PM
Rooms and interior
- Bedrooms:7
- Total bathrooms:6
- Full bathrooms:5
- Half bathrooms:1
- Flooring:Laminate
- Dining Description:Separate Dining Room
- Bathrooms Description:Double Vanity, Separate Tub/Shower, Soaking Tub
- Kitchen Description:Breakfast Room, Cabinets Other, Dishwasher, Disposal, Double Oven, Eat-in Kitchen, Gas Cooktop, Kitchen Island, Microwave, Pantry Walk-In, Range Hood, Refrigerator, Second Kitchen, Stone Counters, View to Family Room
- Bedroom Description:In-Law Floorplan, Master on Main
- Basement Description:Daylight, Exterior Entry, Finished
- Living area:4,960 sq. ft.
Heating and cooling
- Cooling:Central Air
- Heating:Central
- Central air:Yes
Structure and exterior
- Roof:Composition
- Year built:2026
- Building area:4,960 sq. ft.
- Lot area:1.76 Acres
- Lot Features:Back Yard
- Architectural Style:Traditional
- Construction Materials:Brick 3 Sides, HardiPlank Type
- Exterior Features:Covered, Private Yard, Rain Gutters
- Levels:1 Story
Schools
- High school:Gainesville
- Middle school:Gainesville East
- Elementary school:Centennial Arts Academy
Utilities
- Water:Public, Water Available
- Sewer:Public Sewer, Sewer Available
Finances and disclosures
- Price:$1,150,000
- Price per sq. ft.:$231.85
- Tax amount:$676 (2024)
Features and amenities
- Laundry features:In Basement, Main Level
- Amenities:Beamed Ceilings, Gas Water Heater, High Ceilings 10 ft Main, High Ceilings 9 ft Lower, Tankless Water Heater, Walk-In Closet(s)
Parking
- Total parking spaces:4
- Parking description:Attached, Driveway, Garage
- Garage spaces:2
 Listings identified with the FMLS IDX logo come from FMLS and are held by brokerage firms other than the owner of this website. The listing brokerage is identified in any listing details. Information is deemed reliable but is not guaranteed. If you believe any FMLS listing contains material that infringes your copyrighted work please click here (https://www.fmls.com/dmca) to review our DMCA policy and learn how to submit a takedown request. ©2026 First Multiple Listing Service, Inc.
New listings near 798 Sherwood Road
- Coming Soon
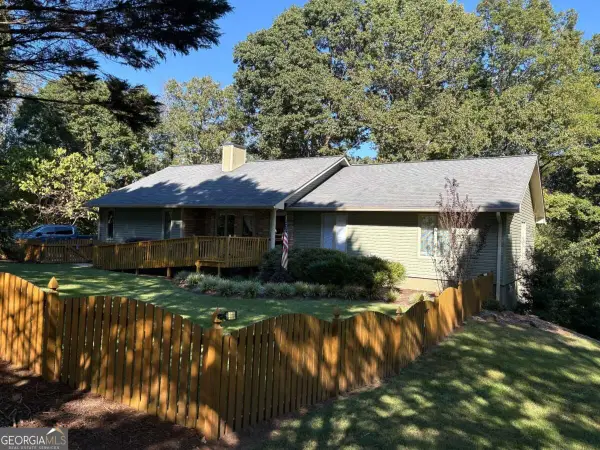 $435,000Coming Soon3 beds 2 baths
6088 Circle Of Light Drive, Gainesville, GA 30506
MLS# 10874890Listed by: Greene Real Estate Co. - Coming Soon
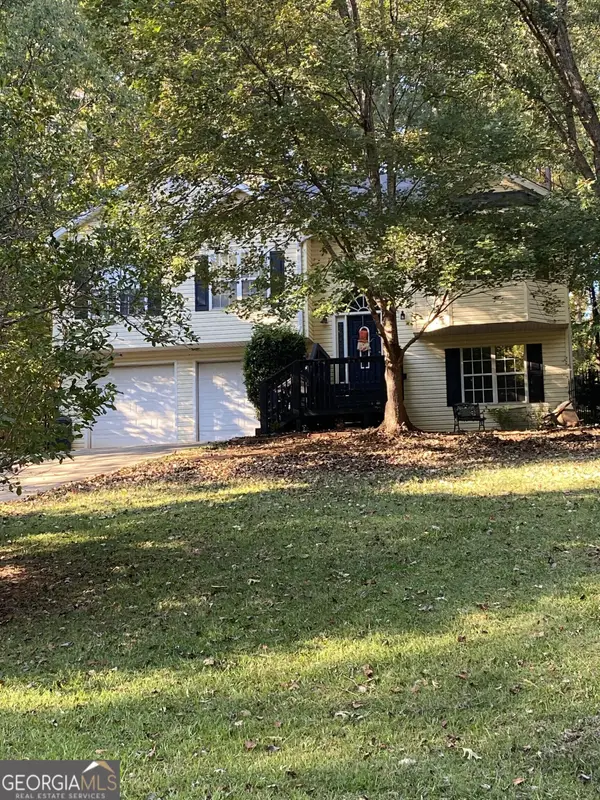 $350,000Coming Soon4 beds 4 baths2,991 sq. ft.
3126 Arrowhead Drive, Gainesville, GA 30506
MLS# 10873545Listed by: BHHS Georgia Properties - Coming Soon
 $535,000Coming Soon4 beds 3 baths2,591 sq. ft.
9210 Hannamill Drive, Gainesville, GA 30506
MLS# 7841647Listed by: POLO REALTY, INC. - Coming Soon
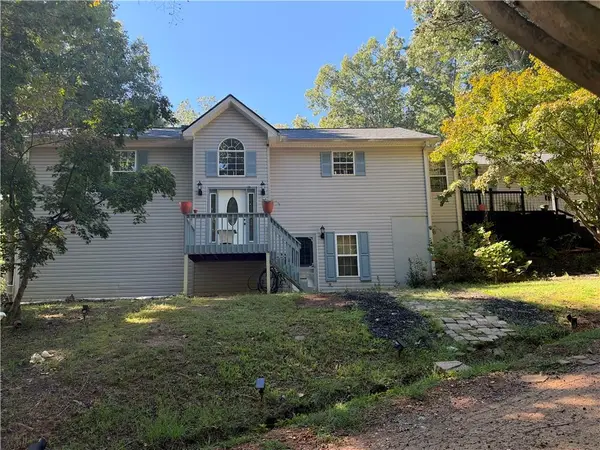 $495,000Coming Soon5 beds 4 baths2,763 sq. ft.
5472 Britt Whitmire Road, Gainesville, GA 30506
MLS# 7852396Listed by: KELLER WILLIAMS LANIER PARTNERS - Coming Soon
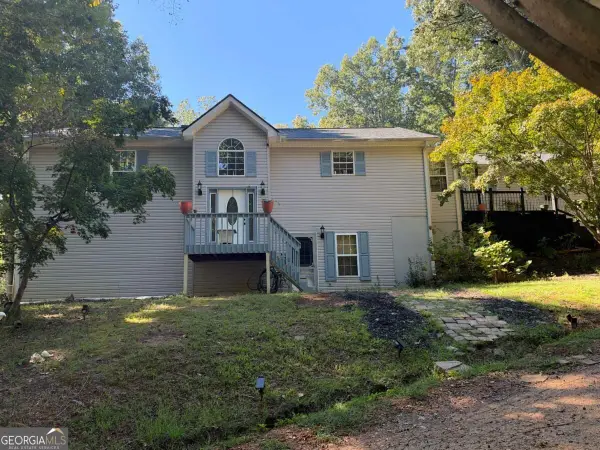 $495,000Coming Soon5 beds 4 baths1,861 sq. ft.
5472 Britt Whitmire Road, Gainesville, GA 30506
MLS# 10870827Listed by: Keller Williams Lanier Partners - Coming Soon
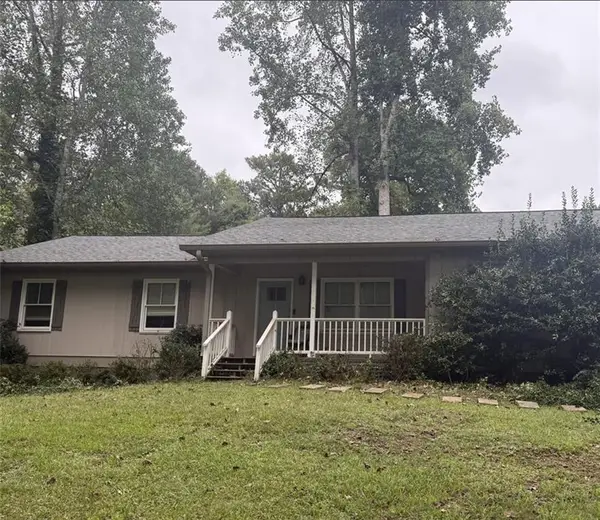 $325,000Coming Soon3 beds 2 baths1,478 sq. ft.
3310 Donna Way, Gainesville, GA 30504
MLS# 7843864Listed by: MARK SPAIN REAL ESTATE - Coming Soon
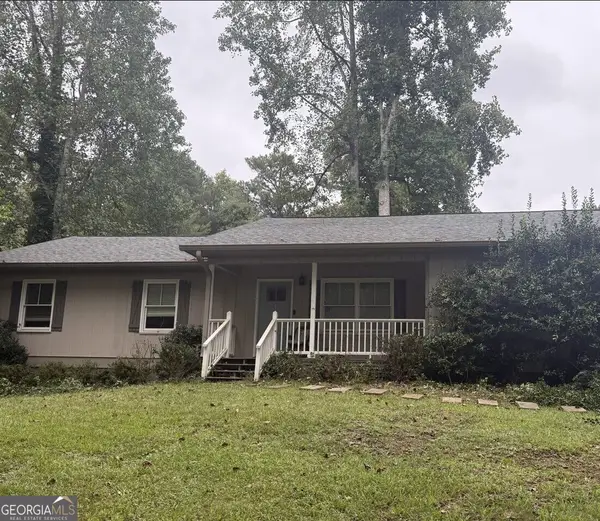 $325,000Coming Soon3 beds 2 baths1,478 sq. ft.
3310 Donna Way, Gainesville, GA 30504
MLS# 10852317Listed by: Mark Spain Real Estate - Coming Soon
 $299,840Coming Soon6.2 Acres
5891 Nix Bridge Road, Gainesville, GA 30506
MLS# 7345394Listed by: ROBBINS REALTY - New
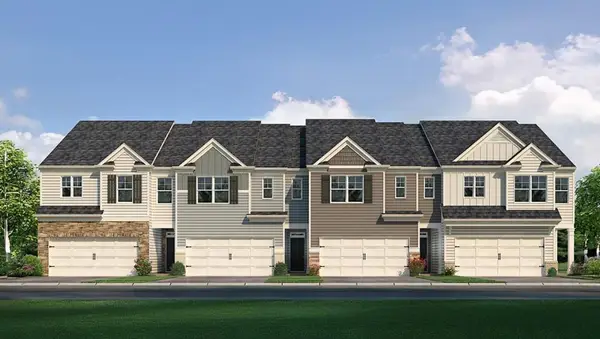 $314,990Active4 beds 3 baths1,877 sq. ft.
3023 Ryker Road, Gainesville, GA 30507
MLS# 7857297Listed by: D.R. HORTON REALTY OF GEORGIA INC - New
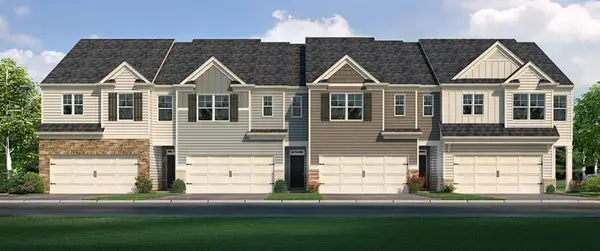 $299,990Active3 beds 3 baths1,857 sq. ft.
3011 Ryker Road, Gainesville, GA 30507
MLS# 7857317Listed by: D.R. HORTON REALTY OF GEORGIA INC


Protect your home and budget from life's surprises with an Assurant Home Warranty, backed by a partner that supports you through every step of homeownership. Explore Plans.
© 2023 - 2026 ERA Franchise Systems LLC. All rights reserved. ERA Franchise Systems LLC fully supports the principles of the Fair Housing Act and the Equal Opportunity Act. ERA, ERA Real Estate powered, and their respective logos are registered service marks of ERA Franchise Systems LLC. Each office is independently owned and operated.