
8980 Plantation Bend Trail, Gainesville, GA 30506
Local realty services provided by:ERA Sunrise Realty
8980 Plantation Bend Trail,Gainesville, GA 30506
$350,000
- 3 Beds
- 2 Baths
- - sq. ft.
- Single family
- Active
Listed by: cody chembars
Office: anchor real estate advisors
MLS#:10823215
Source:METROMLS
Price summary
- Price:$350,000
- Monthly HOA dues:$70.83
About this home
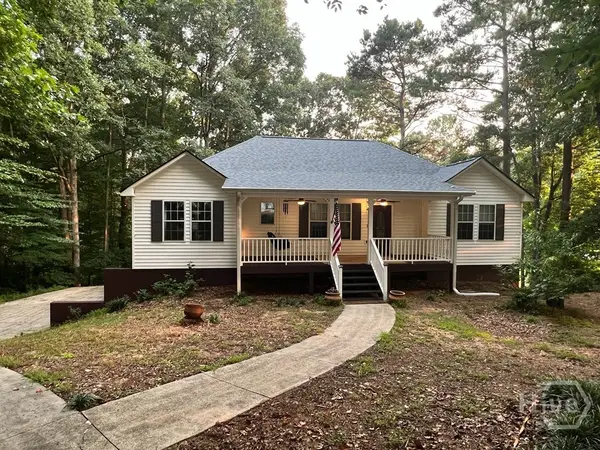
Welcome home to this inviting 3-bedroom, 2-bath ranch nestled on a generous, level lot offering privacy, comfort, and room to enjoy the outdoors. Surrounded by mature trees and beautiful landscaping, this property combines peaceful living with an open, functional floor plan. Step inside to discover a bright and airy living room with vaulted ceilings and a cozy fireplace, seamlessly flowing into the dining area and spacious kitchen featuring abundant cabinet space, a center island, and stainless steel appliances. The split-bedroom layout offers added privacy, with a spacious owner's suite complete with a large walk-in closet, dual vanity, soaking tub, and separate shower. Additional highlights include: Spacious secondary bedrooms with ample closet space Large fenced backyard-perfect for entertaining, pets, or future outdoor additions Expansive front and side yard providing exceptional curb appeal Two-car garage and ample driveway parking Move-in ready with neutral finishes throughout Enjoy the best of both worlds with a peaceful setting and outstanding neighborhood amenities, including a community pool, tennis courts, playground, and clubhouse. Whether you're relaxing on your private property, hosting friends, or taking advantage of the community's recreational amenities, this home offers the ideal blend of comfort, convenience, and lifestyle. Don't miss your opportunity to own this beautiful home with space to spread out and amenities....
Contact an agent
Home facts
- Year built:2002
- Subdivision & Development:CREEKSIDE AT RIVERSTONE
- Listing ID #:10823215
- Updated:August 12, 2026 at 01:37 PM
Rooms and interior
- Bedrooms:3
- Total bathrooms:2
- Full bathrooms:2
- Flooring:Carpet, Laminate
- Kitchen Description:Breakfast Bar, Dishwasher
- Bedroom Description:Master On Main Level
Heating and cooling
- Cooling:Ceiling Fan(s), Central Air
- Heating:Central, Forced Air, Natural Gas
- Central air:Yes
Structure and exterior
- Roof:Composition
- Year built:2002
- Lot area:1.22 Acres
- Lot Features:Cul-De-Sac
- Architectural Style:Ranch
- Construction Materials:Brick, Concrete
- Foundation Description:Slab
- Levels:1 Story
Schools
- High school:East Forsyth
- Middle school:Little Mill
- Elementary school:Chestatee
Utilities
- Water:Public, Water Available
- Sewer:Septic Tank
Finances and disclosures
- Price:$350,000
- Tax amount:$3,686 (2025)
Features and amenities
- Appliances:Dishwasher
- Laundry features:Laundry, Laundry Closet
- Amenities:Carbon Monoxide Detector(s), Double Pane Windows, Smoke Detector(s)
Parking
- Total parking spaces:2
- Parking description:Garage
- Garage:Yes
 2026 Georgia MLS. All rights reserved. Information Deem Reliable But Not Guaranteed August 12, 2026
New listings near 8980 Plantation Bend Trail
- New
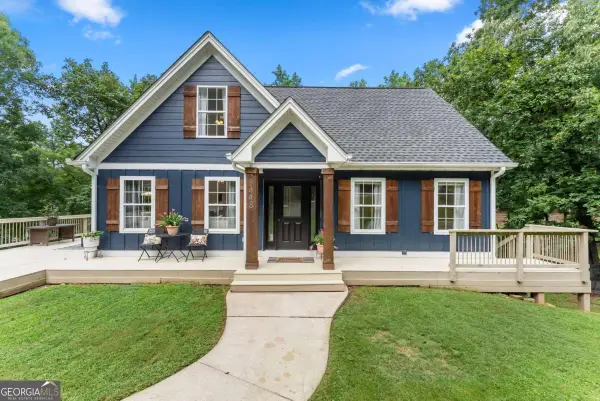 $475,000Active4 beds 3 baths
3448 Point View Circle, Gainesville, GA 30506
MLS# 10824610Listed by: Keller Williams Lanier Partners - New
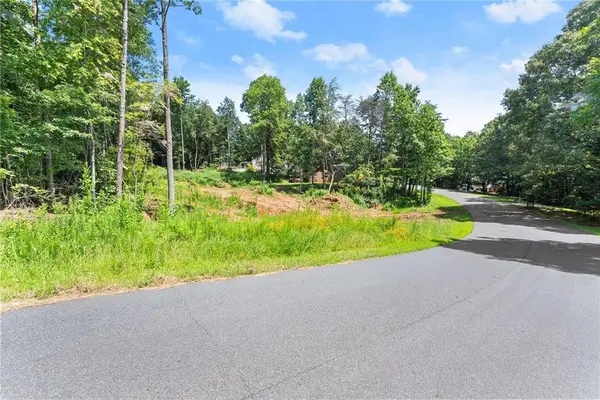 $100,000Active2.52 Acres
8690 Bayhill Drive, Gainesville, GA 30506
MLS# 7820346Listed by: CENTURY 21 RESULTS - New
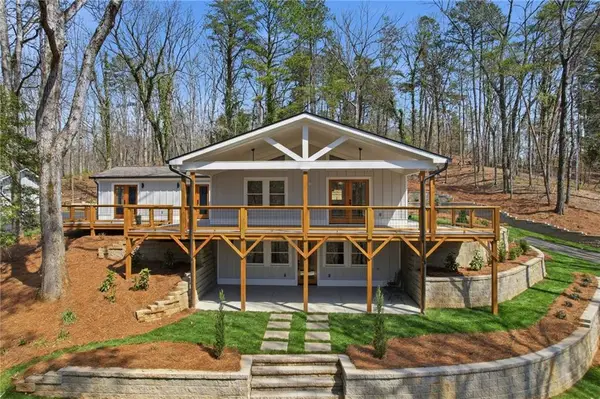 $1,649,000Active5 beds 4 baths1,753 sq. ft.
3454 Green Apple Road, Gainesville, GA 30506
MLS# 7820446Listed by: KELLER WILLIAMS REALTY COMMUNITY PARTNERS - New
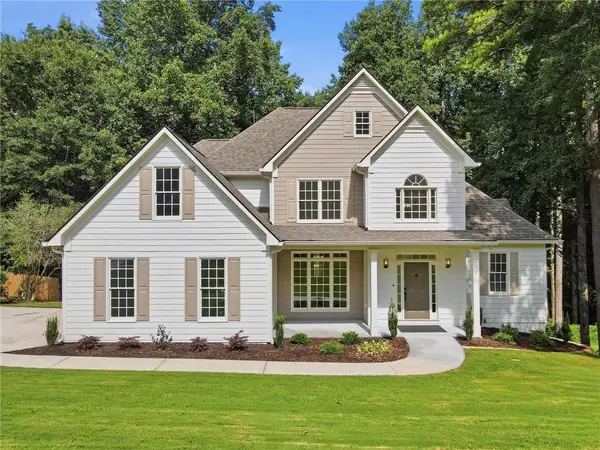 $595,000Active6 beds 4 baths3,349 sq. ft.
9370 Eagles Landing Drive, Gainesville, GA 30506
MLS# 7819179Listed by: KELLER WILLIAMS REALTY COMMUNITY PARTNERS - New
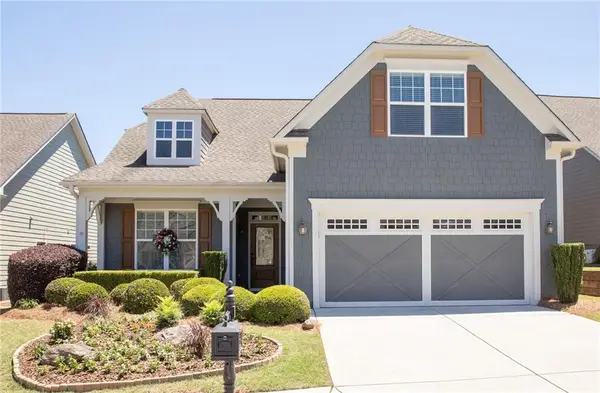 $517,000Active2 beds 2 baths1,514 sq. ft.
3538 Black Cherry Point Sw, Gainesville, GA 30504
MLS# 7820130Listed by: HOMESMART - New
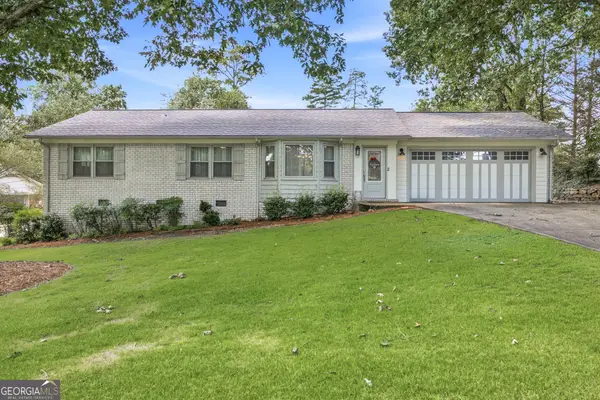 $389,000Active3 beds 2 baths1,747 sq. ft.
4510 Seminole Drive, Gainesville, GA 30506
MLS# 10824134Listed by: The Norton Agency - New
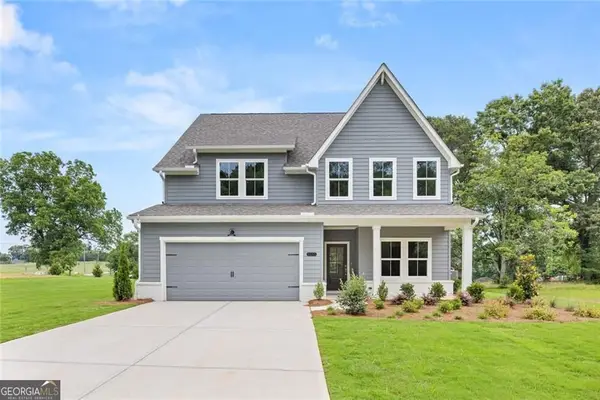 $769,900Active5 beds 5 baths3,027 sq. ft.
8315 Creekside Overlook Drive, Gainesville, GA 30506
MLS# 10824136Listed by: LLane & Co. - New
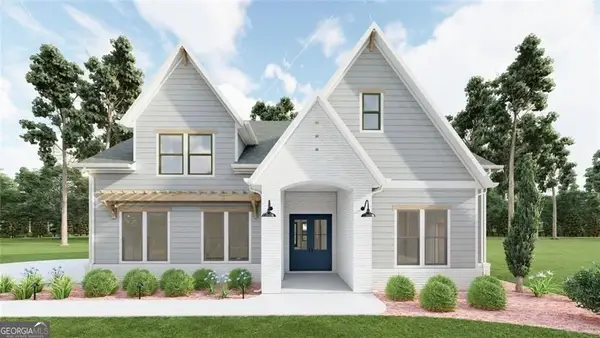 $879,900Active4 beds 4 baths3,043 sq. ft.
8320 Shoal Court, Gainesville, GA 30506
MLS# 10824167Listed by: LLane & Co. - New
 $649,999Active4 beds 3 baths2,202 sq. ft.
9670 Lee Circle, Gainesville, GA 30506
MLS# 10824272Listed by: Keller Williams Realty Atl. Partners - New
 $447,000Active4 beds 3 baths3,824 sq. ft.
5131 Deer Path Ln, Gainesville, GA 30507
MLS# CL362491Listed by: HOMESMART REALTY PARTNERS


Protect your home and budget from life's surprises with an Assurant Home Warranty, backed by a partner that supports you through every step of homeownership. Explore Plans.
© 2023 - 2026 ERA Franchise Systems LLC. All rights reserved. ERA Franchise Systems LLC fully supports the principles of the Fair Housing Act and the Equal Opportunity Act. ERA, ERA Real Estate powered, and their respective logos are registered service marks of ERA Franchise Systems LLC. Each office is independently owned and operated.